
6625 Walnut Drive, Mound, MN 55364
Local realty services provided by:CENTURY 21 Moline Realty, Inc
6625 Walnut Drive,Mound, MN 55364
$750,000
- 4 Beds
- 4 Baths
- 3,699 sq. ft.
- Single family
- Pending
Listed by: heather l gustafson
Office: edina realty, inc.
MLS#:7082995
Source:NSMLS
Price summary
- Price:$750,000
- Price per sq. ft.:$202.76
- Monthly HOA dues:$27.5
About this home
Introducing 6625 Walnut Drive, a meticulously designed custom residence showcasing timeless craftsmanship and gracefully positioned within the highly coveted Saunders Lake community. Just minutes from beautiful Lake Minnetonka, & steps from the scenic Dakota Rail Regional Trail, it offers an exceptional blend of refined living, everyday comfort and an unbeatable location.
As you round the corner on Walnut Drive, it makes a grand first impression with exceptional curb appeal and classic architectural details. The welcoming foyer draws your eye straight through to the backyard, framed by an impressive wall of windows that fills the home with natural light.
Designed with both luxury and comfort in mind, the open-concept floor plan feels cozy and grand all at once. The main level features a dedicated office, while the upper level offers three spacious bedrooms. The finished lower level includes an additional bedroom, bathroom, family room, wet bar, and exercise room, providing plenty of flexible living space.
Pride of ownership shines in this immaculate, move-in-ready home. Updates include Andersen windows (2020), furnace, A/C, and water heater (2024), exterior paint (2025), attic insulation (2025), and an expanded concrete driveway and sidewalk (2020). The oversized heated three-car garage features durable epoxy flooring, while the beautiful low-maintenance landscaping enhances the home's curb appeal.
Located within the highly rated Westonka School District and surrounded by parks, beaches, trails, and the natural beauty of the Lake Minnetonka area, this exceptional home offers quality, comfort, and a premier lifestyle in one of the area's most coveted neighborhoods....
Contact an agent
Home facts
- Year built:2003
- Subdivision & Development:Saunders Lake South
- Listing ID #:7082995
- Added:132 day(s) ago
- Updated:October 23, 2026 at 08:31 AM
Rooms and interior
- Bedrooms:4
- Total bathrooms:4
- Full bathrooms:2
- Half bathrooms:1
- Dining Description:Informal Dining Room
- Bathrooms Description:3/4 Basement, Bathroom Ensuite, Main Floor 1/2 Bath, Separate Shower and Tub, Upper Level Full Bath
- Kitchen Description:Dishwasher, Disposal, Exhaust Fan, Microwave, Range, Refrigerator, Stainless Steel Appliances
- Basement:Yes
- Basement Description:Daylight / Lookout Windows, Egress Window(s), Finished, Full, Sump Pump
- Living area:3,699 sq. ft.
Heating and cooling
- Cooling:Central Air
- Heating:Forced Air
- Central air:Yes
Structure and exterior
- Roof:Age Over 8 Years, Asphalt
- Year built:2003
- Building area:3,699 sq. ft.
- Lot area:0.34 Acres
- Levels:2 Story
Utilities
- Water:City Water - Connected
- Sewer:City Sewer - Connected
Finances and disclosures
- Price:$750,000
- Price per sq. ft.:$202.76
- Tax amount:$7,611 (2026)
Features and amenities
- Appliances:Disposal, Exhaust Fan, Microwave, Range, Refrigerator, Stainless Steel Appliances, Washer, Water Softener Owned
- Laundry features:Dryer, Washer
- Amenities:Air-To-Air Exchanger, Gas Water Heater, Humidifier, Water Softener Owned
Parking
- Parking description:Attached Garage, Concrete
- Garage:Yes
- Garage spaces:3
New listings near 6625 Walnut Drive
- New
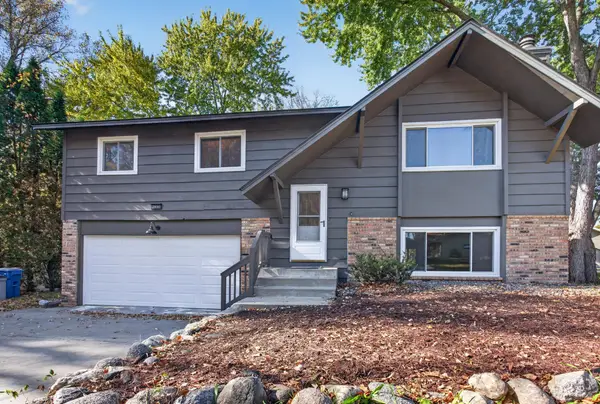 $399,900Active4 beds 3 baths1,939 sq. ft.
2839 Westedge Boulevard, Mound, MN 55364
MLS# 7161332Listed by: HOMESTEAD ROAD - New
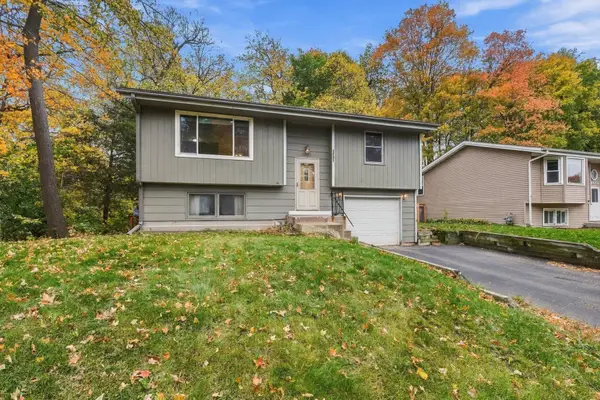 $279,900Active2 beds 2 baths1,199 sq. ft.
4605 Cumberland Road, Mound, MN 55364
MLS# 7160818Listed by: EDINA REALTY, INC. - New
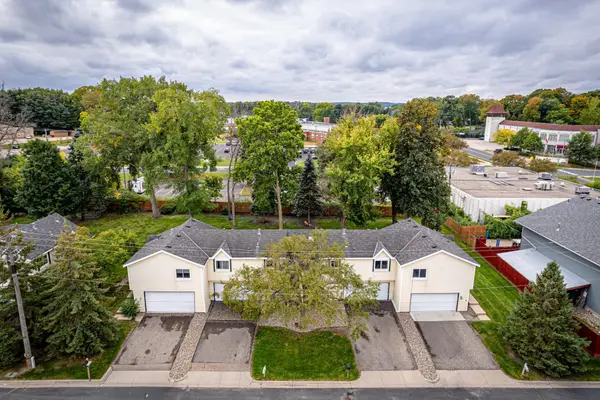 $860,000Active8 beds 4 baths8,016 sq. ft.
5243 Eden Road, Mound, MN 55364
MLS# 7159747Listed by: REIMAGINE REAL ESTATE - New
 $890,000Active8 beds 4 baths8,016 sq. ft.
5271 Eden Road, Mound, MN 55364
MLS# 7159750Listed by: REIMAGINE REAL ESTATE - New
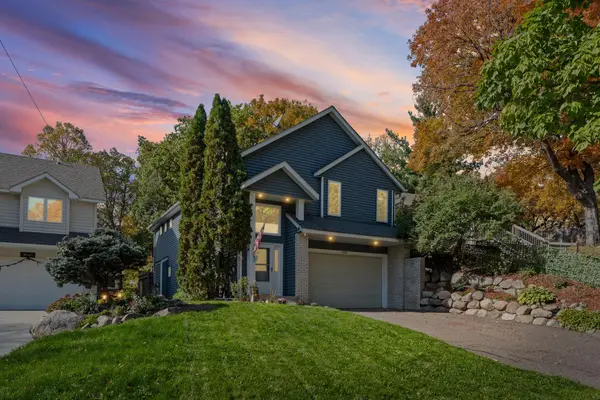 $495,000Active3 beds 2 baths2,080 sq. ft.
3045 Dundee Lane, Mound, MN 55364
MLS# 7152838Listed by: PEMBERTON RE 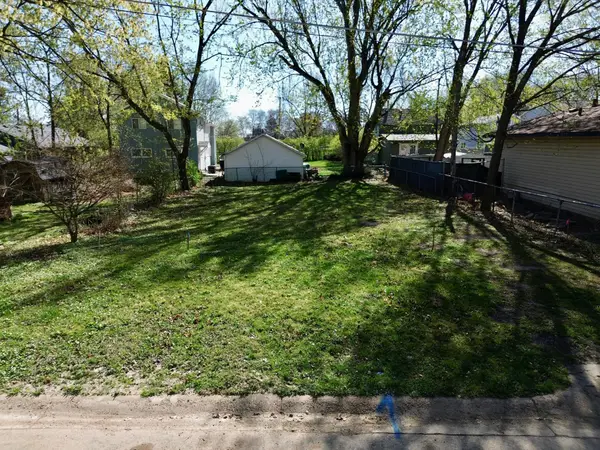 $89,900Active0.1 Acres
2914 Meadow Lane, Mound, MN 55364
MLS# 7157584Listed by: META REALTY- Open Sat, 12 to 2pm
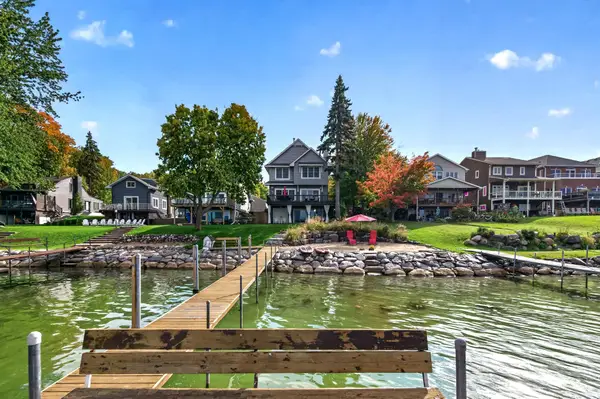 $2,244,900Active5 beds 4 baths4,575 sq. ft.
5060 Edgewater Drive, Mound, MN 55364
MLS# 7157188Listed by: COLDWELL BANKER REALTY - SOUTHWEST REGIONAL 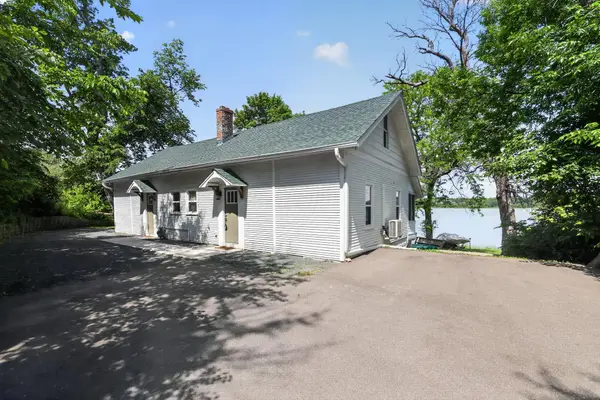 $699,000Active4 beds 4 baths2,188 sq. ft.
2627 Commerce Boulevard, Mound, MN 55364
MLS# 7157299Listed by: FINANCIALLY FREE, LLC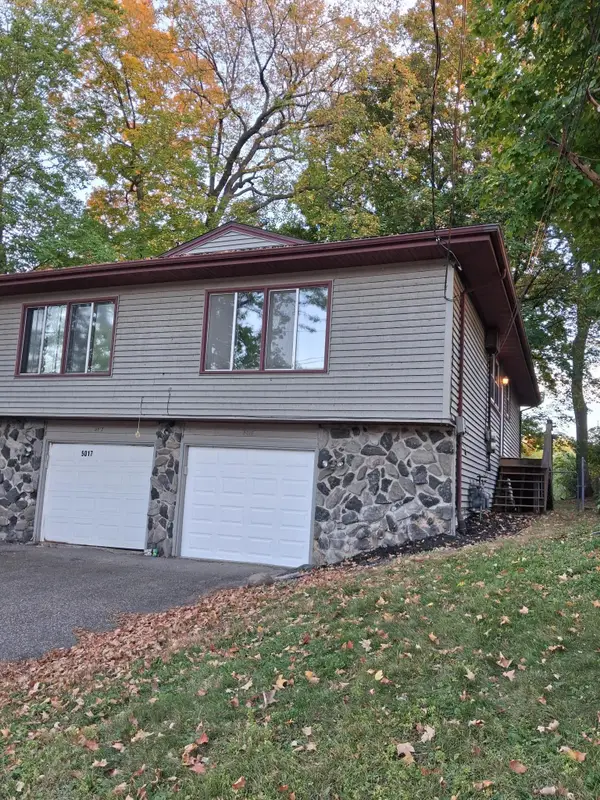 $399,000Active6 beds 2 baths2,412 sq. ft.
5017-5019 Shoreline Drive, Mound, MN 55364
MLS# 7156572Listed by: 10K REALTY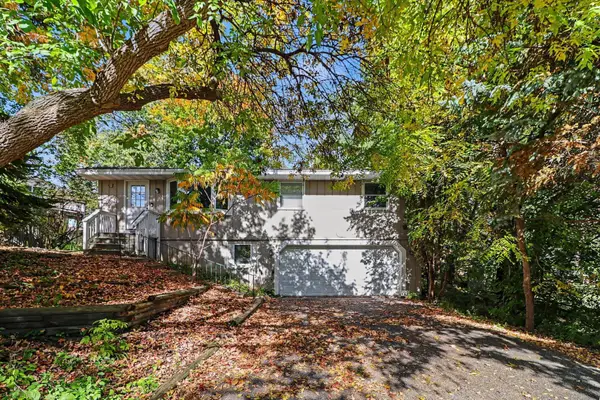 $274,950Pending4 beds 3 baths1,804 sq. ft.
4518 Wilshire Boulevard, Mound, MN 55364
MLS# 7154421Listed by: ENTERA REALTY LLC


Protect your home and budget from life's surprises with an Assurant Home Warranty, backed by a partner that supports you through every step of homeownership. Explore Plans.
©2026 Century 21 Real Estate LLC. All rights reserved. CENTURY 21®, the CENTURY 21 Logo and C21® are service marks owned by Century 21 Real Estate LLC. Century 21 Real Estate LLC fully supports the principles of the Fair Housing Act and the Equal Opportunity Act. Each office is independently owned and operated. Listing information is deemed reliable but not guaranteed accurate.