
2694 County Road H2, Mounds View, MN 55112
Local realty services provided by:CENTURY 21 Moline Realty, Inc
2694 County Road H2,Mounds View, MN 55112
$320,000
- 3 Beds
- 3 Baths
- 2,055 sq. ft.
- Townhouse
- Active
Listed by: marcia a. hernick, suzanne linn
Office: edina realty, inc.
MLS#:6796814
Source:NSMLS
Price summary
- Price:$320,000
- Price per sq. ft.:$155.72
- Monthly HOA dues:$342
About this home
Welcome to this spacious home in the Highly Sought-After Mounds View School District that has been beautifully designed offering 3 generous bedrooms, 3 bathrooms, and a double garage! The inviting main level features an open-concept layout perfect for everyday living and entertaining. The kitchen is sure to impress with abundant cabinetry, a pantry closet, stainless steel appliances, and a large center island with breakfast bar overlooking the dining and living rooms. Enjoy meals in the dining area with a sliding glass door leading to the south-facing patio or relax in the living room beside the cozy gas fireplace. Upstairs, you’ll find a versatile loft space great for a home office, reading nook, or play area, along with a convenient laundry room featuring its own walk-in closet, additional cabinetry, and a wash sink. Two generously sized bedrooms with large closets and a full bathroom that completes this level. Just a few steps up, escape to your private owner’s suite, featuring a relaxing soaking tub, double sinks, a separate shower, and a spacious walk-in closet. With its functional layout, inviting living spaces, and desirable location in the Mounds View School District, this home is a wonderful place to call home. Quick closing possible—don’t miss this opportunity!...
Contact an agent
Home facts
- Year built:2007
- Subdivision & Development:Cic 750 Red Oak Estate II
- Listing ID #:6796814
- Added:47 day(s) ago
- Updated:October 27, 2026 at 02:00 PM
Rooms and interior
- Bedrooms:3
- Total bathrooms:3
- Full bathrooms:2
- Half bathrooms:1
- Dining Description:Breakfast Bar, Kitchen/Dining Room, Living/Dining Room
- Bathrooms Description:Main Floor 1/2 Bath, Upper Level Full Bath
- Kitchen Description:Dishwasher, Microwave, Range, Refrigerator
- Living area:2,055 sq. ft.
Heating and cooling
- Cooling:Central Air
- Heating:Forced Air
- Central air:Yes
Structure and exterior
- Year built:2007
- Building area:2,055 sq. ft.
- Lot area:0.03 Acres
- Lot Features:Tree Coverage - Medium
- Exterior Features:Patio
- Levels:Bi/Split Level
Utilities
- Water:City Water - Connected
- Sewer:City Sewer - Connected
Finances and disclosures
- Price:$320,000
- Price per sq. ft.:$155.72
- Tax amount:$4,592 (2025)
Features and amenities
- Appliances:Microwave, Range, Refrigerator, Washer
- Laundry features:Dryer, Washer
- Amenities:Fire Sprinkler System
Parking
- Parking description:Asphalt, Attached Garage, Garage Door Opener
- Garage:Yes
- Garage spaces:2
New listings near 2694 County Road H2
 $375,000Active3 beds 2 baths2,652 sq. ft.
8213 Pleasant View Court, Mounds View, MN 55112
MLS# 7159566Listed by: EDINA REALTY, INC.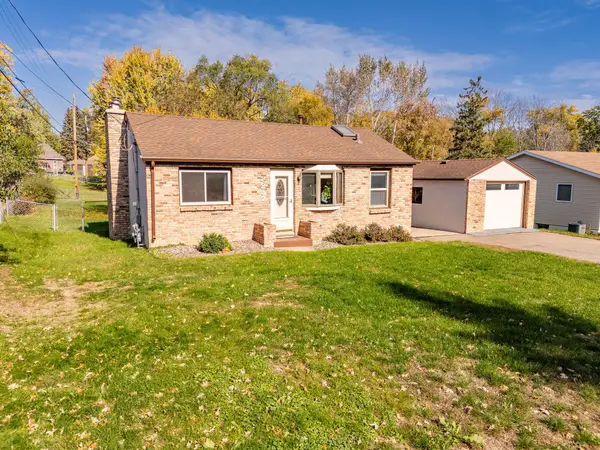 $325,000Active3 beds 2 baths1,820 sq. ft.
2237 Bronson Drive, Mounds View, MN 55112
MLS# 7159095Listed by: KELLER WILLIAMS REALTY INTEGRITY LAKES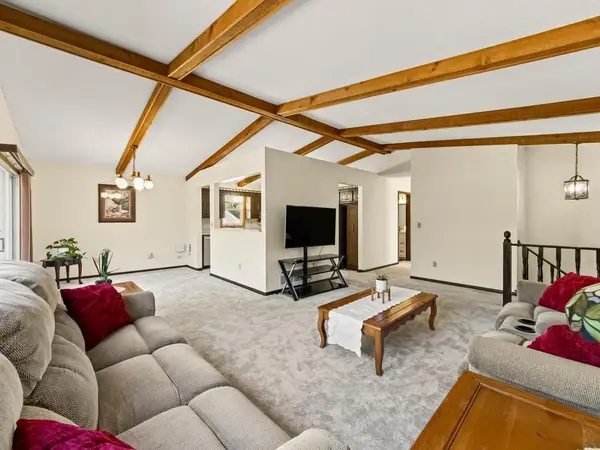 $445,000Active5 beds 3 baths2,370 sq. ft.
8106 Groveland Road, Mounds View, MN 55112
MLS# 7154775Listed by: RE/MAX RESULTS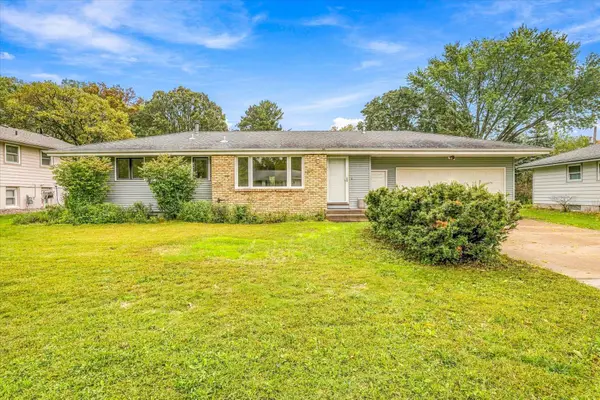 $389,700Active4 beds 2 baths1,862 sq. ft.
5230 Oconnell Drive, Saint Paul, MN 55112
MLS# 7150721Listed by: MORGAN AND TRUST REALTY $389,700Active4 beds 2 baths1,862 sq. ft.
5230 Oconnell Drive, Mounds View, MN 55112
MLS# 7150721Listed by: MORGAN AND TRUST REALTY $369,900Pending3 beds 2 baths1,907 sq. ft.
7730 Bona Road, Mounds View, MN 55112
MLS# 7151043Listed by: NATIONAL REALTY GUILD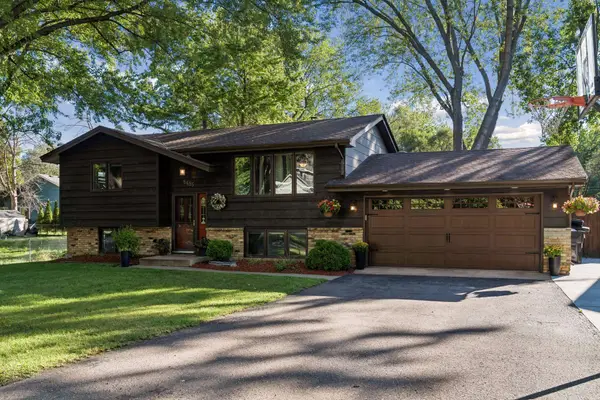 $450,000Active5 beds 2 baths2,106 sq. ft.
8485 Red Oak Drive, Mounds View, MN 55112
MLS# 7151704Listed by: KELLER WILLIAMS REALTY INTEGRITY LAKES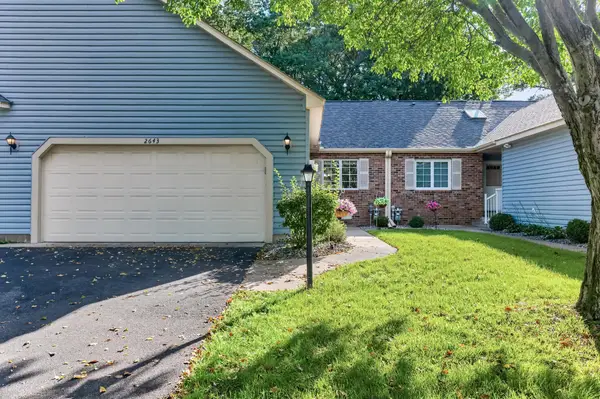 $250,000Pending2 beds 2 baths1,399 sq. ft.
2643 Lake Court Circle, New Brighton, MN 55112
MLS# 7147967Listed by: KELLER WILLIAMS REALTY INTEGRITY LAKES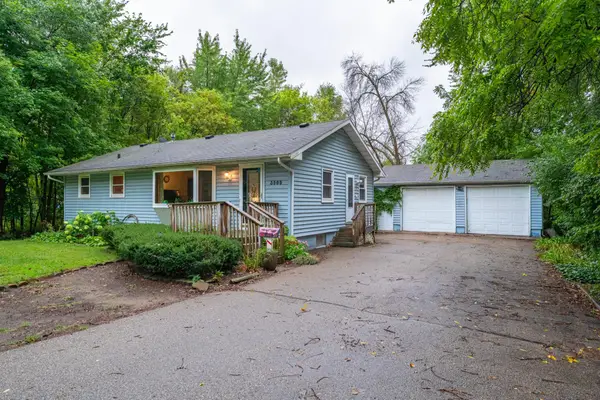 $299,900Pending3 beds 1 baths1,473 sq. ft.
3000 County Road H2, Mounds View, MN 55112
MLS# 7146152Listed by: REAL BROKER, LLC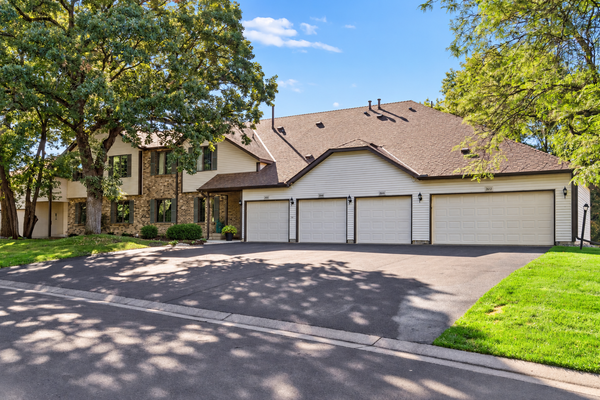 $275,000Active4 beds 3 baths2,162 sq. ft.
2642 Lake Court Drive #28, Mounds View, MN 55112
MLS# 7147195Listed by: RE/MAX RESULTS


Protect your home and budget from life's surprises with an Assurant Home Warranty, backed by a partner that supports you through every step of homeownership. Explore Plans.
©2026 Century 21 Real Estate LLC. All rights reserved. CENTURY 21®, the CENTURY 21 Logo and C21® are service marks owned by Century 21 Real Estate LLC. Century 21 Real Estate LLC fully supports the principles of the Fair Housing Act and the Equal Opportunity Act. Each office is independently owned and operated. Listing information is deemed reliable but not guaranteed accurate.