
7836 Woodlawn Drive, Mounds View, MN 55112
Local realty services provided by:CENTURY 21 Brainerd Realty, Inc.
7836 Woodlawn Drive,Mounds View, MN 55112
$400,000
- 3 Beds
- 2 Baths
- 1,939 sq. ft.
- Single family
- Active
Upcoming open houses
- Thu, Aug 0605:00 pm - 06:30 pm
Listed by: jason schmidt, jane k. roosa
Office: edina realty, inc.
MLS#:7120626
Source:NSMLS
Price summary
- Price:$400,000
- Price per sq. ft.:$186.05
About this home
Beautifully renovated home with a modern new kitchen and extensive updates throughout! The main level was completely refreshed in 2023 with new flooring, and the kitchen was thoughtfully opened to the lower-level staircase, creating a bright, open feel that’s perfect for everyday living and entertaining. Very spacious primary bedroom features a walk-in closet. Both bathrooms have been tastefully remodeled. The lower level offers a comfortable family room, a great office or flex space for working from home, an additional bedroom, plus generous storage. Step outside to enjoy the expansive patio featuring a relaxing water feature and plenty of room for outdoor furniture and a dining table. The current owners are currently enjoying an inflatable above-ground pool on the patio. Large backyard with woods behind provides privacy with space for play, yard games and entertaining, plus a storage shed for lawn equipment and extras. Brand-new sidewalk just completed. Move-in ready in a fantastic Mounds View location!...
Contact an agent
Home facts
- Year built:1968
- Subdivision & Development:Gustafsons Third Add
- Listing ID #:7120626
- Added:1 day(s) ago
- Updated:August 04, 2026 at 03:44 PM
Rooms and interior
- Bedrooms:3
- Total bathrooms:2
- Full bathrooms:1
- Dining Description:Informal Dining Room, Kitchen/Dining Room
- Bathrooms Description:3/4 Basement, Main Floor Full Bath
- Kitchen Description:Dishwasher, Microwave, Range, Refrigerator, Stainless Steel Appliances, Wine Cooler
- Basement:Yes
- Basement Description:Egress Window(s), Finished, Full
- Living area:1,939 sq. ft.
Heating and cooling
- Cooling:Central Air
- Heating:Forced Air
- Central air:Yes
Structure and exterior
- Year built:1968
- Building area:1,939 sq. ft.
- Lot area:0.25 Acres
- Lot Features:Public Transit (w/in 6 blks), Tree Coverage - Light
- Levels:1 Story
Utilities
- Water:City Water - Connected
- Sewer:City Sewer - Connected
Finances and disclosures
- Price:$400,000
- Price per sq. ft.:$186.05
- Tax amount:$5,040 (2026)
Features and amenities
- Appliances:Microwave, Range, Refrigerator, Stainless Steel Appliances, Washer, Wine Cooler
- Laundry features:Dryer, Washer
Parking
- Parking description:Attached Garage
- Garage:Yes
- Garage spaces:2
New listings near 7836 Woodlawn Drive
- New
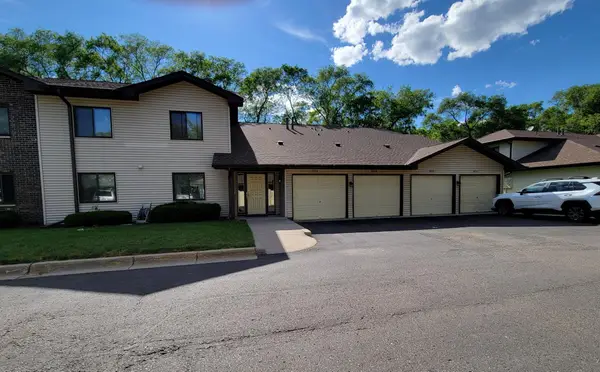 $179,900Active2 beds 2 baths1,109 sq. ft.
2920 Mounds View Boulevard, Mounds View, MN 55112
MLS# 7118794Listed by: COLDWELL BANKER REALTY - New
 $399,900Active3 beds 2 baths2,464 sq. ft.
8454 Pleasant View Drive, Mounds View, MN 55112
MLS# 7092966Listed by: PEMBERTON RE - New
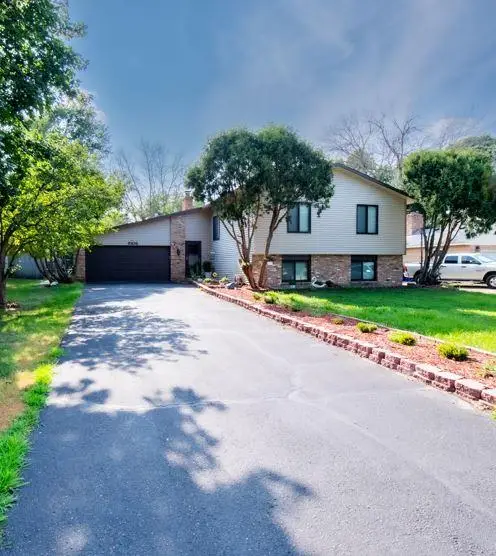 $449,900Active5 beds 3 baths2,170 sq. ft.
8106 Groveland Road, Mounds View, MN 55112
MLS# 7116478Listed by: BRIDGE REALTY, LLC - New
 $525,000Active4 beds 2 baths4,001 sq. ft.
8135 Long Lake Road, Mounds View, MN 55112
MLS# 6822737Listed by: COLDWELL BANKER REALTY  $499,900Active6 beds 4 baths2,664 sq. ft.
8117-19 Pleasant View Court, Mounds View, MN 55112
MLS# 7115269Listed by: RE/MAX RESULTS $300,000Active0.89 Acres
2510 Ardan Avenue, Mounds View, MN 55112
MLS# 7113342Listed by: KRIS LINDAHL REAL ESTATE $469,900Pending4 beds 2 baths2,210 sq. ft.
7989 Eastwood Road, Mounds View, MN 55112
MLS# 7111356Listed by: RE/MAX RESULTS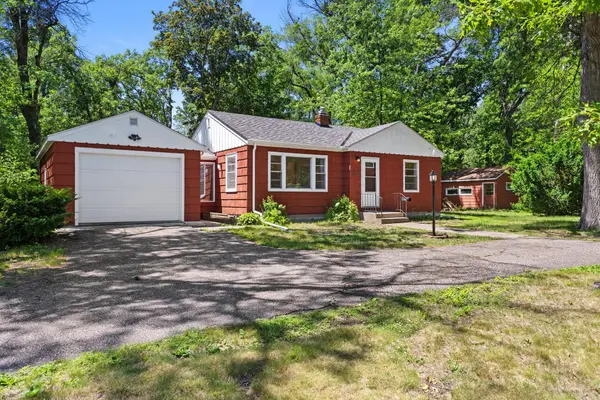 $295,000Pending2 beds 1 baths1,088 sq. ft.
7900 Greenwood Drive, Mounds View, MN 55112
MLS# 7110123Listed by: SAVVY AVENUE, LLC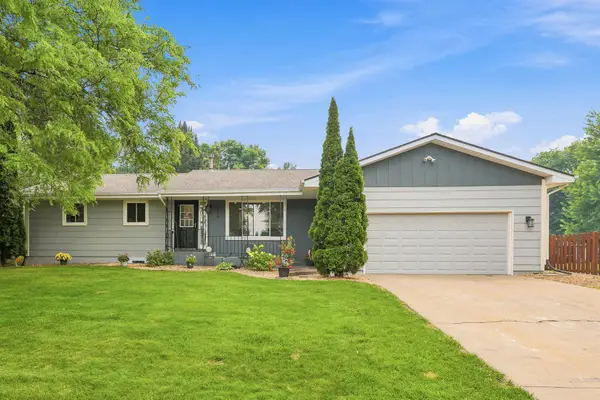 $479,900Pending6 beds 3 baths2,472 sq. ft.
2636 Ridge Lane, Mounds View, MN 55112
MLS# 7110684Listed by: LAKES AREA REALTY G.V.


Protect your home and budget from life's surprises with an Assurant Home Warranty, backed by a partner that supports you through every step of homeownership. Explore Plans.
©2026 Century 21 Real Estate LLC. All rights reserved. CENTURY 21®, the CENTURY 21 Logo and C21® are service marks owned by Century 21 Real Estate LLC. Century 21 Real Estate LLC fully supports the principles of the Fair Housing Act and the Equal Opportunity Act. Each office is independently owned and operated. Listing information is deemed reliable but not guaranteed accurate.