
423 10th Street S, Mountain Lake, MN 56159
Local realty services provided by:CENTURY 21 Atwood
423 10th Street S,Mountain Lake, MN 56159
$115,000
- 3 Beds
- 2 Baths
- 1,171 sq. ft.
- Single family
- Active
Listed by: brittany winters
Office: heartland real estate services llc.
MLS#:7140888
Source:NSMLS
Price summary
- Price:$115,000
- Price per sq. ft.:$57.76
About this home
Charming, comfortable, and full of character! This 3-bedroom, 1½-bath home offers a welcoming layout with a spacious living room, a separate dining area, and a kitchen with ample cabinetry and stainless-steel appliances. With one bedroom and a full bath on the main level, plus two bedrooms and a convenient half bath upstairs, the floor plan offers flexibility to accommodate a variety of needs.
Step outside and you’ll find one of the home’s standout features—a spacious, shaded yard, plus a private patio area ready for summer evenings, grilling, and entertaining. The attached one-car garage and newer concrete driveway add everyday convenience, while the unfinished basement provides laundry, storage, workout, and hobby space.
Affordable homeownership with room to make it your own—see all that 423 10th St S has to offer! Schedule your showing today!
Contact an agent
Home facts
- Year built:1950
- Subdivision & Development:Cnty Aud Sub 1
- Listing ID #:7140888
- Added:3 day(s) ago
- Updated:September 13, 2026 at 12:19 PM
Rooms and interior
- Bedrooms:3
- Total bathrooms:2
- Full bathrooms:1
- Half bathrooms:1
- Bathrooms Description:Main Floor Full Bath
- Kitchen Description:Range, Refrigerator
- Basement:Yes
- Basement Description:Block, Storage Space, Unfinished
- Living area:1,171 sq. ft.
Heating and cooling
- Cooling:Window Unit(s)
- Heating:Forced Air
Structure and exterior
- Roof:Age Over 8 Years
- Year built:1950
- Building area:1,171 sq. ft.
- Lot area:0.25 Acres
- Lot Features:Irregular Lot, Tree Coverage - Medium
- Levels:1 1/2 Story
Utilities
- Water:City Water - Connected
- Sewer:City Sewer - Connected
Finances and disclosures
- Price:$115,000
- Price per sq. ft.:$57.76
- Tax amount:$1,028 (2026)
Features and amenities
- Appliances:Range, Refrigerator, Washer
- Laundry features:Dryer, Washer
- Amenities:Electric Water Heater
Parking
- Parking description:Attached Garage
- Garage:Yes
- Garage spaces:1
New listings near 423 10th Street S
- New
 $275,000Active4 beds 2 baths1,906 sq. ft.
35144 County Road 99, Mountain Lake, MN 56159
MLS# 7138102Listed by: HEARTLAND REAL ESTATE SERVICES LLC - New
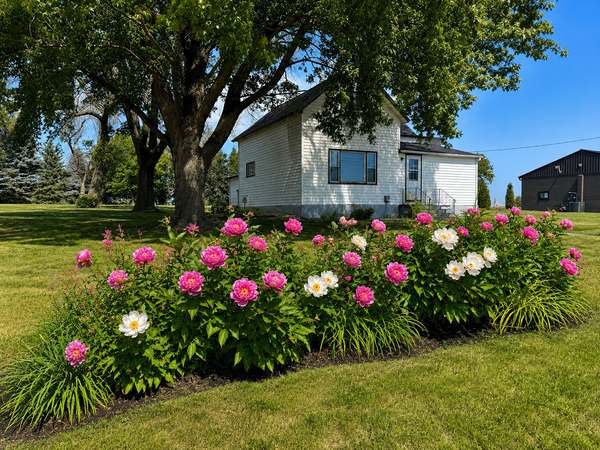 $95,000Active4 beds 1 baths1,928 sq. ft.
57736 370th Street, Mountain Lake, MN 56159
MLS# 7138033Listed by: HEARTLAND REAL ESTATE SERVICES LLC  $130,000Pending3 beds 2 baths1,564 sq. ft.
506 9th Street N, Mountain Lake, MN 56159
MLS# 7131964Listed by: EDINA REALTY, INC. $140,000Active3 beds 3 baths1,673 sq. ft.
718 9th Street N, Mountain Lake, MN 56159
MLS# 7130740Listed by: RIVER'S EDGE REALTY $150,000Pending2 beds 2 baths1,725 sq. ft.
1008 Boxelder Street, Mountain Lake, MN 56159
MLS# 7127808Listed by: HEARTLAND REAL ESTATE SERVICES LLC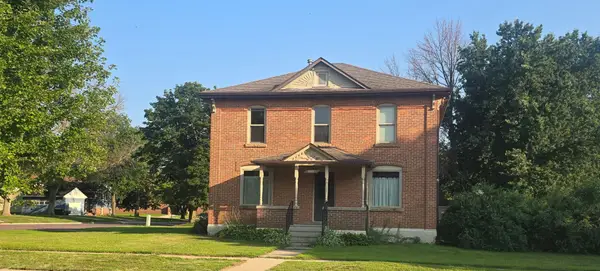 $124,900Pending4 beds 2 baths1,800 sq. ft.
1116 6th Avenue, Mountain Lake, MN 56159
MLS# 7123337Listed by: EXIT REALTY - GREAT PLAINS $130,000Pending3 beds 2 baths1,573 sq. ft.
206 12th Street S, Mountain Lake, MN 56159
MLS# 7123694Listed by: EXIT REALTY - GREAT PLAINS $145,000Active5 beds 3 baths2,400 sq. ft.
516 11th Street N, Mountain Lake, MN 56159
MLS# 7116237Listed by: EXIT REALTY - GREAT PLAINS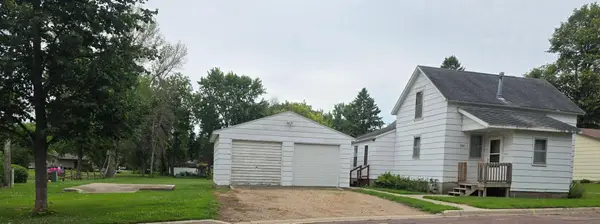 $74,000Pending2 beds 1 baths758 sq. ft.
860 Basinger Memorial Drive, Mountain Lake, MN 56159
MLS# 7116191Listed by: EXIT REALTY - GREAT PLAINS


Protect your home and budget from life's surprises with an Assurant Home Warranty, backed by a partner that supports you through every step of homeownership. Explore Plans.
©2026 Century 21 Real Estate LLC. All rights reserved. CENTURY 21®, the CENTURY 21 Logo and C21® are service marks owned by Century 21 Real Estate LLC. Century 21 Real Estate LLC fully supports the principles of the Fair Housing Act and the Equal Opportunity Act. Each office is independently owned and operated. Listing information is deemed reliable but not guaranteed accurate.