626 1st St, Nashwauk, MN 55769
Local realty services provided by:CENTURY 21 Atwood
626 1st St,Nashwauk, MN 55769
$90,000
- 4 Beds
- 3 Baths
- 1,167 sq. ft.
- Single family
- Active
Listed by: sharon skorich
Office: edina realty, inc. - duluth
MLS#:6127588
Source:MN_DAAR
Price summary
- Price:$90,000
- Price per sq. ft.:$77.12
About this home
With classic charm, this home can be yours for cheaper than renting. Main level has 2 bedrooms, office/sunroom, ¾ bath, living/dining room, and kitchen with barstools. The open concept makes this home feel very spacious and functional. Upstairs, gives you two more bedrooms and a ¼ bath. Lots of space for storage and organization. A nice size yard with a one stall garage makes it complete.
Contact an agent
Home facts
- Year built:1943
- Listing ID #:6127588
- Added:17 day(s) ago
- Updated:September 12, 2026 at 03:45 PM
Rooms and interior
- Bedrooms:4
- Total bathrooms:3
- Half bathrooms:1
- Kitchen Description:Freezer, Microwave, Range, Refrigerator
- Basement:Yes
- Basement Description:Full
- Living area:1,167 sq. ft.
Heating and cooling
- Heating:Forced Air, Natural Gas
Structure and exterior
- Roof:Asphalt Shingle
- Year built:1943
- Building area:1,167 sq. ft.
- Lot area:0.14 Acres
- Architectural Style:Bungalow
- Construction Materials:Stucco
- Foundation Description:Poured Concrete
Utilities
- Water:City
Finances and disclosures
- Price:$90,000
- Price per sq. ft.:$77.12
- Tax amount:$261 (2026)
Features and amenities
- Appliances:Dryer, Freezer, Microwave, Range, Refrigerator, Washer
- Laundry features:Dryer, Washer
Parking
- Garage:Yes
- Garage spaces:1
New listings near 626 1st St
- New
 $153,000Active3 beds 2 baths2,290 sq. ft.
312 2nd Street, Nashwauk, MN 55769
MLS# 7136930Listed by: MN DIRECT PROPERTIES  $275,000Active2 beds 1 baths768 sq. ft.
45248 State Hwy 65, Nashwauk, MN 55769
MLS# 6127575Listed by: THRIVE REALTY - DULUTH $199,900Pending1 beds 1 baths312 sq. ft.
40922 County Rd 603, Nashwauk, MN 55769
MLS# 7130100Listed by: EDGE OF THE WILDERNESS REALTY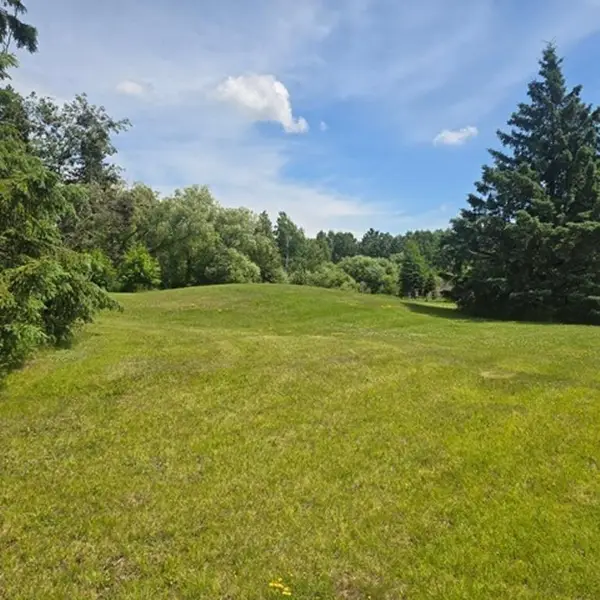
 $29,000Active1.78 Acres
37750 State Highway 65, Nashwauk, MN 55769
MLS# 7123475Listed by: CENTURY 21 LAND OF LAKES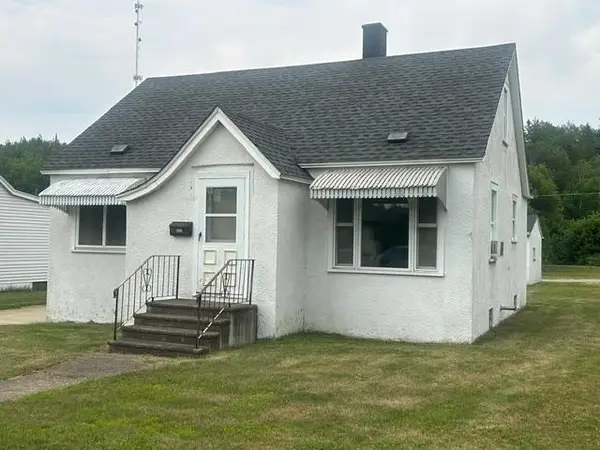 $99,900Active3 beds 2 baths1,175 sq. ft.
622 4th Street, Nashwauk, MN 55769
MLS# 7122255Listed by: MN DIRECT PROPERTIES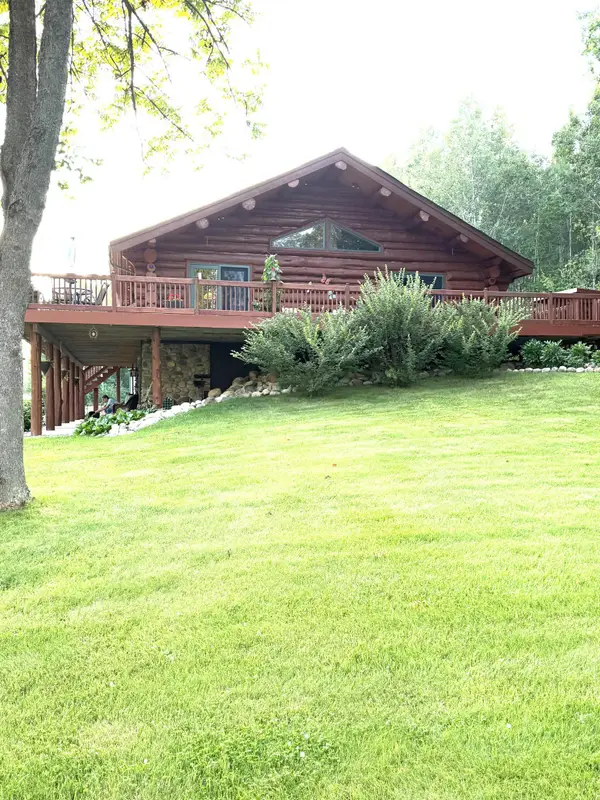 $725,000Active4 beds 3 baths2,943 sq. ft.
40330 Bray Lake Road, Nashwauk, MN 55769
MLS# 7117762Listed by: RE/MAX ADVANTAGE PLUS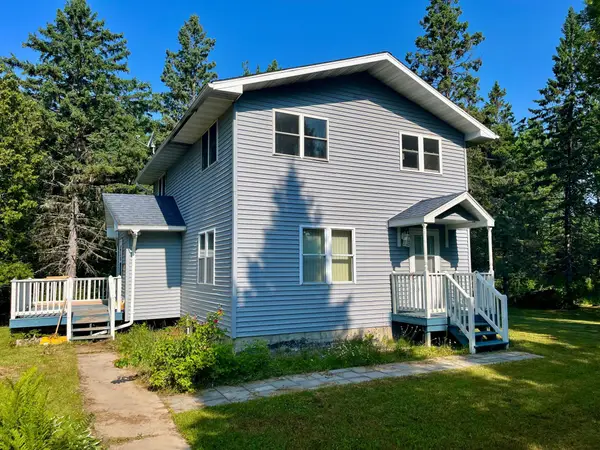 $234,900Active3 beds 2 baths1,456 sq. ft.
38947 State Highway 65, Nashwauk, MN 55769
MLS# 7112430Listed by: RE/MAX ADVANTAGE PLUS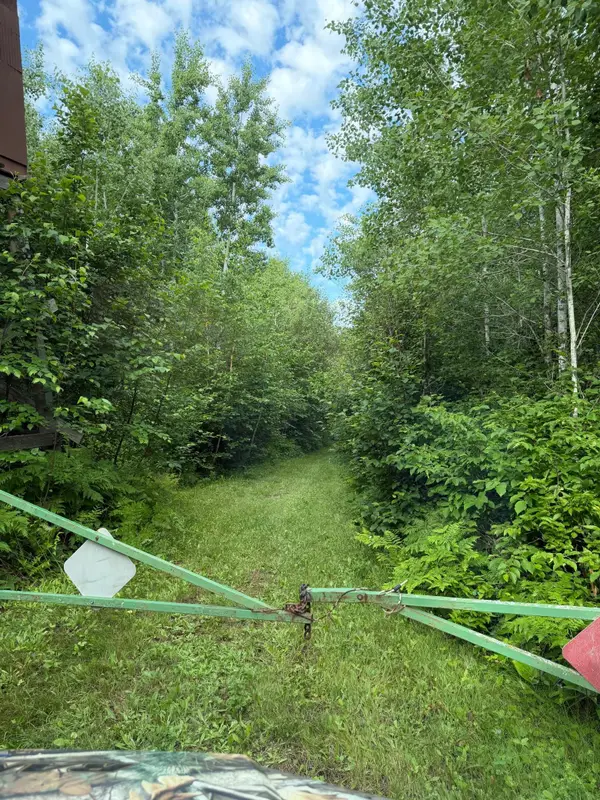 $179,000Active80 Acres
000 County Rd 56, Nashwauk, MN 55769
MLS# 7106090Listed by: RE/MAX ADVANTAGE PLUS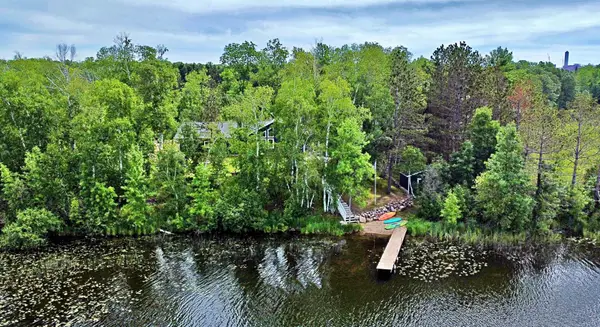 $599,000Pending3 beds 3 baths2,288 sq. ft.
18817 Sucker Lake Road, Nashwauk, MN 55769
MLS# 7105918Listed by: RE/MAX NORTHLAND


Protect your home and budget from life's surprises with an Assurant Home Warranty, backed by a partner that supports you through every step of homeownership. Explore Plans.
©2026 Century 21 Real Estate LLC. All rights reserved. CENTURY 21®, the CENTURY 21 Logo and C21® are service marks owned by Century 21 Real Estate LLC. Century 21 Real Estate LLC fully supports the principles of the Fair Housing Act and the Equal Opportunity Act. Each office is independently owned and operated. Listing information is deemed reliable but not guaranteed accurate.