
22838 Glenhaven Drive, Nevis, MN 56467
Local realty services provided by:CENTURY 21 Atwood
22838 Glenhaven Drive,Nevis, MN 56467
$295,000
- 3 Beds
- 3 Baths
- 2,215 sq. ft.
- Single family
- Active
Listed by: michael mead
Office: exp realty
MLS#:7145692
Source:NSMLS
Price summary
- Price:$295,000
- Price per sq. ft.:$122.87
About this home
Nevis country home situated on a beautifully treed 1.4 acres in a peaceful setting between the bays of Spider Lake. Located just a few miles from town & not far off a paved road, this property offers an appealing combination of privacy, convenience, and comfortable living. The home which has been nicely remodeled through the years features 2200+ square feet of finished living space with 3 bedrooms and 3 bathrooms. The main level offers a comfortable and inviting living room with a gas fireplace, spacious dining area, updated kitchen, a main-floor primary bedroom with private bath, a guest bedroom and an additional full bathroom with the convenience of main-floor laundry. A breezeway connects the home to the two-car garage. The finished lower level provides an excellent second living area and features a bedroom, kitchenette, family room, bathroom, and an additional laundry hookup, ideal for guests, extended family, or simply additional space to spread out. The home features forced-air heating, central air conditioning, aluminum-clad Marvin windows, and a durable steel roof. Outside, enjoy the peaceful surroundings from the spacious covered front deck or relax and entertain on the backyard deck and patio. The attached two-car garage features overhead doors on both the front and rear for added convenience. Two additional storage sheds a 15' x 12' and 20' x 12' provide plenty of room for lawn equipment, recreational gear, and additional storage. A beautifully updated home, wooded setting, generous living space, and a great location make this property an exceptional opportunity for country living in the Nevis area....
Contact an agent
Home facts
- Year built:1997
- Subdivision & Development:Spider Lake Shores
- Listing ID #:7145692
- Added:5 day(s) ago
- Updated:September 22, 2026 at 12:09 PM
Rooms and interior
- Bedrooms:3
- Total bathrooms:3
- Full bathrooms:1
- Dining Description:Living/Dining Room
- Bathrooms Description:3/4 Basement, Main Floor Full Bath
- Kitchen Description:Dishwasher, Microwave, Range, Refrigerator
- Basement:Yes
- Basement Description:Block, Egress Window(s), Finished, Partial, Storage Space, Sump Pump
- Living area:2,215 sq. ft.
Heating and cooling
- Cooling:Central Air
- Heating:Fireplace(s), Forced Air
- Central air:Yes
Structure and exterior
- Roof:Metal
- Year built:1997
- Building area:2,215 sq. ft.
- Lot area:1.4 Acres
- Lot Features:Irregular Lot, Tree Coverage - Medium
- Levels:1 Story
Utilities
- Sewer:Tank with Drainage Field
Finances and disclosures
- Price:$295,000
- Price per sq. ft.:$122.87
- Tax amount:$1,463 (2026)
Features and amenities
- Appliances:Microwave, Range, Refrigerator, Washer
- Laundry features:Dryer, Washer
Parking
- Parking description:Asphalt, Attached Garage
- Garage:Yes
- Garage spaces:2
New listings near 22838 Glenhaven Drive
- New
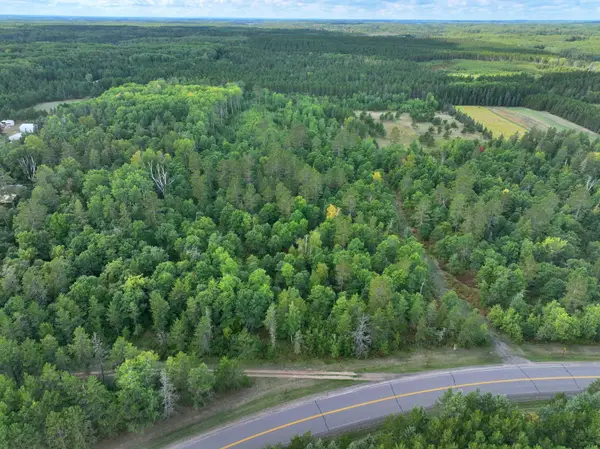 $100,000Active9.99 Acres
TBD County 119, Nevis, MN 56467
MLS# 7145517Listed by: KELLER WILLIAMS REALTY PROFESSIONALS - New
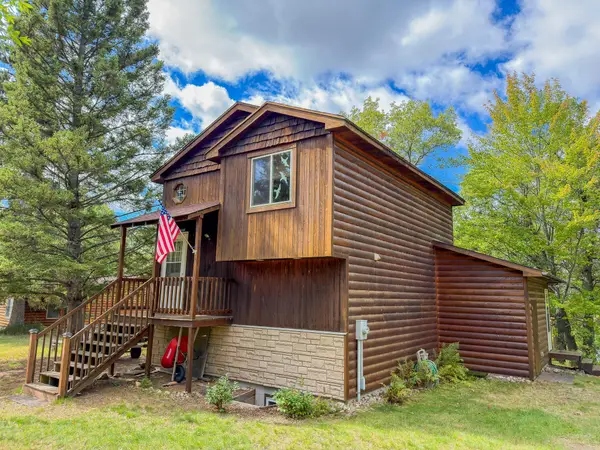 $287,000Active3 beds 2 baths972 sq. ft.
25371 Hirsch Drive, Nevis, MN 56467
MLS# 7143830Listed by: KELLER WILLIAMS REALTY PROFESSIONALS  $199,000Active1.02 Acres
24079 Elderberry Circle, Nevis, MN 56467
MLS# 7139312Listed by: COLDWELL BANKER CROWN REALTORS $749,900Pending3 beds 2 baths1,746 sq. ft.
19400 Edelweiss Drive, Nevis, MN 56467
MLS# 7115032Listed by: COLDWELL BANKER CROWN REALTORS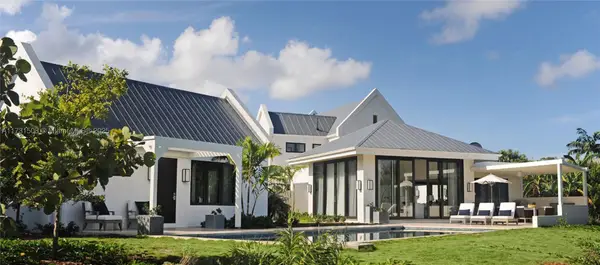 $3,950,000Active4 beds 5 baths
Villas at Pinney's Beach 2011 #2011, , 56467
MLS# A11731508Listed by: ONE SOTHEBY'S INTERNATIONAL REALTY $79,900Active2.24 Acres
TBD East Avenue, Nevis, MN 56467
MLS# 7134693Listed by: WOLFF & SIMON REAL ESTATE $599,900Active3 beds 3 baths2,852 sq. ft.
22186 Glacial Ridge Trail, Nevis, MN 56467
MLS# 7130919Listed by: WOLFF & SIMON REAL ESTATE $249,900Active1.2 Acres
TBD Glacial Ridge Trail, Nevis, MN 56467
MLS# 7130970Listed by: WOLFF & SIMON REAL ESTATE $885,000Active4 beds 2 baths2,288 sq. ft.
24402 200th Street, Nevis, MN 56467
MLS# 7125256Listed by: AFFINITY REAL ESTATE INC.


Protect your home and budget from life's surprises with an Assurant Home Warranty, backed by a partner that supports you through every step of homeownership. Explore Plans.
©2026 Century 21 Real Estate LLC. All rights reserved. CENTURY 21®, the CENTURY 21 Logo and C21® are service marks owned by Century 21 Real Estate LLC. Century 21 Real Estate LLC fully supports the principles of the Fair Housing Act and the Equal Opportunity Act. Each office is independently owned and operated. Listing information is deemed reliable but not guaranteed accurate.