
1851 Heritage Lane, New Brighton, MN 55112
Local realty services provided by:CENTURY 21 Atwood
1851 Heritage Lane,New Brighton, MN 55112
$575,000
- 5 Beds
- 4 Baths
- 2,805 sq. ft.
- Single family
- Active
Listed by: terri black
Office: coldwell banker realty
MLS#:7158439
Source:NSMLS
Price summary
- Price:$575,000
- Price per sq. ft.:$204.99
About this home
This home is that rare combination of amazing curb appeal with an updated interior that's equally breathtaking. A picturesque paver walkway and lovely front porch welcome you to this 2 story home with 5 beds plus an office, 4 baths and over 2800 finished sf. A charming feature unique to this home is the lighted cupola that further adds to its curb appeal. Gorgeous built-ins flank the living room wall creating a beautiful first impression and providing lots of storage. Walls of windows fill the rooms of this home with natural light and the large spaces are great for families or entertaining. The informal dining off the spacious kitchen flows onto one of 2 paver patios and overlooks the large flat fully fenced yard with lovely gardens. Four of the 5 bedrooms are on the same level and boast hardwood floors. New in 2026 are fresh paint throughout, carpet in the lower level and the staircase runner, and a microwave. Other updates in the last 5 years alone include a stunning full bath renovation, gorgeous LVP flooring throughout the main level, a new tile shower in the lower level bath, an electrical upgrade, leaf gutter system with guards which includes a transferrable warranty, chimney tuckpointing, and a new washer. Conveniently located within the highly rated Mounds View School District, close to lots of dining and shopping options, and with easy access to anywhere in the metro area. Walk to recently renovated Hansen Park with playgrounds, walking and biking trails, and a community center. Also very close to a local favorite, Silverwood Park, that sits along Silver Lake and offers walking trails, a beach, a spot to grab lunch or take classes, and so much more....
Contact an agent
Home facts
- Year built:1968
- Subdivision & Development:Brentwood Hills
- Listing ID #:7158439
- Added:3 day(s) ago
- Updated:October 27, 2026 at 02:00 PM
Rooms and interior
- Bedrooms:5
- Total bathrooms:4
- Full bathrooms:1
- Half bathrooms:1
- Dining Description:Breakfast Bar, Informal Dining Room, Separate/Formal Dining Room
- Bathrooms Description:3/4 Basement, Bathroom Ensuite, Main Floor 1/2 Bath, Upper Level Full Bath, Walk-In Shower Stall
- Kitchen Description:Dishwasher, Disposal, Exhaust Fan, Microwave, Range, Refrigerator, Stainless Steel Appliances
- Basement:Yes
- Basement Description:Block
- Living area:2,805 sq. ft.
Heating and cooling
- Cooling:Central Air
- Heating:Forced Air
- Central air:Yes
Structure and exterior
- Roof:Age Over 8 Years, Asphalt
- Year built:1968
- Building area:2,805 sq. ft.
- Lot area:0.23 Acres
- Levels:2 Story
Utilities
- Water:City Water - Connected
- Sewer:City Sewer - Connected
Finances and disclosures
- Price:$575,000
- Price per sq. ft.:$204.99
- Tax amount:$6,412 (2026)
Features and amenities
- Appliances:Disposal, Exhaust Fan, Microwave, Range, Refrigerator, Stainless Steel Appliances, Washer
- Laundry features:Dryer, Washer
- Amenities:Gas Water Heater
Parking
- Parking description:Attached Garage, Concrete, Garage Door Opener
- Garage:Yes
- Garage spaces:2
New listings near 1851 Heritage Lane
- Coming Soon
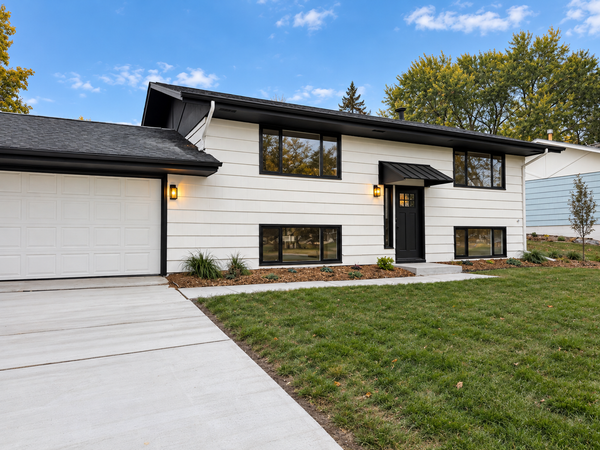 $425,000Coming Soon3 beds 2 baths1,624 sq. ft.
593 Continental Drive, New Brighton, MN 55112
MLS# 7164618Listed by: REAL BROKER, LLC - New
 $360,000Active3 beds 2 baths1,486 sq. ft.
2163 29th Avenue Nw, New Brighton, MN 55112
MLS# 7163287Listed by: COLDWELL BANKER REALTY - New
 $424,500Active3 beds 2 baths1,753 sq. ft.
316 1st Avenue Se, New Brighton, MN 55115
MLS# 7160998Listed by: CITY WIDE REALTY - New
 $50,000Active2 beds 1 baths780 sq. ft.
1420 Champion Drive, New Brighton, MN 55112
MLS# 7160530Listed by: EXP REALTY 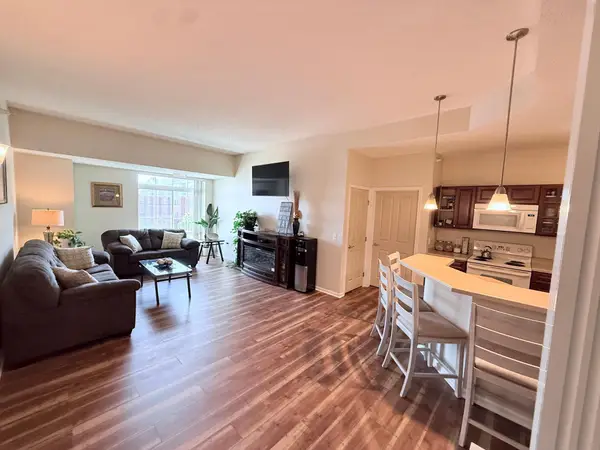 $269,900Active2 beds 2 baths1,307 sq. ft.
649 Old Highway 8 Nw #306, New Brighton, MN 55112
MLS# 7160164Listed by: LPT REALTY, LLC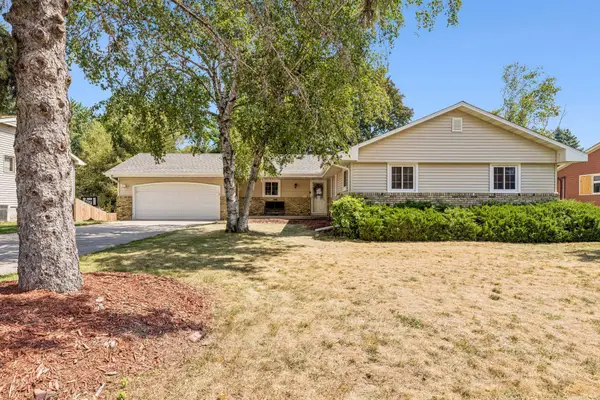 $450,000Active4 beds 3 baths3,013 sq. ft.
95 15th Avenue Sw, New Brighton, MN 55112
MLS# 7160764Listed by: RE/MAX RESULTS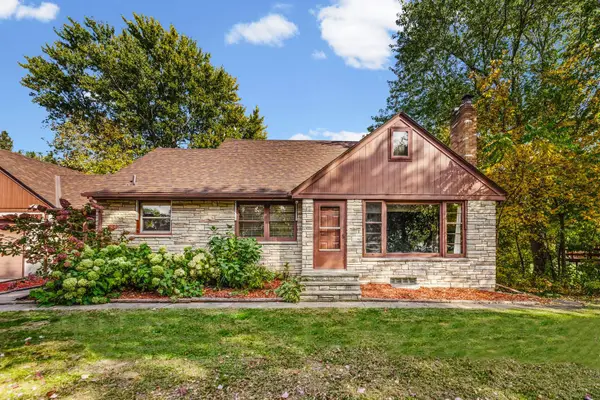 $350,000Active4 beds 2 baths2,280 sq. ft.
609 Silver Lake Road Nw, New Brighton, MN 55112
MLS# 7157947Listed by: PEMBERTON RE $360,000Active4 beds 2 baths2,062 sq. ft.
67 13th Avenue Sw, New Brighton, MN 55112
MLS# 7158366Listed by: EXP REALTY $364,900Active3 beds 2 baths1,543 sq. ft.
950 22nd Avenue Nw, New Brighton, MN 55112
MLS# 7156796Listed by: KELLER WILLIAMS REALTY INTEGRITY LAKES


Protect your home and budget from life's surprises with an Assurant Home Warranty, backed by a partner that supports you through every step of homeownership. Explore Plans.
©2026 Century 21 Real Estate LLC. All rights reserved. CENTURY 21®, the CENTURY 21 Logo and C21® are service marks owned by Century 21 Real Estate LLC. Century 21 Real Estate LLC fully supports the principles of the Fair Housing Act and the Equal Opportunity Act. Each office is independently owned and operated. Listing information is deemed reliable but not guaranteed accurate.