
801 Continental Drive, New Brighton, MN 55112
Local realty services provided by:CENTURY 21 FM Realty
801 Continental Drive,New Brighton, MN 55112
$449,000
- 4 Beds
- 3 Baths
- 2,518 sq. ft.
- Single family
- Coming Soon
Listed by: robert m sieg
Office: piche & associates real estate
MLS#:7134272
Source:ND_FMAAR
Price summary
- Price:$449,000
- Price per sq. ft.:$178.32
About this home
Welcome home! This beautiful 4 bedroom 3 bathroom home has everything that you need and more! The main floor kitchen, dining and family room were expanded and fully remodeled, creating a well- thought out open concept design, featuring vaulted ceilings, hardwood floors and overlooks a great backyard with a refreshing in-ground pool! It is truly a wonderful space and great for entertaining! The renovated kitchen has custom cabinets, granite countertops, stainless steel appliances and great lighting. The basement is fully finished including a 4th bedroom with an egress window, a three quarter bath and a large family room. This home has many updates, including a new roof in May of 2026 and most mechanicals have been recently updated. The garage is finished and has a very handy workshop. The home is in the highly desirable Mounds View School district and is just a short commute to both downtowns. More photos will be coming soon, please check back on September 3rd and schedule a visit!
Contact an agent
Home facts
- Year built:1968
- Subdivision & Development:Apache Hills
- Listing ID #:7134272
- Updated:September 02, 2026 at 05:03 AM
Rooms and interior
- Bedrooms:4
- Total bathrooms:3
- Full bathrooms:1
- Rooms Total:12
- Living area:2,518 sq. ft.
Heating and cooling
- Cooling:Central Air
- Heating:Forced Air, Natural Gas
- Central air:Yes
Structure and exterior
- Year built:1968
- Building area:2,518 sq. ft.
- Lot area:0.3 Acres
- Construction Materials:Metal, Vinyl
Utilities
- Water:City Water/Connected
- Sewer:City Sewer/Connected
Finances and disclosures
- Price:$449,000
- Price per sq. ft.:$178.32
- Tax amount:$6,065
Features and amenities
- Amenities:Hardwood Floors
Parking
- Garage spaces:2
New listings near 801 Continental Drive
- Coming Soon
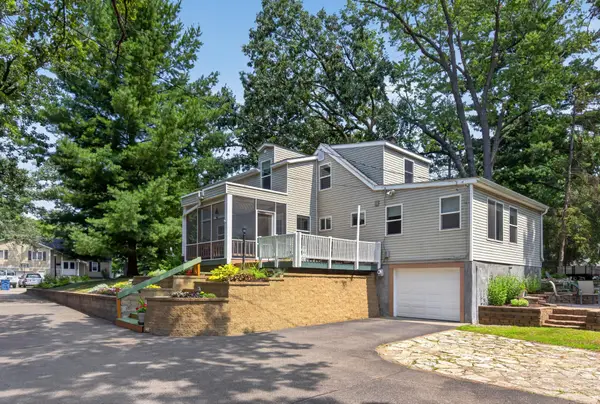 $430,000Coming Soon3 beds 2 baths2,204 sq. ft.
2577 County Road H W, New Brighton, MN 55112
MLS# 7136608Listed by: LUKE REAL ESTATE - Coming Soon
 $449,000Coming Soon4 beds 3 baths2,518 sq. ft.
801 Continental Drive, New Brighton, MN 55112
MLS# 7134272Listed by: PICHE & ASSOCIATES REAL ESTATE - Coming Soon
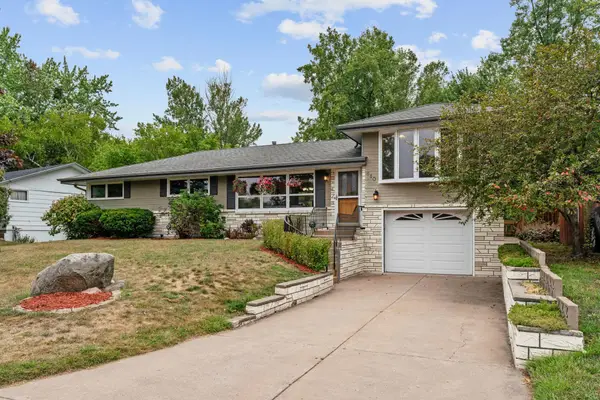 $425,000Coming Soon4 beds 3 baths2,403 sq. ft.
810 Oakwood Drive, New Brighton, MN 55112
MLS# 7117008Listed by: EXP REALTY - New
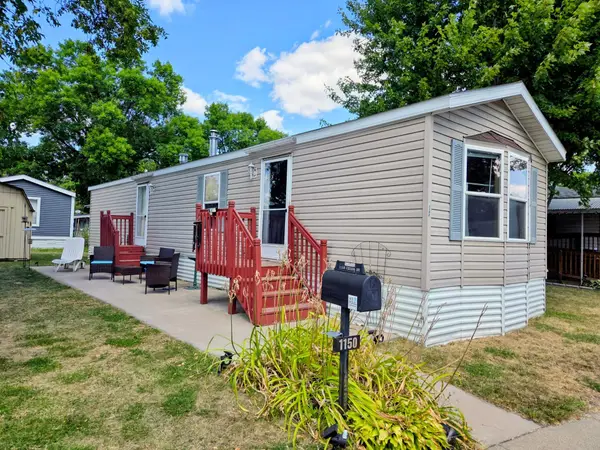 $52,500Active2 beds 1 baths728 sq. ft.
1150 Cessna Drive E, New Brighton, MN 55112
MLS# 7134498Listed by: BRIDGE REALTY, LLC - New
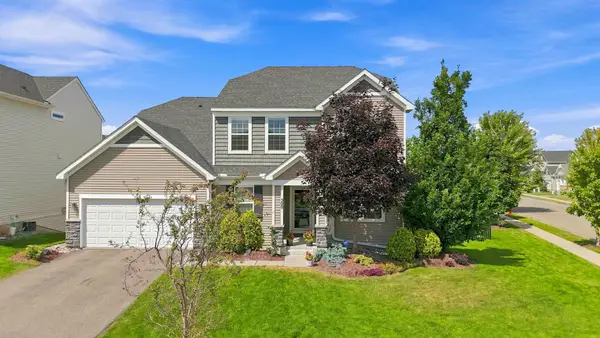 $850,000Active5 beds 4 baths4,564 sq. ft.
500 Devine Drive, New Brighton, MN 55112
MLS# 7130601Listed by: EDINA REALTY, INC. - New
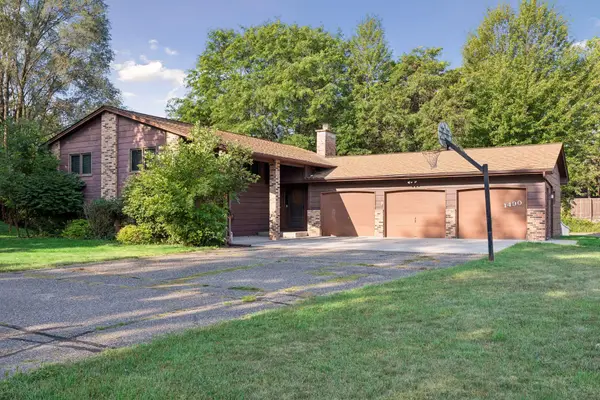 $439,900Active4 beds 3 baths2,232 sq. ft.
1490 29th Avenue Nw, New Brighton, MN 55112
MLS# 7134236Listed by: RE/MAX RESULTS - New
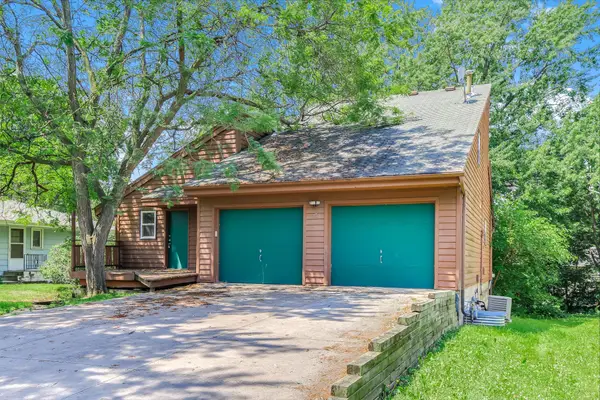 $375,000Active4 beds 3 baths2,207 sq. ft.
760 1st Avenue Nw, New Brighton, MN 55112
MLS# 7134803Listed by: KRIS LINDAHL REAL ESTATE - New
 $474,900Active4 beds 3 baths2,640 sq. ft.
761 Torchwood Court, New Brighton, MN 55112
MLS# 7134074Listed by: HOMES PLUS REALTY 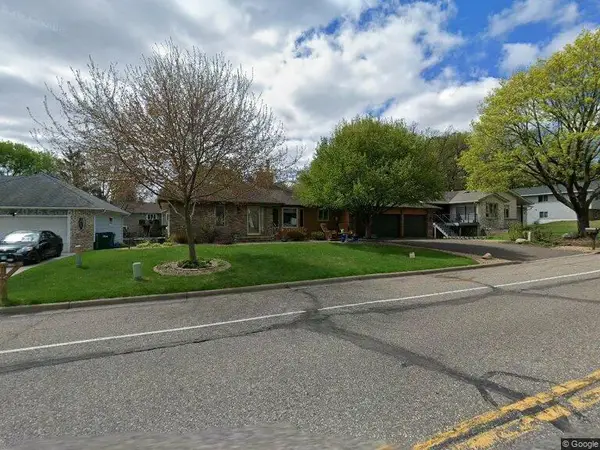 $495,000Pending3 beds 2 baths2,826 sq. ft.
3075 Innsbruck Drive, New Brighton, MN 55112
MLS# 7133973Listed by: RE/MAX SYNERGY


Protect your home and budget from life's surprises with an Assurant Home Warranty, backed by a partner that supports you through every step of homeownership. Explore Plans.
©2026 Century 21 Real Estate LLC. All rights reserved. CENTURY 21®, the CENTURY 21 Logo and C21® are service marks owned by Century 21 Real Estate LLC. Century 21 Real Estate LLC fully supports the principles of the Fair Housing Act and the Equal Opportunity Act. Each office is independently owned and operated. Listing information is deemed reliable but not guaranteed accurate.