
5650 Boone Avenue N #319, New Hope, MN 55428
Local realty services provided by:CENTURY 21 FM Realty
Listed by: susan anderson
Office: edina realty, inc.
MLS#:7153717
Source:ND_FMAAR
Price summary
- Price:$119,900
- Price per sq. ft.:$143.42
- Monthly HOA dues:$834
About this home
This is a COOPERATIVE 55+ building located near freeways (169/694/100) and shopping. HOA includes water, sewer, gas, cable, land line, property taxes, parking and internet. Community room, library, game room, computer room, guest suite, exercise room and lobby with fireplace. In-unit laundry. All appliances are maintained by the cooperative and replaced/repaired as needed. Maintenance on premises. Office manager is also in the building M-F. Exercise classes MW F and coffee hour on Monday and Friday mornings. Direct TV is included in the HOA.
Contact an agent
Home facts
- Year built:2005
- Subdivision & Development:Cic 1286 Woodridge Of New Hope Co-
- Listing ID #:7153717
- Added:2 day(s) ago
- Updated:October 25, 2026 at 03:52 AM
Rooms and interior
- Bedrooms:1
- Total bathrooms:1
- Full bathrooms:1
- Rooms Total:7
- Living area:836 sq. ft.
Heating and cooling
- Cooling:Central Air
- Heating:Forced Air, Natural Gas
- Central air:Yes
Structure and exterior
- Year built:2005
- Building area:836 sq. ft.
- Construction Materials:Stucco
- Exterior Features:Patio
Utilities
- Water:City Water/Connected
- Sewer:City Sewer/Connected
Finances and disclosures
- Price:$119,900
- Price per sq. ft.:$143.42
- Tax amount:$1,276
Parking
- Parking description:Heated Garage
- Garage spaces:1
New listings near 5650 Boone Avenue N #319
- New
 $350,000Active4 beds 2 baths1,624 sq. ft.
8524 49th Avenue N, New Hope, MN 55428
MLS# 7164500Listed by: KELLER WILLIAMS CLASSIC REALTY - New
 $299,900Active4 beds 2 baths1,362 sq. ft.
4042 Nevada Avenue N, New Hope, MN 55427
MLS# 7162189Listed by: COLDWELL BANKER REALTY - New
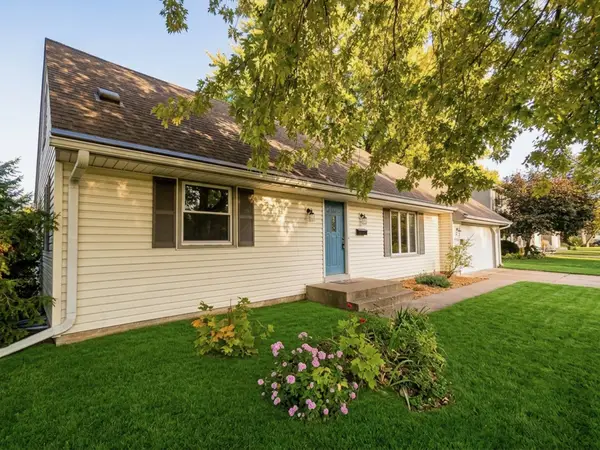 $349,500Active4 beds 2 baths1,640 sq. ft.
8208 40th Avenue N, New Hope, MN 55427
MLS# 7159729Listed by: JOHN MCGOVERN - Open Sun, 1 to 2:30pmNew
 $299,900Active3 beds 2 baths1,726 sq. ft.
3125 Boone Avenue N, New Hope, MN 55427
MLS# 7160779Listed by: ENGEL & VOLKERS LAKE MINNETONKA - Open Sun, 1 to 4pmNew
 $419,900Active4 beds 2 baths2,370 sq. ft.
4649 Hillsboro Avenue N, New Hope, MN 55428
MLS# 7162406Listed by: LUKE REAL ESTATE - New
 $340,000Active3 beds 2 baths1,767 sq. ft.
3988 Wisconsin Avenue N, New Hope, MN 55427
MLS# 7149038Listed by: JASON MITCHELL GROUP - New
 $399,900Active4 beds 3 baths2,385 sq. ft.
3848 Maryland Avenue N, New Hope, MN 55427
MLS# 7161896Listed by: COLDWELL BANKER REALTY - SOUTHWEST REGIONAL - New
 $380,000Active3 beds 2 baths2,024 sq. ft.
3800 Gettysburg Avenue N, New Hope, MN 55427
MLS# 7159676Listed by: REDSTONE REALTY, LLC - New
 $160,000Active2 beds 2 baths1,017 sq. ft.
4151 Boone Avenue N #106, Minneapolis, MN 55427
MLS# 7160137Listed by: KELLER WILLIAMS REALTY INTEGRITY


Protect your home and budget from life's surprises with an Assurant Home Warranty, backed by a partner that supports you through every step of homeownership. Explore Plans.
©2026 Century 21 Real Estate LLC. All rights reserved. CENTURY 21®, the CENTURY 21 Logo and C21® are service marks owned by Century 21 Real Estate LLC. Century 21 Real Estate LLC fully supports the principles of the Fair Housing Act and the Equal Opportunity Act. Each office is independently owned and operated. Listing information is deemed reliable but not guaranteed accurate.