
213 1st Avenue Se, New London, MN 56273
Local realty services provided by:CENTURY 21 Atwood
213 1st Avenue Se,New London, MN 56273
$245,000
- 3 Beds
- 1 Baths
- 1,304 sq. ft.
- Single family
- Active
Listed by: jodi m severson
Office: central mn realty llc.
MLS#:7159644
Source:NSMLS
Price summary
- Price:$245,000
- Price per sq. ft.:$115.13
About this home
Welcome to New London! Enjoy comfortable living with beautiful Crow River views in this inviting home. The bright and spacious living room is filled with natural light and showcases picturesque river scenery, while the eat-in kitchen offers a convenient pantry and plenty of space for everyday meals. Three bedrooms and an updated bath with a tiled shower are located on the main level. Downstairs, you'll find a cozy family room and laundry along with additional space for storage, hobbies, or future finishing opportunities. Step outside to the maintenance-free deck overlooking the river & trees, the perfect place to relax and unwind. A deep one-stall garage adds valuable storage and functionality. Situated on a corner lot within walking distance of shopping, restaurants, and local attractions, this home combines comfort, convenience, and scenic surroundings!
Contact an agent
Home facts
- Year built:1965
- Subdivision & Development:New London Town Of
- Listing ID #:7159644
- Added:8 day(s) ago
- Updated:October 23, 2026 at 12:26 PM
Rooms and interior
- Bedrooms:3
- Total bathrooms:1
- Dining Description:Eat In Kitchen
- Bathrooms Description:Main Floor 3/4 Bath
- Kitchen Description:Dishwasher, Disposal, Microwave, Range, Refrigerator
- Basement:Yes
- Basement Description:Block, Daylight / Lookout Windows, Full, Partially Finished, Storage Space
- Living area:1,304 sq. ft.
Heating and cooling
- Cooling:Central Air
- Heating:Forced Air
- Central air:Yes
Structure and exterior
- Roof:Age 8 Years or Less
- Year built:1965
- Building area:1,304 sq. ft.
- Lot area:0.16 Acres
- Lot Features:Corner Lot, Tree Coverage - Heavy
- Levels:1 Story
Utilities
- Water:City Water - Connected
- Sewer:City Sewer - Connected
Finances and disclosures
- Price:$245,000
- Price per sq. ft.:$115.13
- Tax amount:$2,262 (2026)
Features and amenities
- Appliances:Disposal, Microwave, Range, Refrigerator, Washer, Water Softener Owned
- Laundry features:Dryer, Washer
- Amenities:Gas Water Heater, Water Softener Owned
Parking
- Parking description:Detached Garage
- Garage:Yes
- Garage spaces:1
New listings near 213 1st Avenue Se
- New
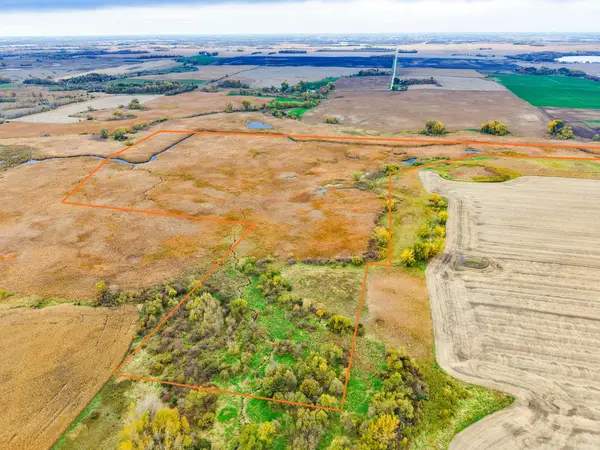 $324,000Active115.88 Acres
0000 139th Avenue Nw, New London, MN 56273
MLS# 7162053Listed by: MIDWEST LAND GROUP LLC - New
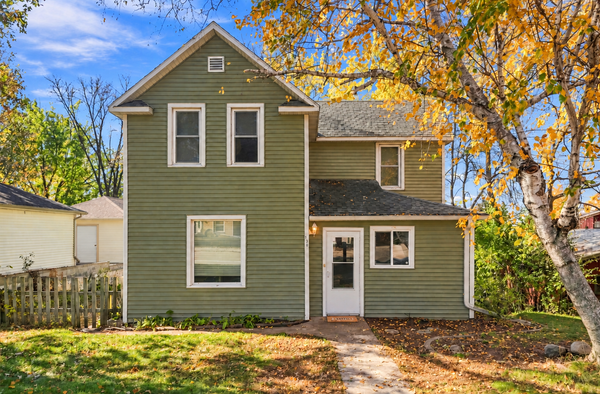 $215,000Active3 beds 2 baths1,192 sq. ft.
130 Birch Street Se, New London, MN 56273
MLS# 7146986Listed by: RE/MAX RESULTS - New
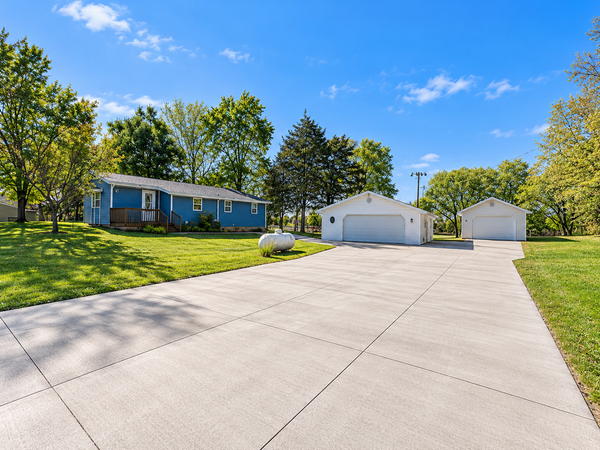 $225,000Active2 beds 2 baths1,084 sq. ft.
110 Pine Street Nw, New London, MN 56273
MLS# 7162854Listed by: JANE VIKSE REAL ESTATE - New
 $409,955Active117.13 Acres
- Lake Andrew Township, New London, MN 56273
MLS# 7161328Listed by: EDINA REALTY - New
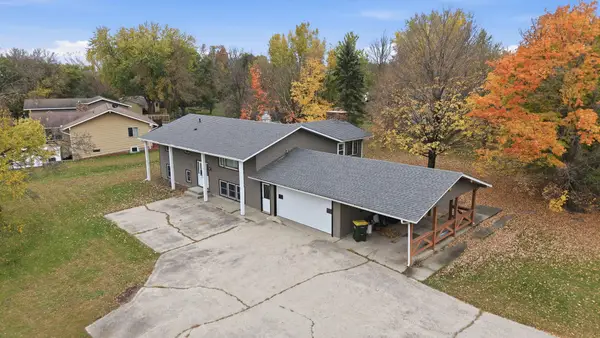 $315,000Active5 beds 2 baths2,208 sq. ft.
19583 71st Street Ne, New London, MN 56273
MLS# 7160986Listed by: 320 REAL ESTATE CO 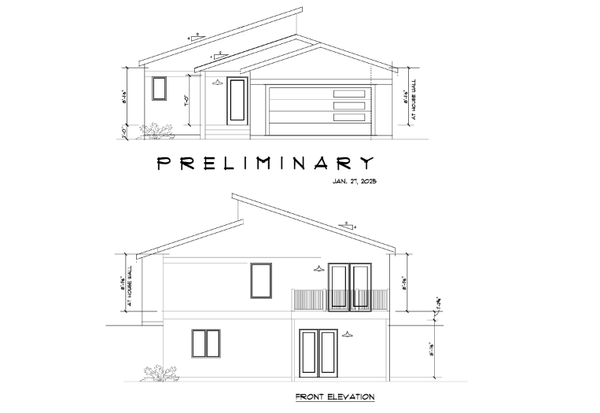 $499,000Active3 beds 3 baths1,800 sq. ft.
8487 187th Avenue Ne, New London, MN 56273
MLS# 7152108Listed by: LAKES AREA REALTY, INC.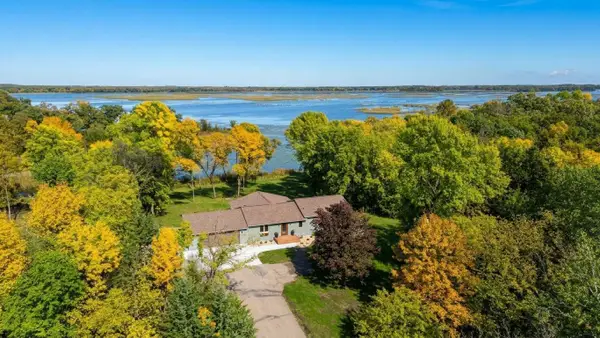 $679,000Active4 beds 3 baths3,444 sq. ft.
21000 Highway 9 Ne, New London, MN 56273
MLS# 7155120Listed by: NEW LONDON REAL ESTATE, INC.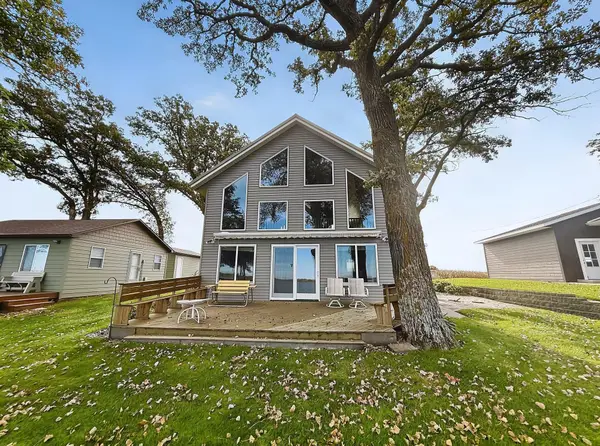 $497,000Active2 beds 2 baths1,224 sq. ft.
3940 189th Avenue Nw, New London, MN 56273
MLS# 7153654Listed by: JANE VIKSE REAL ESTATE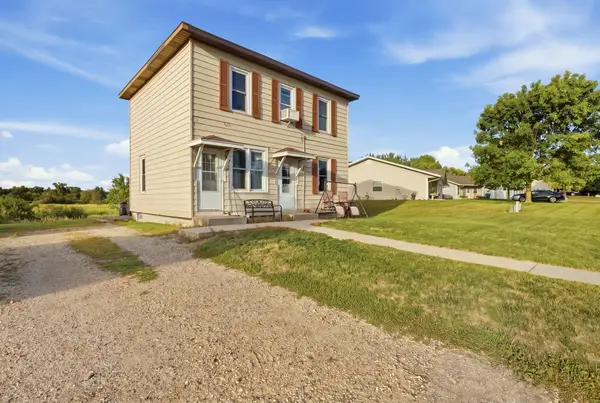 $210,000Active4 beds 2 baths1,660 sq. ft.
316 SW 3 Ave Sw, New London, MN 56273
MLS# 7150891Listed by: LAKES AREA REALTY, INC.


Protect your home and budget from life's surprises with an Assurant Home Warranty, backed by a partner that supports you through every step of homeownership. Explore Plans.
©2026 Century 21 Real Estate LLC. All rights reserved. CENTURY 21®, the CENTURY 21 Logo and C21® are service marks owned by Century 21 Real Estate LLC. Century 21 Real Estate LLC fully supports the principles of the Fair Housing Act and the Equal Opportunity Act. Each office is independently owned and operated. Listing information is deemed reliable but not guaranteed accurate.