
301 9th Street Se, New Prague, MN 56071
Local realty services provided by:CENTURY 21 FM Realty
301 9th Street Se,New Prague, MN 56071
$575,000
- 4 Beds
- 3 Baths
- 3,551 sq. ft.
- Single family
- Active
Listed by: patrick g sullivan
Office: re/max advantage plus
MLS#:7095561
Source:ND_FMAAR
Price summary
- Price:$575,000
- Price per sq. ft.:$154.82
About this home
New Prague walkout home with main-level primary suite, theater room, and heated 3-car garage
Custom-built and well cared for, this New Prague home pairs main-level living with a finished walkout lower level, dedicated theater room, and heated 3-car garage. With 4 bedrooms, 3 baths, and 3,551 finished square feet, the layout delivers room to spread out without sacrificing everyday convenience. The vaulted great room features a stone gas fireplace, custom built-ins, and an open connection to the kitchen and dining area. The kitchen offers stainless appliances, hard-surface counters, tiled backsplash, center island, and pantry. The main-level primary suite includes a freestanding tub, tile shower, dual sinks, and walk-in closet. The walkout level adds a wet bar, family room, theater, two bedrooms, and 3/4 bath. New roof and metal siding in 2022.
Contact an agent
Home facts
- Year built:2005
- Subdivision & Development:Rolling Hills #7
- Listing ID #:7095561
- Added:52 day(s) ago
- Updated:August 27, 2026 at 06:14 PM
Rooms and interior
- Bedrooms:4
- Total bathrooms:3
- Full bathrooms:1
- Half bathrooms:1
- Rooms Total:11
- Living area:3,551 sq. ft.
Heating and cooling
- Cooling:Central Air
- Heating:Baseboard, Forced Air, Natural Gas
- Central air:Yes
Structure and exterior
- Year built:2005
- Building area:3,551 sq. ft.
- Lot area:0.24 Acres
- Construction Materials:Metal
- Exterior Features:Patio
Utilities
- Water:City Water/Connected
- Sewer:City Sewer/Connected
Finances and disclosures
- Price:$575,000
- Price per sq. ft.:$154.82
- Tax amount:$7,636
Features and amenities
- Amenities:Hardwood Floors, Tile Floors
Parking
- Parking description:Heated Garage
- Garage spaces:3
New listings near 301 9th Street Se
- New
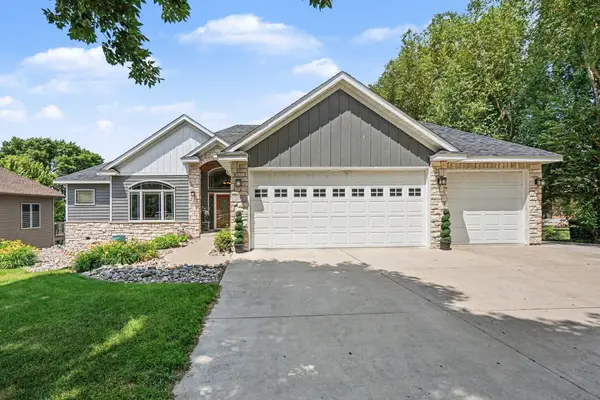 $550,000Active4 beds 3 baths3,551 sq. ft.
301 9th Street Se, New Prague, MN 56071
MLS# 7134653Listed by: RE/MAX ADVANTAGE PLUS - Open Thu, 5 to 7pmNew
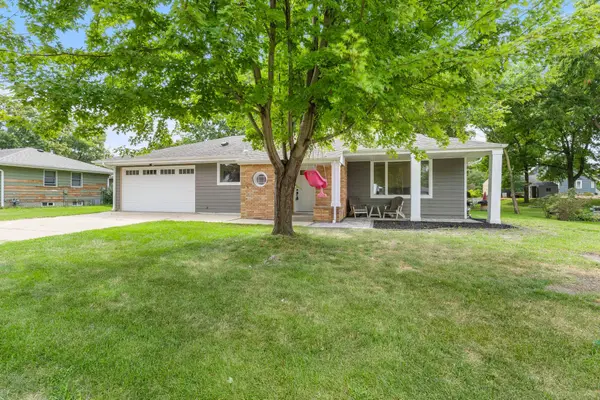 $359,900Active4 beds 3 baths2,529 sq. ft.
208 4th Street Sw, New Prague, MN 56071
MLS# 7132303Listed by: RE/MAX RESULTS - New
 $369,900Active4 beds 2 baths2,166 sq. ft.
110 2nd Street Sw, New Prague, MN 56071
MLS# 7130519Listed by: TRUE LIFE REAL ESTATE SOLUTION - Open Sat, 12 to 2pmNew
 $624,900Active3 beds 3 baths2,996 sq. ft.
803 11th Street Ne, New Prague, MN 56071
MLS# 7130215Listed by: COLDWELL BANKER REALTY - New
 $366,300Active4 beds 2 baths2,330 sq. ft.
403 Chalupsky Avenue Ne, New Prague, MN 56071
MLS# 7130589Listed by: KUBES REALTY INC - New
 $389,000Active3 beds 2 baths2,200 sq. ft.
932 Hillside Avenue Sw, New Prague, MN 56071
MLS# 7079396Listed by: RE/MAX ADVANTAGE PLUS - New
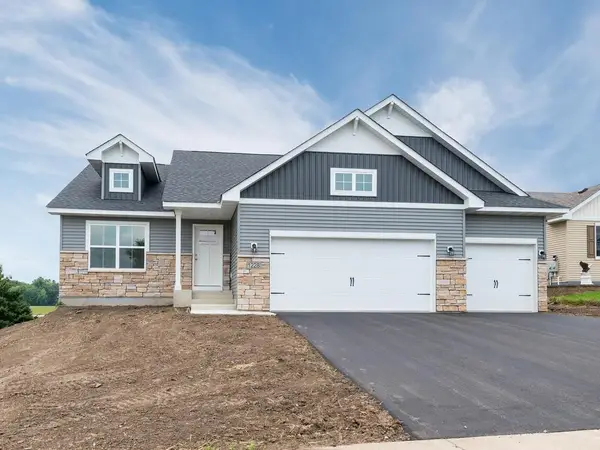 $445,900Active3 beds 2 baths1,604 sq. ft.
1228 Olivia Street Se, New Prague, MN 56071
MLS# 7129745Listed by: KELLER WILLIAMS REALTY INTEGRITY LAKES  $460,000Active3 beds 2 baths2,181 sq. ft.
31955 Maple Haven, New Prague, MN 56071
MLS# 7125744Listed by: REAL BROKER, LLC $750,000Active4 beds 4 baths4,359 sq. ft.
1001 Windcrest Drive Se, New Prague, MN 56071
MLS# 7126098Listed by: EXP REALTY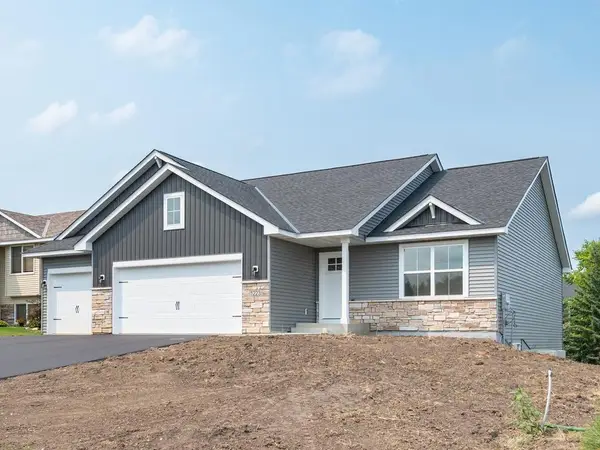 $445,900Active3 beds 2 baths1,604 sq. ft.
1223 Olivia Street Se, New Prague, MN 56071
MLS# 7127057Listed by: KELLER WILLIAMS REALTY INTEGRITY LAKES


Protect your home and budget from life's surprises with an Assurant Home Warranty, backed by a partner that supports you through every step of homeownership. Explore Plans.
©2026 Century 21 Real Estate LLC. All rights reserved. CENTURY 21®, the CENTURY 21 Logo and C21® are service marks owned by Century 21 Real Estate LLC. Century 21 Real Estate LLC fully supports the principles of the Fair Housing Act and the Equal Opportunity Act. Each office is independently owned and operated. Listing information is deemed reliable but not guaranteed accurate.