
506 Chalupsky Avenue Ne, New Prague, MN 56071
Local realty services provided by:CENTURY 21 Brainerd Realty, Inc.
506 Chalupsky Avenue Ne,New Prague, MN 56071
$501,000
- 4 Beds
- 4 Baths
- - sq. ft.
- Single family
- Sold
Listed by: stefeni tupy
Office: re/max advantage plus
MLS#:7118048
Source:NSMLS
Sorry, we are unable to map this address
Price summary
- Price:$501,000
About this home
This gem has been well cared for and is ready for a new family to enjoy wonderful family spaces and a
fabulous inground pool! Stunning two-story foyer will greet your guests, you will see quality
construction throughout, hickory flooring, granite counter tops, three family room spaces, room to
entertain! Walkout basement with wet bar, maintenance free deck, new roof & siding 2022, furnace/AC 2019.
Located on a quiet cut-de-sac with easy access to walking trails, shopping and local brewery!
Contact an agent
Home facts
- Year built:2001
- Subdivision & Development:Highview 10th Add
- Listing ID #:7118048
- Added:28 day(s) ago
- Updated:August 27, 2026 at 07:52 AM
Rooms and interior
- Bedrooms:4
- Total bathrooms:4
- Full bathrooms:2
- Half bathrooms:1
- Dining Description:Breakfast Bar, Informal Dining Room, Separate/Formal Dining Room
- Bathrooms Description:3/4 Basement, Main Floor 1/2 Bath, Upper Level Full Bath
- Kitchen Description:Dishwasher, Microwave, Range, Refrigerator
- Basement:Yes
- Basement Description:Block, Daylight / Lookout Windows, Drain Tiled, Finished, Full, Storage Space, Walkout
Heating and cooling
- Cooling:Central Air
- Heating:Fireplace(s), Forced Air
- Central air:Yes
Structure and exterior
- Roof:Age 8 Years or Less, Asphalt
- Year built:2001
- Lot Features:Irregular Lot, Tree Coverage - Medium
- Construction Materials:Block
- Levels:2 Story
Utilities
- Water:City Water - Connected
- Sewer:City Sewer - Connected
Finances and disclosures
- Price:$501,000
- Tax amount:$5,048 (2026)
Features and amenities
- Appliances:Microwave, Range, Refrigerator, Washer, Water Softener Owned
- Laundry features:Dryer, Washer
- Amenities:Gas Water Heater, Water Softener Owned
- Pool features:Below Ground, Heated
Parking
- Parking description:Attached Garage, Concrete, Garage Door Opener, Heated Garage
- Garage:Yes
- Garage spaces:3
New listings near 506 Chalupsky Avenue Ne
- Open Thu, 5 to 7pmNew
 $359,900Active4 beds 3 baths2,529 sq. ft.
208 4th Street Sw, New Prague, MN 56071
MLS# 7132303Listed by: RE/MAX RESULTS - New
 $369,900Active4 beds 2 baths2,166 sq. ft.
110 2nd Street Sw, New Prague, MN 56071
MLS# 7130519Listed by: TRUE LIFE REAL ESTATE SOLUTION - Open Sat, 12 to 2pmNew
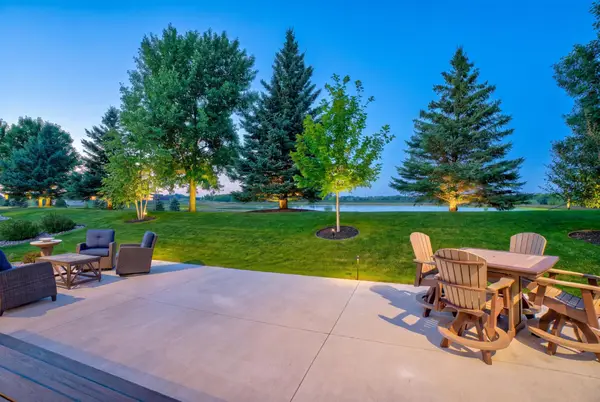 $624,900Active3 beds 3 baths2,996 sq. ft.
803 11th Street Ne, New Prague, MN 56071
MLS# 7130215Listed by: COLDWELL BANKER REALTY - New
 $366,300Active4 beds 2 baths2,330 sq. ft.
403 Chalupsky Avenue Ne, New Prague, MN 56071
MLS# 7130589Listed by: KUBES REALTY INC - New
 $389,000Active3 beds 2 baths2,200 sq. ft.
932 Hillside Avenue Sw, New Prague, MN 56071
MLS# 7079396Listed by: RE/MAX ADVANTAGE PLUS - New
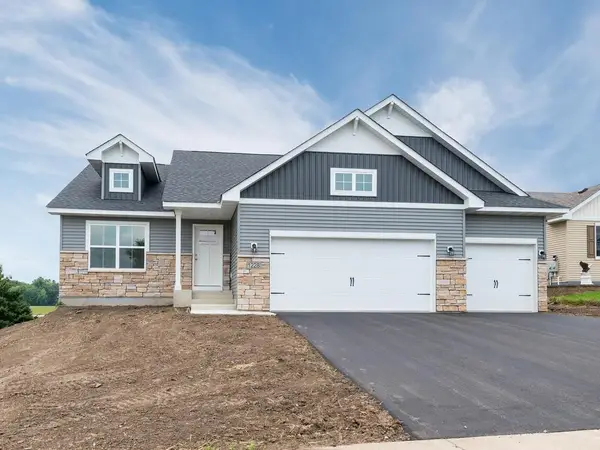 $445,900Active3 beds 2 baths1,604 sq. ft.
1228 Olivia Street Se, New Prague, MN 56071
MLS# 7129745Listed by: KELLER WILLIAMS REALTY INTEGRITY LAKES  $460,000Active3 beds 2 baths2,181 sq. ft.
31955 Maple Haven, New Prague, MN 56071
MLS# 7125744Listed by: REAL BROKER, LLC $750,000Active4 beds 4 baths4,359 sq. ft.
1001 Windcrest Drive Se, New Prague, MN 56071
MLS# 7126098Listed by: EXP REALTY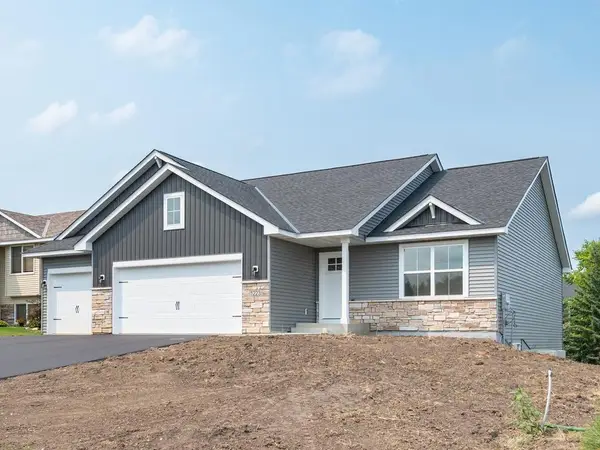 $445,900Active3 beds 2 baths1,604 sq. ft.
1223 Olivia Street Se, New Prague, MN 56071
MLS# 7127057Listed by: KELLER WILLIAMS REALTY INTEGRITY LAKES $1,174,900Active6 beds 5 baths4,700 sq. ft.
25365 Newport Avenue, New Prague, MN 56071
MLS# 7123440Listed by: RE/MAX RESULTS


Protect your home and budget from life's surprises with an Assurant Home Warranty, backed by a partner that supports you through every step of homeownership. Explore Plans.
©2026 Century 21 Real Estate LLC. All rights reserved. CENTURY 21®, the CENTURY 21 Logo and C21® are service marks owned by Century 21 Real Estate LLC. Century 21 Real Estate LLC fully supports the principles of the Fair Housing Act and the Equal Opportunity Act. Each office is independently owned and operated. Listing information is deemed reliable but not guaranteed accurate.