
932 Hillside Avenue Sw, New Prague, MN 56071
Local realty services provided by:CENTURY 21 FM Realty
932 Hillside Avenue Sw,New Prague, MN 56071
$389,000
- 3 Beds
- 2 Baths
- 2,200 sq. ft.
- Single family
- Active
Listed by: marlene a mushitz
Office: re/max advantage plus
MLS#:7079396
Source:ND_FMAAR
Price summary
- Price:$389,000
- Price per sq. ft.:$176.82
About this home
Multi-level home on a large country lot at the edge of town! All blacktop roads. The foyer and office are on the main floor, along with the laundry room & access to the garage. The upper floor features an open kitchen & living room with a vaulted ceiling. The 2nd floor has 3 bedrooms & a walk-through bath to the primary bedroom. The lower level features a gas fireplace and a 3/4 bath. The garage is insulated, sheetrocked, and heated, too!
Contact an agent
Home facts
- Year built:1997
- Subdivision & Development:Re-Arr/Country Side
- Listing ID #:7079396
- Added:1 day(s) ago
- Updated:August 19, 2026 at 06:51 PM
Rooms and interior
- Bedrooms:3
- Total bathrooms:2
- Full bathrooms:1
- Rooms Total:9
- Living area:2,200 sq. ft.
Heating and cooling
- Cooling:Central Air
- Heating:Forced Air
- Central air:Yes
Structure and exterior
- Year built:1997
- Building area:2,200 sq. ft.
- Lot area:0.88 Acres
Utilities
- Water:4-Inch Submersible, Shared System, Well
- Sewer:Septic System Compliant - Yes
Finances and disclosures
- Price:$389,000
- Price per sq. ft.:$176.82
- Tax amount:$3,192
Parking
- Parking description:Heated Garage
- Garage spaces:3
New listings near 932 Hillside Avenue Sw
- New
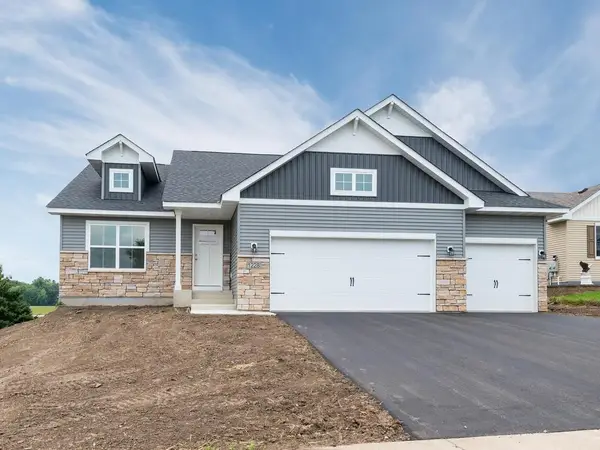 $445,900Active3 beds 2 baths3,126 sq. ft.
1228 Olivia Street Se, New Prague, MN 56071
MLS# 7129745Listed by: KELLER WILLIAMS REALTY INTEGRITY LAKES - New
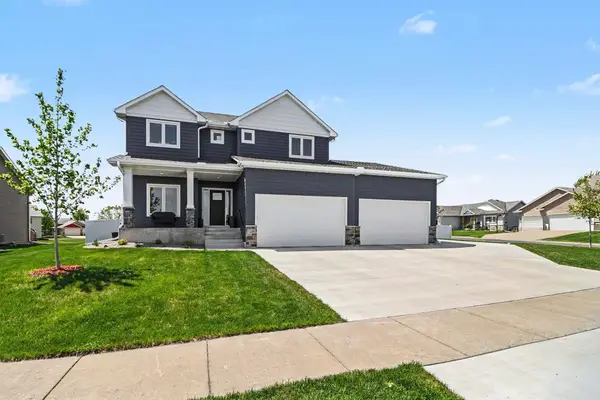 $775,000Active5 beds 4 baths3,737 sq. ft.
1206 Grant Avenue Nw, New Prague, MN 56071
MLS# 7070398Listed by: RE/MAX ADVANTAGE PLUS - Open Thu, 4 to 6pmNew
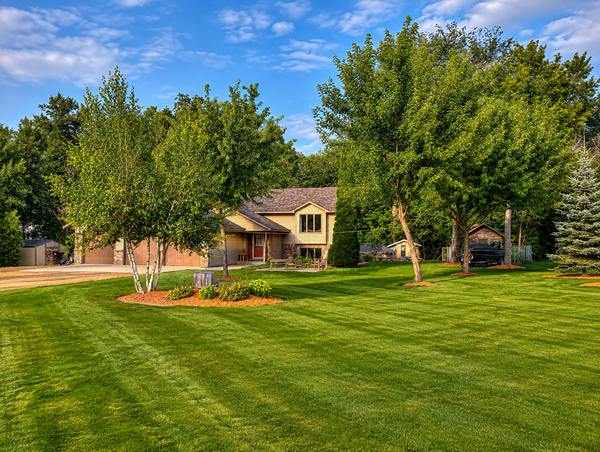 $460,000Active3 beds 2 baths2,181 sq. ft.
31955 Maple Haven, New Prague, MN 56071
MLS# 7125744Listed by: REAL BROKER, LLC - New
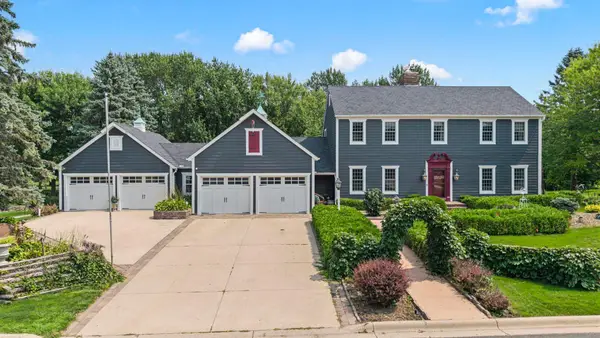 $750,000Active4 beds 4 baths4,553 sq. ft.
1001 Windcrest Drive Se, New Prague, MN 56071
MLS# 7126098Listed by: EXP REALTY - New
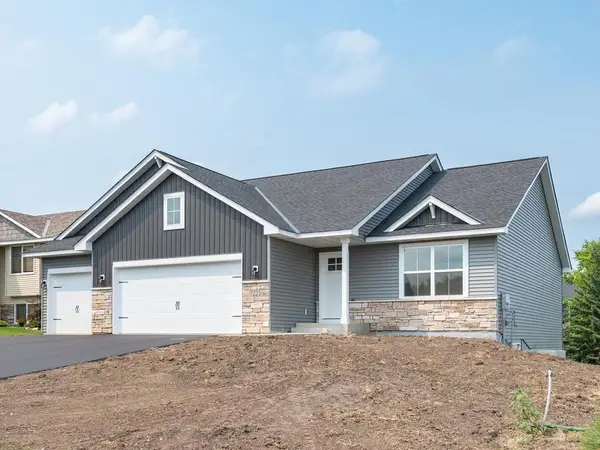 $445,900Active3 beds 2 baths3,126 sq. ft.
1223 Olivia Street Se, New Prague, MN 56071
MLS# 7127057Listed by: KELLER WILLIAMS REALTY INTEGRITY LAKES 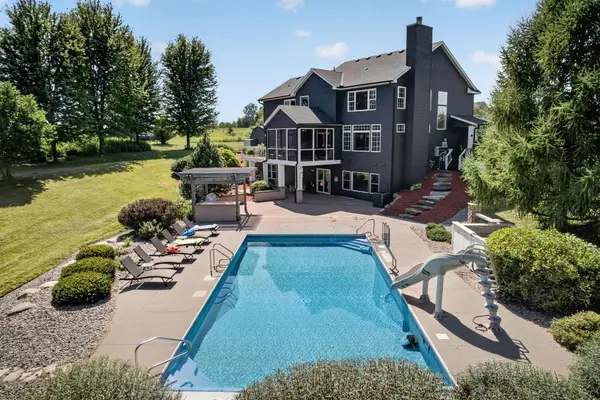 $1,174,900Active6 beds 5 baths4,854 sq. ft.
25365 Newport Avenue, New Prague, MN 56071
MLS# 7123440Listed by: RE/MAX RESULTS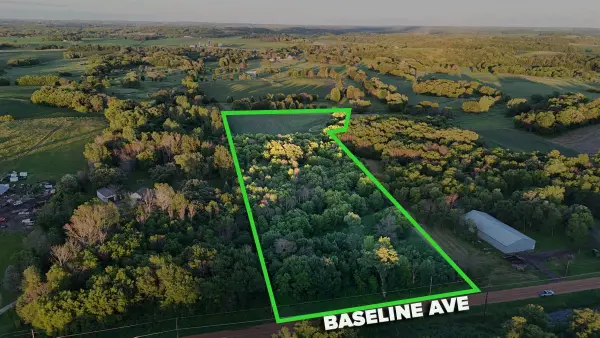 $389,000Active10.96 Acres
TBD Baseline Avenue, New Prague, MN 56071
MLS# 7123425Listed by: LANDPROZ REAL ESTATE, LLC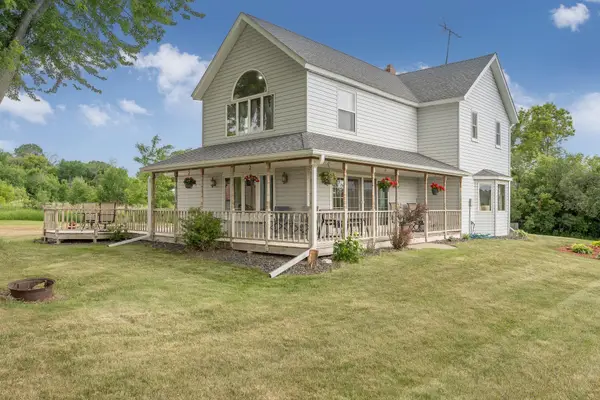 $819,900Active3 beds 2 baths2,527 sq. ft.
27326 Church Avenue, New Prague, MN 56071
MLS# 7123502Listed by: KUBES REALTY INC $445,000Active4 beds 3 baths3,654 sq. ft.
1419 12th Street Se, New Prague, MN 56071
MLS# 7121977Listed by: RE/MAX ADVANTAGE PLUS


Protect your home and budget from life's surprises with an Assurant Home Warranty, backed by a partner that supports you through every step of homeownership. Explore Plans.
©2026 Century 21 Real Estate LLC. All rights reserved. CENTURY 21®, the CENTURY 21 Logo and C21® are service marks owned by Century 21 Real Estate LLC. Century 21 Real Estate LLC fully supports the principles of the Fair Housing Act and the Equal Opportunity Act. Each office is independently owned and operated. Listing information is deemed reliable but not guaranteed accurate.