
1104 S Payne Street, New Ulm, MN 56073
Local realty services provided by:CENTURY 21 Atwood
1104 S Payne Street,New Ulm, MN 56073
$220,000
- 3 Beds
- 1 Baths
- - sq. ft.
- Single family
- Sold
Listed by: lisa larson
Office: boco real estate inc.
MLS#:267040879
Source:MN_RASM
Sorry, we are unable to map this address
Price summary
- Price:$220,000
About this home
Welcome to 1104 S Payne St! This rambler offers up 2 bedrooms and a 3rd room that you could be used as an office, or bedroom just add a desk or armoire, nice kitchen, dining and living space all on the main floor. The basement has a finished bedroom, laundry room and a large space ready to finish as a family room. Outside features a nice back yard and a single stall garage. Replacement windows throughout, Water heater and Water Softner 2023. Come see!!
Contact an agent
Home facts
- Year built:1967
- Listing ID #:267040879
- Added:48 day(s) ago
- Updated:August 31, 2026 at 03:54 PM
Rooms and interior
- Bedrooms:3
- Total bathrooms:1
- Full bathrooms:1
- Flooring:Hardwood Floors
- Dining Description:Informal Dining Room
- Bathrooms Description:Main Floor Full Bath
- Kitchen Description:Dishwasher, Disposal, Microwave, Range/Stove, Refrigerator
- Basement Description:Concrete Block, Egress Windows, Partially Finished, Sump Pump
Heating and cooling
- Cooling:Central
- Heating:Forced Air
Structure and exterior
- Roof:Asphalt Shingles
- Year built:1967
- Architectural Style:SF Single Family
- Construction Materials:Wood
- Foundation Description:Frame/Wood
- Levels:1 Story
Utilities
- Water:City
- Sewer:City Sewer
Finances and disclosures
- Price:$220,000
- Tax amount:$2,574
Features and amenities
- Appliances:Refrigerator, Washer
- Laundry features:Dryer, Washer, Washer/Dryer Hookups
- Amenities:Garage Door Opener
Parking
- Parking description:Detached Garage, Driveway - Concrete
- Garage spaces:1
New listings near 1104 S Payne Street
- New
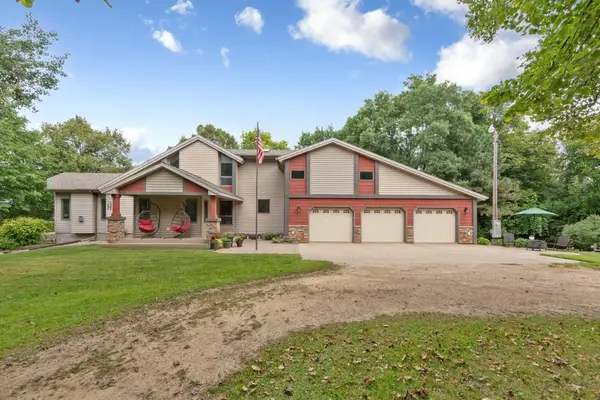 $579,900Active4 beds 3 baths3,765 sq. ft.
22101 County Road 13, New Ulm, MN 56073
MLS# 7134908Listed by: KORMAN REALTY - New
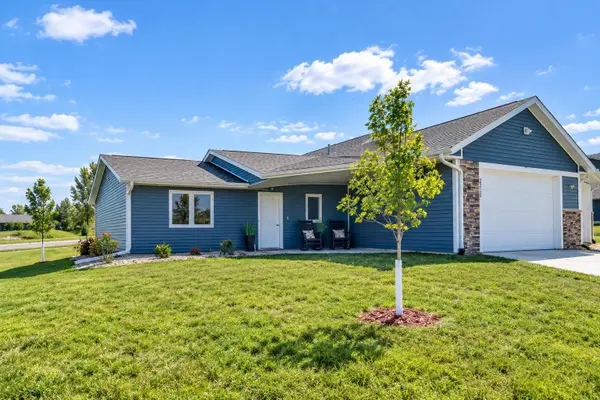 $243,900Active2 beds 1 baths1,070 sq. ft.
2215 Lake Avenue, New Ulm, MN 56073
MLS# 7134767Listed by: TRUE REAL ESTATE - New
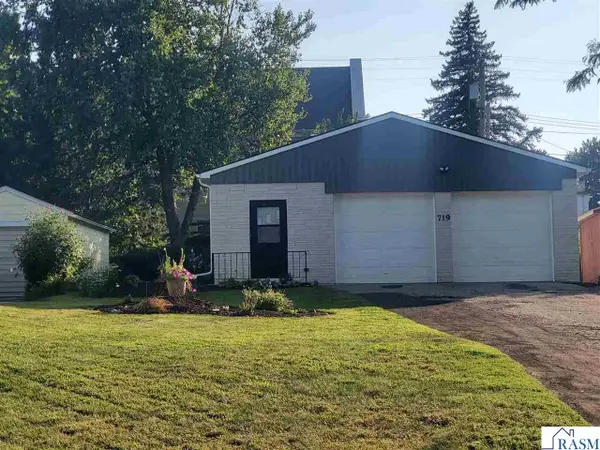 $189,900Active3 beds 1 baths1,598 sq. ft.
719 N Spring, New Ulm, MN 56073
MLS# 267041274Listed by: BEYOND REAL ESTATE, INC. - New
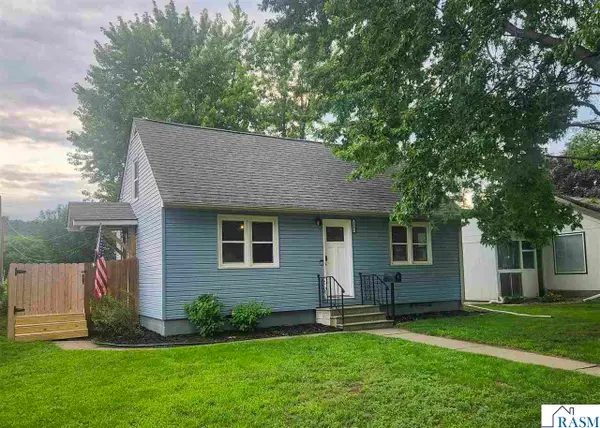 $199,000Active2 beds 1 baths1,350 sq. ft.
1020 S Franklin Street, New Ulm, MN 56073
MLS# 267041264Listed by: NEW ULM REAL ESTATE LLC 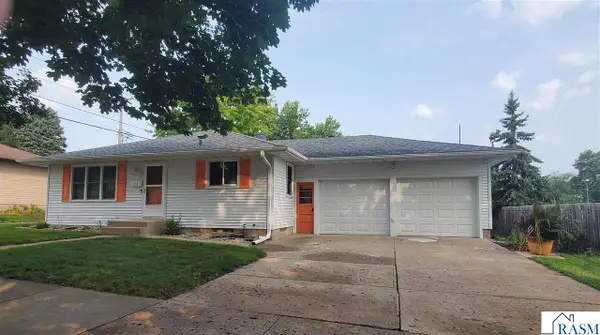 $289,900Active3 beds 2 baths2,304 sq. ft.
610 N 7th, New Ulm, MN 56073
MLS# 267041239Listed by: BEYOND REAL ESTATE, INC.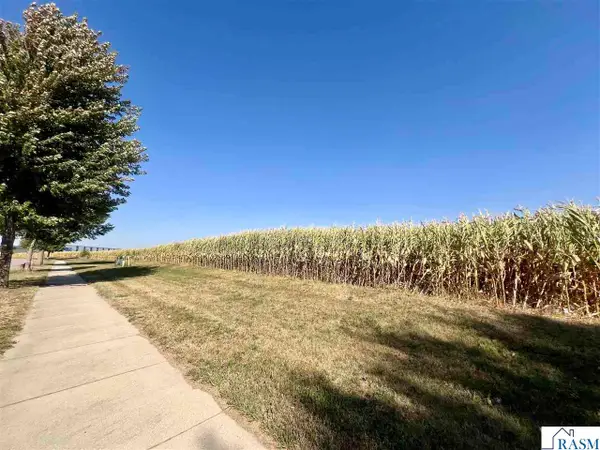 $220,000Active4.23 Acres
Lot 4 Somsen Street, New Ulm, MN 56073
MLS# 267041228Listed by: TRUE REAL ESTATE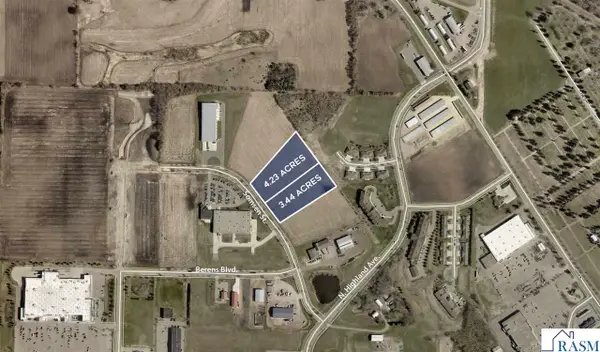 $179,000Active3.44 Acres
Lot 3 Somsen Street, New Ulm, MN 56073
MLS# 267041229Listed by: TRUE REAL ESTATE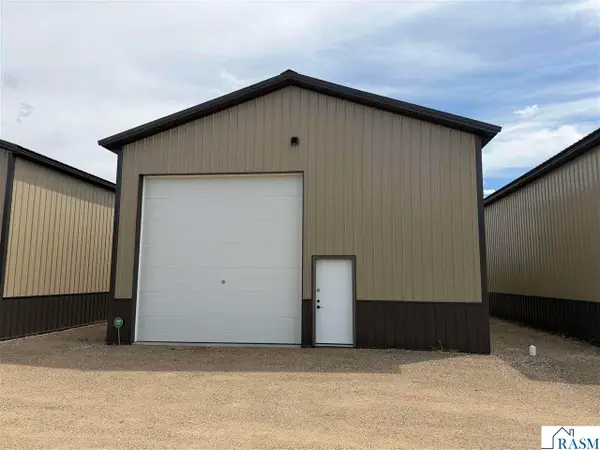 $159,900Active1 beds 1 baths1,200 sq. ft.
13258 County Rd 25 #7, New Ulm, MN 56073
MLS# 267041217Listed by: BOCO REAL ESTATE INC.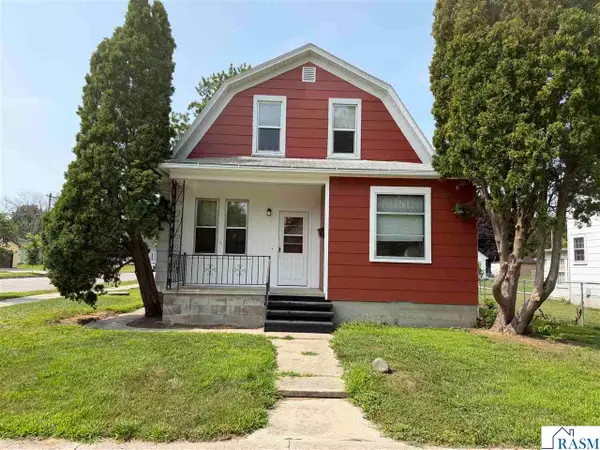 $184,900Active3 beds 2 baths1,940 sq. ft.
1001 N Minnesota Street, New Ulm, MN 56073
MLS# 267041194Listed by: BOCO REAL ESTATE INC.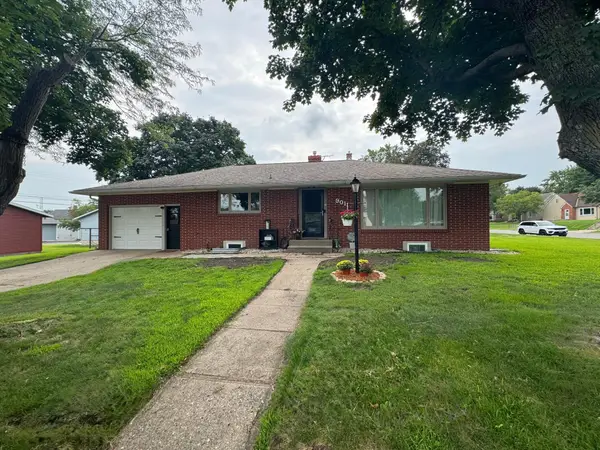 $249,900Pending4 beds 2 baths1,857 sq. ft.
901 S Minnesota Street, New Ulm, MN 56073
MLS# 7127058Listed by: REALTY EXPRESS


Protect your home and budget from life's surprises with an Assurant Home Warranty, backed by a partner that supports you through every step of homeownership. Explore Plans.
©2026 Century 21 Real Estate LLC. All rights reserved. CENTURY 21®, the CENTURY 21 Logo and C21® are service marks owned by Century 21 Real Estate LLC. Century 21 Real Estate LLC fully supports the principles of the Fair Housing Act and the Equal Opportunity Act. Each office is independently owned and operated. Listing information is deemed reliable but not guaranteed accurate.