
327 Linden Street, New Ulm, MN 56073
Local realty services provided by:CENTURY 21 Atwood
327 Linden Street,New Ulm, MN 56073
$249,900
- 3 Beds
- 2 Baths
- 1,707 sq. ft.
- Single family
- Active
Listed by: kirsten braulick
Office: new ulm real estate llc.
MLS#:267040756
Source:MN_RASM
Price summary
- Price:$249,900
- Price per sq. ft.:$146.4
About this home
Welcome home to this centrally located three-bedroom, two-bath home that's ready for its next owner. Enjoy your morning coffee on the front porch or relax on the back deck while taking in the sunrise and sunset. The main floor features three bedrooms, while the finished lower level offers a spacious family room perfect for relaxing or entertaining. A heated 23' x 33' detached garage provides plenty of space for hobbies, storage, or projects, and the attached single-stall garage adds everyday convenience. Don't miss your chance to make this home your own!
Contact an agent
Home facts
- Year built:1960
- Listing ID #:267040756
- Added:41 day(s) ago
- Updated:July 23, 2026 at 10:43 PM
Rooms and interior
- Bedrooms:3
- Total bathrooms:2
- Full bathrooms:2
- Bathrooms Description:Full Basement, Main Floor Full Bath
- Kitchen Description:Range/Stove, Refrigerator
- Basement Description:Concrete Block, Daylight/Lookout Windows, Drainage System, Egress Windows, Finished, Sump Pump
- Living area:1,707 sq. ft.
Heating and cooling
- Cooling:Central
- Heating:Forced Air
Structure and exterior
- Year built:1960
- Building area:1,707 sq. ft.
- Lot area:0.17 Acres
- Architectural Style:Ranch/Rambler (L)
- Construction Materials:Cement Board
- Exterior Features:Deck, Porch
- Foundation Description:Frame/Wood
- Levels:1 Story
Utilities
- Water:City
- Sewer:City Sewer
Finances and disclosures
- Price:$249,900
- Price per sq. ft.:$146.4
- Tax amount:$2,384
Features and amenities
- Appliances:Refrigerator, Washer
- Laundry features:Dryer, Washer, Washer/Dryer Hookups
- Amenities:CO Detectors (L), Ceiling Fans, Garage Door Opener, Smoke Alarms (L)
Parking
- Parking description:Attached Garage, Detached Garage, Driveway - Concrete
- Garage spaces:3
New listings near 327 Linden Street
- New
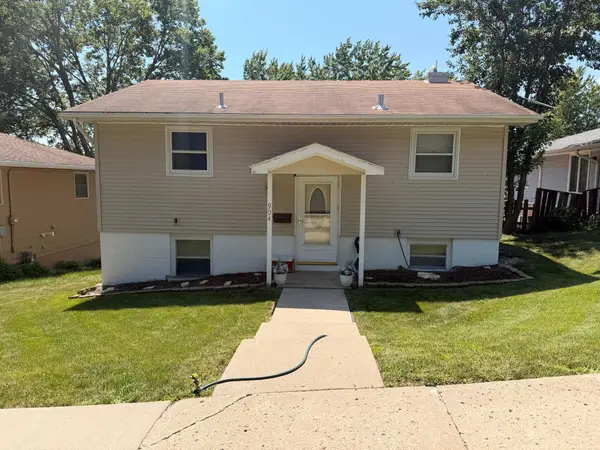 $224,900Active3 beds 1 baths1,560 sq. ft.
904 S State Street, New Ulm, MN 56073
MLS# 7111780Listed by: KELLER WILLIAMS CLASSIC REALTY - New
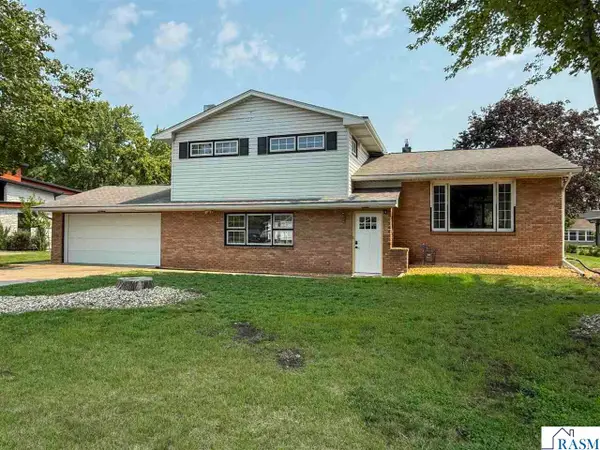 $269,900Active3 beds 2 baths1,892 sq. ft.
817 Summit Avenue, New Ulm, MN 56073
MLS# 267041157Listed by: NEW ULM REAL ESTATE LLC - New
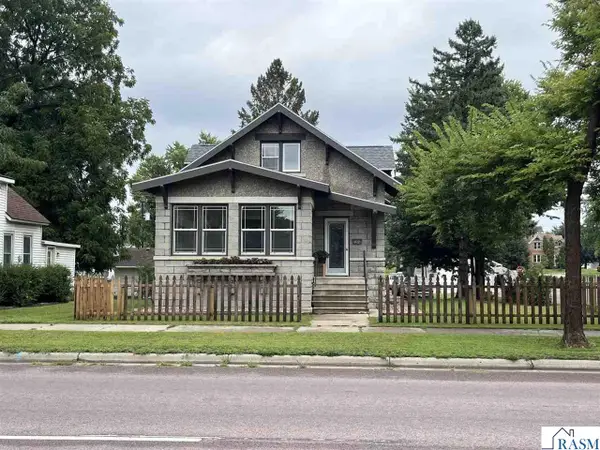 $249,900Active3 beds 2 baths2,035 sq. ft.
812 N Broadway Street, New Ulm, MN 56073
MLS# 267041138Listed by: HOME REAL ESTATE AND PROPERTY MANAGEMENT LLC - Open Sun, 1 to 3pmNew
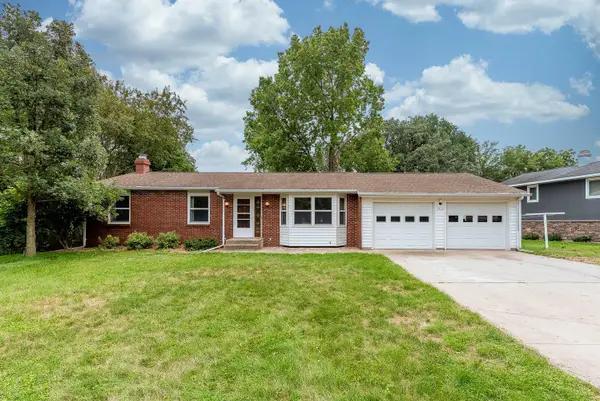 $219,900Active3 beds 2 baths2,288 sq. ft.
1833 Crestview Drive, New Ulm, MN 56073
MLS# 7123684Listed by: CENTURY 21 ATWOOD - New
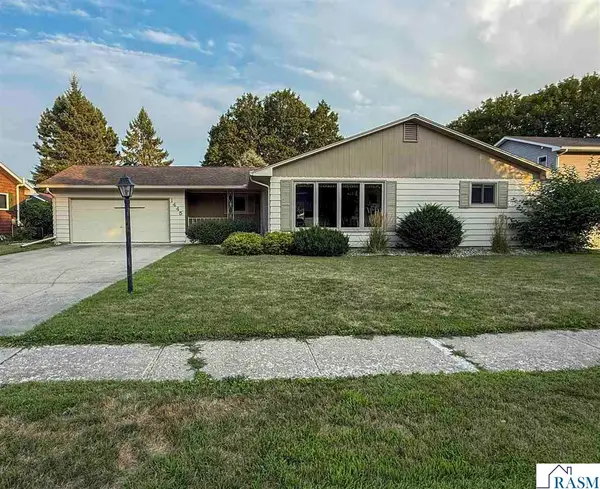 $259,900Active3 beds 2 baths3,024 sq. ft.
1445 Hilltop Street, New Ulm, MN 56073
MLS# 267041117Listed by: NEW ULM REAL ESTATE LLC - New
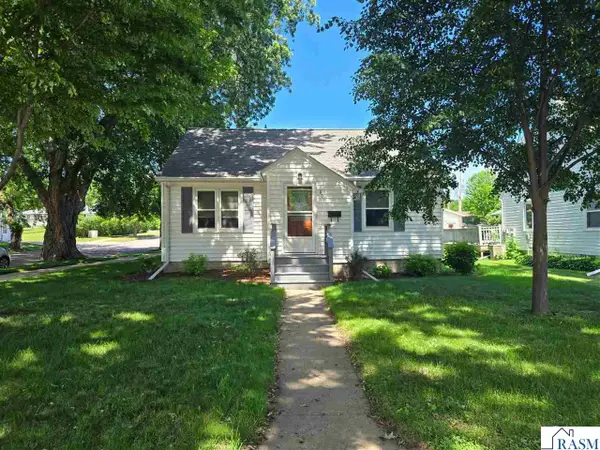 $209,900Active2 beds 1 baths1,805 sq. ft.
801 S Jefferson Street, New Ulm, MN 56073
MLS# 267041067Listed by: TRUE REAL ESTATE  $389,900Active6 beds 4 baths4,574 sq. ft.
1506 Southridge Road, New Ulm, MN 56083
MLS# 267041078Listed by: TRUE REAL ESTATE $725,000Active5 beds 1 baths3,724 sq. ft.
39243 561st Avenue, New Ulm, MN 56073
MLS# 7116270Listed by: REAL BROKER, LLC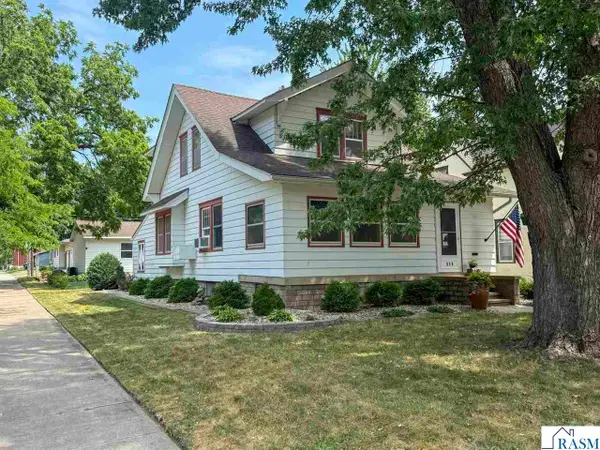 $279,900Active3 beds 3 baths2,448 sq. ft.
326 N Franklin, New Ulm, MN 56073
MLS# 267041065Listed by: NEW ULM REAL ESTATE LLC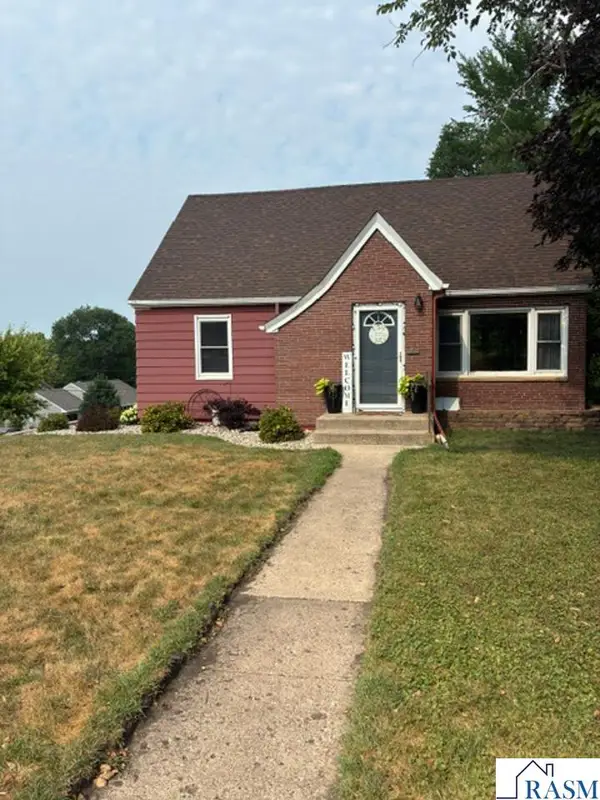 $225,000Active3 beds 2 baths2,415 sq. ft.
801 S Broadway Street, New Ulm, MN 56073
MLS# 267041062Listed by: TRUE REAL ESTATE


Protect your home and budget from life's surprises with an Assurant Home Warranty, backed by a partner that supports you through every step of homeownership. Explore Plans.
©2026 Century 21 Real Estate LLC. All rights reserved. CENTURY 21®, the CENTURY 21 Logo and C21® are service marks owned by Century 21 Real Estate LLC. Century 21 Real Estate LLC fully supports the principles of the Fair Housing Act and the Equal Opportunity Act. Each office is independently owned and operated. Listing information is deemed reliable but not guaranteed accurate.