
501 Summit Avenue, New Ulm, MN 56073
Local realty services provided by:CENTURY 21 Atwood
501 Summit Avenue,New Ulm, MN 56073
$269,900
- 3 Beds
- 2 Baths
- - sq. ft.
- Single family
- Sold
Listed by: lisa besemer
Office: new ulm real estate llc.
MLS#:267041036
Source:MN_RASM
Sorry, we are unable to map this address
Price summary
- Price:$269,900
About this home
Absolutely charming cottage-style home with three bedrooms. Enjoy amazing views of New Ulm from this cozy home featuring a knotty pine interior, wood-burning fireplace, and inviting three-season porch. Flagstone paths meander around the home, adding to its storybook charm. Detached garage and storage shed provide extra space. A true New Ulm classic!
Contact an agent
Home facts
- Year built:1950
- Listing ID #:267041036
- Added:31 day(s) ago
- Updated:August 29, 2026 at 12:48 AM
Rooms and interior
- Bedrooms:3
- Total bathrooms:2
- Full bathrooms:1
- Flooring:Hardwood Floors
- Dining Description:Combine with Living Room
- Bathrooms Description:Main Floor 3/4 Bath, Main Floor Full Bath
- Kitchen Description:Cooktop, Microwave, Refrigerator, Wall Oven
- Basement Description:Poured Concrete
Heating and cooling
- Cooling:Central
- Heating:Forced Air
Structure and exterior
- Roof:Wood Shingles
- Year built:1950
- Lot Features:Irregular Lot, Landscaped, Paved Streets, Tree Coverage - Medium
- Architectural Style:SF Single Family
- Construction Materials:Stone
- Exterior Features:Patio, Porch
- Foundation Description:Frame/Wood
- Levels:1 Story
Utilities
- Water:City
- Sewer:City Sewer
Finances and disclosures
- Price:$269,900
- Tax amount:$2,776
Features and amenities
- Appliances:Refrigerator, Wall Oven, Washer
- Laundry features:Dryer, Washer, Washer/Dryer Hookups
- Amenities:Ceiling Fans, Garage Door Opener, Vaulted Ceilings
Parking
- Parking description:Detached Garage, Driveway - Pavers
- Garage spaces:1
New listings near 501 Summit Avenue
- Open Sun, 1 to 2:30pmNew
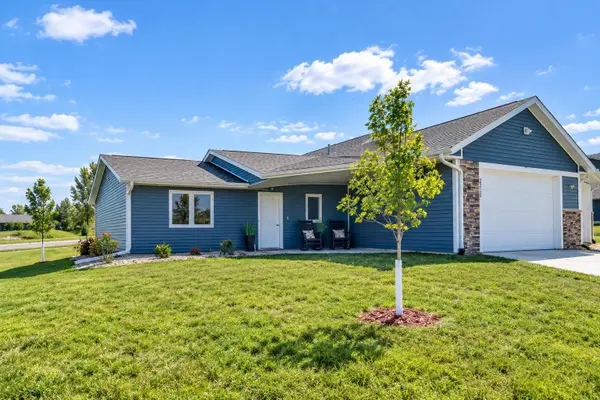 $243,900Active2 beds 1 baths1,070 sq. ft.
2215 Lake Avenue, New Ulm, MN 56073
MLS# 7134767Listed by: TRUE REAL ESTATE - New
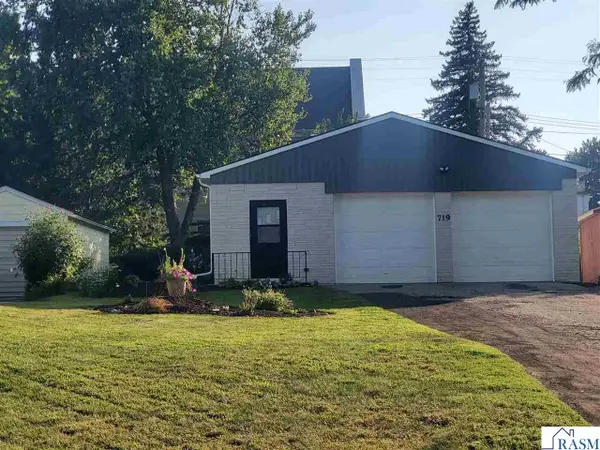 $189,900Active3 beds 1 baths1,598 sq. ft.
719 N Spring, New Ulm, MN 56073
MLS# 267041274Listed by: BEYOND REAL ESTATE, INC. - New
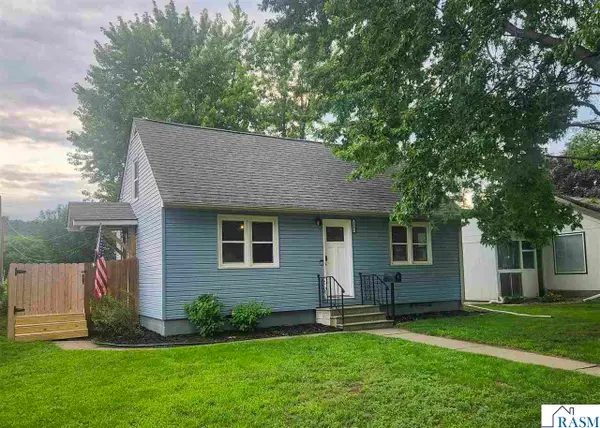 $199,000Active2 beds 1 baths1,350 sq. ft.
1020 S Franklin Street, New Ulm, MN 56073
MLS# 267041264Listed by: NEW ULM REAL ESTATE LLC - New
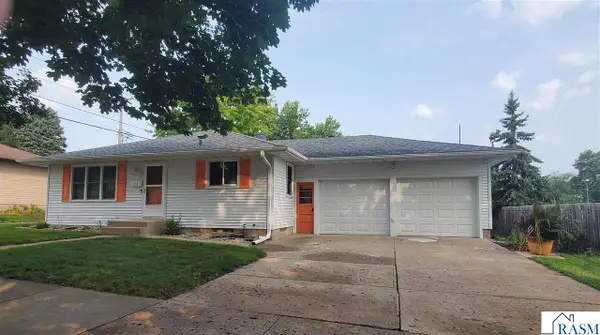 $289,900Active3 beds 2 baths2,304 sq. ft.
610 N 7th, New Ulm, MN 56073
MLS# 267041239Listed by: BEYOND REAL ESTATE, INC. - New
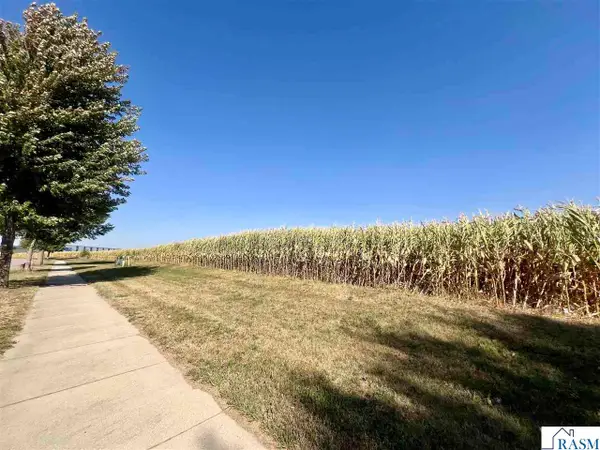 $220,000Active4.23 Acres
Lot 4 Somsen Street, New Ulm, MN 56073
MLS# 267041228Listed by: TRUE REAL ESTATE - New
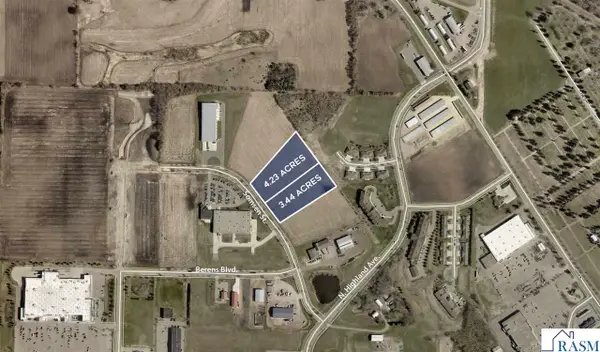 $179,000Active3.44 Acres
Lot 3 Somsen Street, New Ulm, MN 56073
MLS# 267041229Listed by: TRUE REAL ESTATE - New
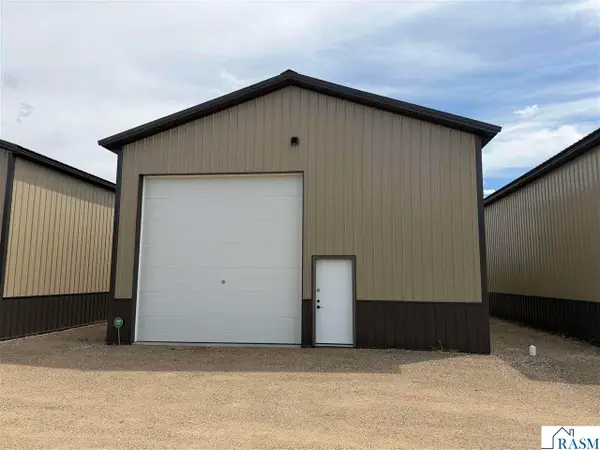 $159,900Active1 beds 1 baths1,200 sq. ft.
13258 County Rd 25 #7, New Ulm, MN 56073
MLS# 267041217Listed by: BOCO REAL ESTATE INC. 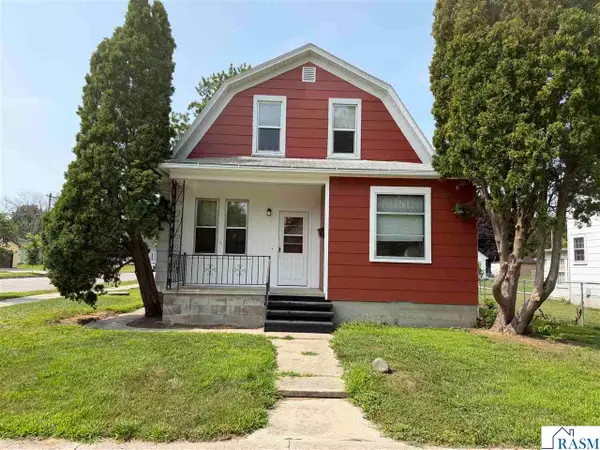 $184,900Active3 beds 2 baths1,940 sq. ft.
1001 N Minnesota Street, New Ulm, MN 56073
MLS# 267041194Listed by: BOCO REAL ESTATE INC.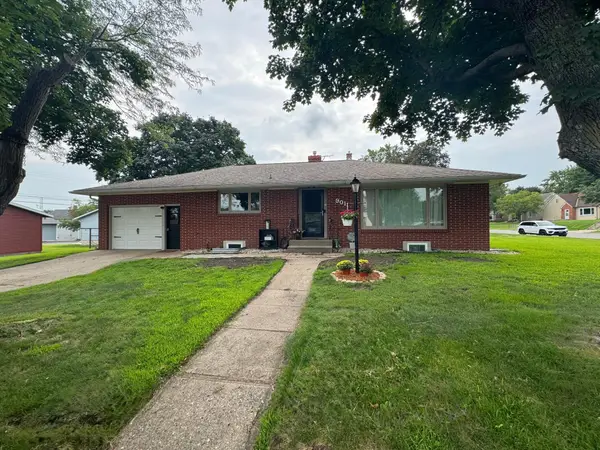 $249,900Pending4 beds 2 baths1,857 sq. ft.
901 S Minnesota Street, New Ulm, MN 56073
MLS# 7127058Listed by: REALTY EXPRESS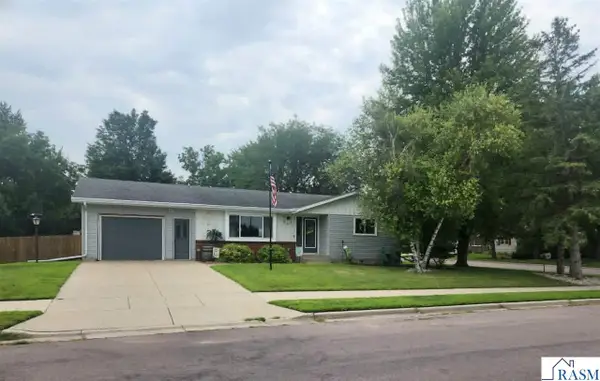 $285,000Active3 beds 2 baths2,096 sq. ft.
1615 Sunset Avenue, New Ulm, MN 56073
MLS# 267041189Listed by: NEW ULM REAL ESTATE LLC


Protect your home and budget from life's surprises with an Assurant Home Warranty, backed by a partner that supports you through every step of homeownership. Explore Plans.
©2026 Century 21 Real Estate LLC. All rights reserved. CENTURY 21®, the CENTURY 21 Logo and C21® are service marks owned by Century 21 Real Estate LLC. Century 21 Real Estate LLC fully supports the principles of the Fair Housing Act and the Equal Opportunity Act. Each office is independently owned and operated. Listing information is deemed reliable but not guaranteed accurate.