
61785 Sunset Lane, New Ulm, MN 56073
Local realty services provided by:CENTURY 21 Atwood
61785 Sunset Lane,New Ulm, MN 56073
$439,900
- 4 Beds
- 2 Baths
- 2,741 sq. ft.
- Single family
- Active
Listed by: kimberly hanson
Office: true real estate
MLS#:7040245
Source:MN_RASM
Price summary
- Price:$439,900
- Price per sq. ft.:$160.49
About this home
Located on a beautiful cul-de-sac just minutes from town, this well-maintained 4-bedroom, 2-bathroom home offers the perfect combination of peaceful surroundings and everyday convenience. Situated on a picturesque one-acre lot, the property is surrounded by mature trees that create a beautiful natural backdrop and provide plenty of shade. Inside, you'll find a functional layout with spacious living areas designed for comfort and flexibility. The oversized 3-stall garage includes a dedicated shop area, offering ample room for projects, storage, or hobbies. Step outside to enjoy the large deck and covered patio, providing multiple inviting spaces for outdoor dining, entertaining, or simply relaxing while taking in the scenic setting. The expansive yard offers plenty of room for gardening, recreation, or enjoying the outdoors. With its desirable cul-de-sac location, generous one-acre lot, versatile garage and shop, and convenient proximity to town, this property offers a wonderful opportunity to enjoy comfortable living in a beautiful setting....
Contact an agent
Home facts
- Year built:1990
- Listing ID #:7040245
- Added:103 day(s) ago
- Updated:August 23, 2026 at 03:29 PM
Rooms and interior
- Bedrooms:4
- Total bathrooms:2
- Full bathrooms:2
- Dining Description:Combine with Kitchen, Combine with Living Room
- Bathrooms Description:Full Basement, Main Floor Full Bath
- Kitchen Description:Dishwasher, Refrigerator
- Basement Description:Daylight/Lookout Windows, Finished, Poured Concrete, Walkout
- Living area:2,741 sq. ft.
Heating and cooling
- Cooling:Central
- Heating:Forced Air
Structure and exterior
- Roof:Asphalt Shingles
- Year built:1990
- Building area:2,741 sq. ft.
- Lot area:1.04 Acres
- Lot Features:Landscaped, Paved Streets, Tree Coverage - Medium
- Architectural Style:SF Single Family
- Construction Materials:Wood
- Exterior Features:Deck, Patio
- Foundation Description:Frame/Wood
- Levels:2 Story
Utilities
- Water:Private
- Sewer:Private Septic
Finances and disclosures
- Price:$439,900
- Price per sq. ft.:$160.49
- Tax amount:$2,369
Features and amenities
- Appliances:Refrigerator
- Laundry features:Washer/Dryer Hookups
- Amenities:CO Detectors (L), Ceiling Fans, Garage Door Opener, Smoke Alarms (L)
Parking
- Parking description:Attached Garage
- Garage spaces:3
New listings near 61785 Sunset Lane
- New
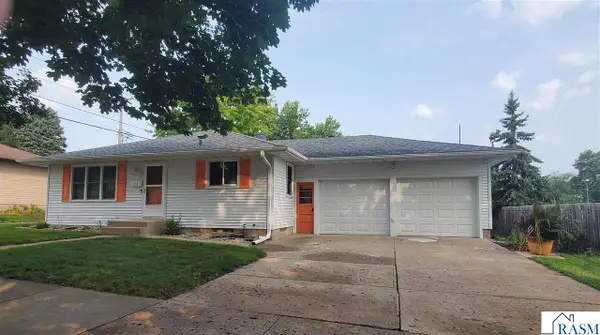 $289,900Active3 beds 2 baths2,304 sq. ft.
610 N 7th, New Ulm, MN 56073
MLS# 267041239Listed by: BEYOND REAL ESTATE, INC. - New
 $220,000Active4.23 Acres
Lot 4 Somsen Street, New Ulm, MN 56073
MLS# 267041228Listed by: TRUE REAL ESTATE - New
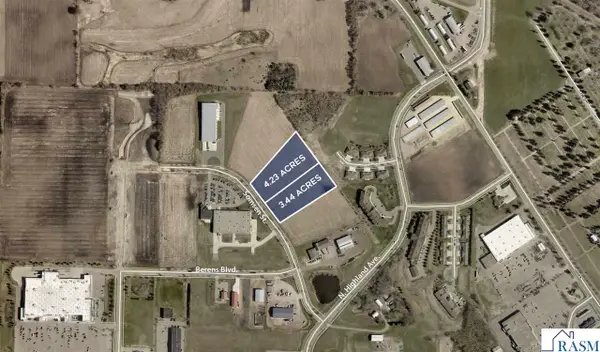 $179,000Active3.44 Acres
Lot 3 Somsen Street, New Ulm, MN 56073
MLS# 267041229Listed by: TRUE REAL ESTATE - New
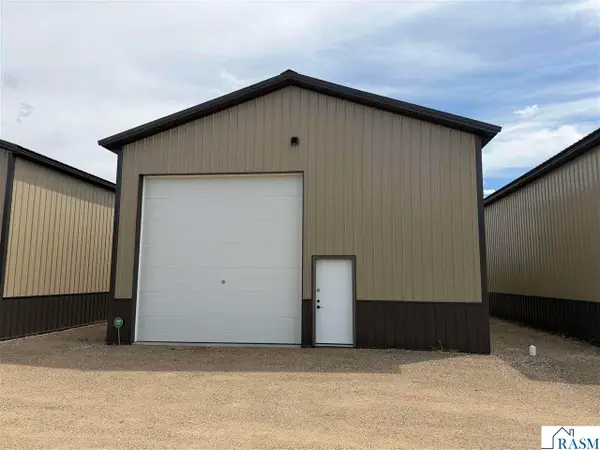 $159,900Active1 beds 1 baths1,200 sq. ft.
13258 County Rd 25 #7, New Ulm, MN 56073
MLS# 267041217Listed by: BOCO REAL ESTATE INC. - New
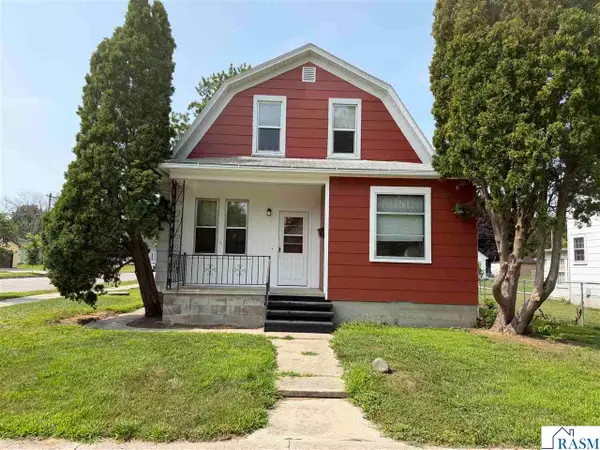 $184,900Active3 beds 2 baths1,940 sq. ft.
1001 N Minnesota Street, New Ulm, MN 56073
MLS# 267041194Listed by: BOCO REAL ESTATE INC. 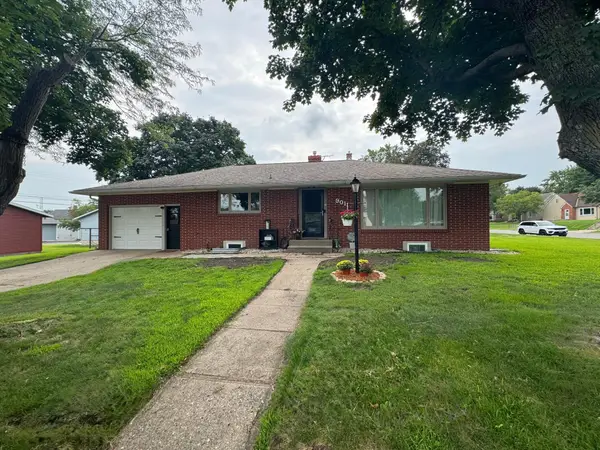 $249,900Pending4 beds 2 baths1,857 sq. ft.
901 S Minnesota Street, New Ulm, MN 56073
MLS# 7127058Listed by: REALTY EXPRESS- New
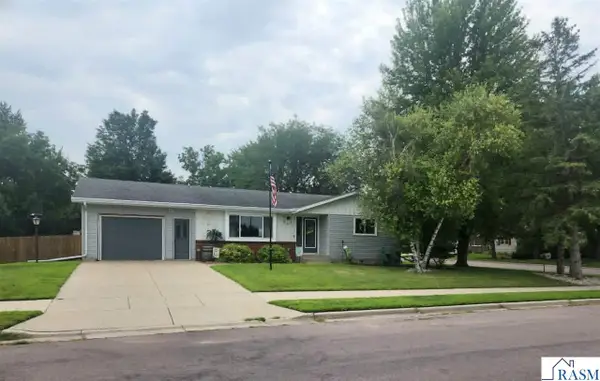 $285,000Active3 beds 2 baths2,096 sq. ft.
1615 Sunset Avenue, New Ulm, MN 56073
MLS# 267041189Listed by: NEW ULM REAL ESTATE LLC 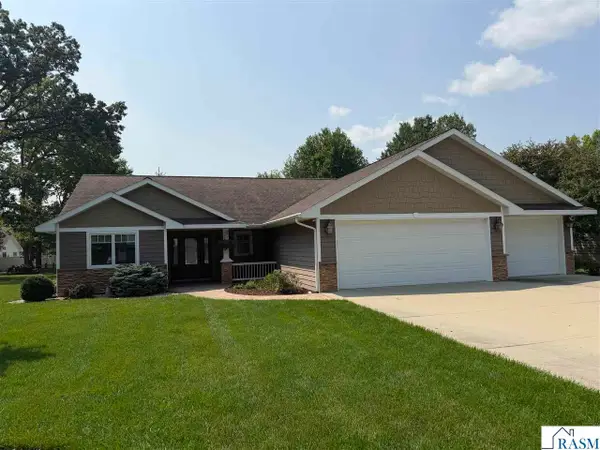 $479,900Pending3 beds 3 baths1,824 sq. ft.
812 Summit Avenue, New Ulm, MN 56073
MLS# 267041181Listed by: BOCO REAL ESTATE INC.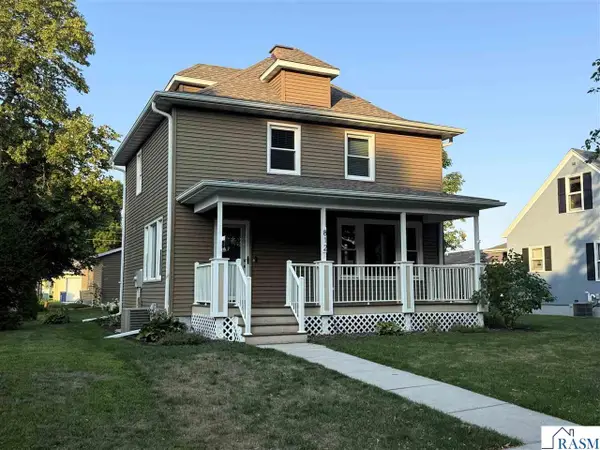 $289,900Pending3 beds 3 baths2,142 sq. ft.
812 N Franklin, New Ulm, MN 56073
MLS# 267041130Listed by: NEW ULM REAL ESTATE LLC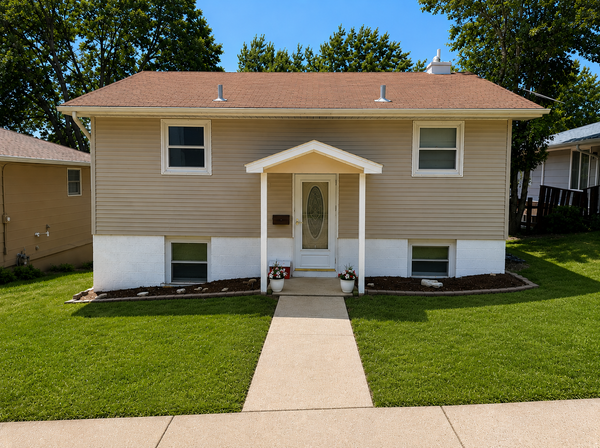 $224,900Active3 beds 1 baths1,560 sq. ft.
904 S State Street, New Ulm, MN 56073
MLS# 7111780Listed by: KELLER WILLIAMS CLASSIC REALTY


Protect your home and budget from life's surprises with an Assurant Home Warranty, backed by a partner that supports you through every step of homeownership. Explore Plans.
©2026 Century 21 Real Estate LLC. All rights reserved. CENTURY 21®, the CENTURY 21 Logo and C21® are service marks owned by Century 21 Real Estate LLC. Century 21 Real Estate LLC fully supports the principles of the Fair Housing Act and the Equal Opportunity Act. Each office is independently owned and operated. Listing information is deemed reliable but not guaranteed accurate.