
710 Summit Avenue, New Ulm, MN 56073
Local realty services provided by:CENTURY 21 Atwood
710 Summit Avenue,New Ulm, MN 56073
$874,900
- 4 Beds
- 5 Baths
- 4,545 sq. ft.
- Single family
- Active
Listed by: jeff todd dittrich
Office: true real estate
MLS#:7078154
Source:NSMLS
Price summary
- Price:$874,900
- Price per sq. ft.:$150.97
About this home
Situated on an oversized in-town lot, this spacious single-family home offers an exceptional amount of living space both inside and out. Featuring 4 bedrooms and 5 bathrooms, the layout provides multiple gathering and entertaining areas, including a main floor living room, main floor family room, and an additional lower-level family room. The main level includes a primary bedroom, main floor laundry, and two wood-burning fireplaces that add warmth and character throughout the home. Upstairs, you’ll find three additional bedrooms offering flexible space for a variety of needs. A standout feature is the dedicated spa room complete with a sauna, 3/4 bath, and built-in spa tub, creating a relaxing retreat right at home. With generous square footage, multiple living areas, and a rare large lot within city limits, this property offers space, comfort, and versatility that are hard to find.
Contact an agent
Home facts
- Year built:1965
- Subdivision & Development:Heymann Add
- Listing ID #:7078154
- Added:103 day(s) ago
- Updated:September 01, 2026 at 12:43 PM
Rooms and interior
- Bedrooms:4
- Total bathrooms:5
- Full bathrooms:2
- Half bathrooms:1
- Dining Description:Eat In Kitchen, Informal Dining Room, Kitchen/Dining Room
- Bathrooms Description:3/4 Basement, Main Floor 1/2 Bath, Main Floor 3/4 Bath
- Kitchen Description:Cooktop, Range, Refrigerator
- Basement:Yes
- Basement Description:Partial, Partially Finished, Sump Pump
- Living area:4,545 sq. ft.
Heating and cooling
- Cooling:Central Air
- Heating:Boiler
- Central air:Yes
Structure and exterior
- Roof:Asphalt
- Year built:1965
- Building area:4,545 sq. ft.
- Lot area:1.58 Acres
- Lot Features:Corner Lot, Tree Coverage - Medium
- Levels:1 1/2 Story
Utilities
- Water:City Water - Connected
- Sewer:City Sewer - Connected
Finances and disclosures
- Price:$874,900
- Price per sq. ft.:$150.97
- Tax amount:$8,900 (2026)
Features and amenities
- Appliances:Range, Refrigerator, Washer, Water Softener Owned
- Laundry features:Dryer, Washer
- Amenities:Gas Water Heater, Water Softener Owned
Parking
- Parking description:Attached Garage, Concrete
- Garage:Yes
- Garage spaces:2
New listings near 710 Summit Avenue
- New
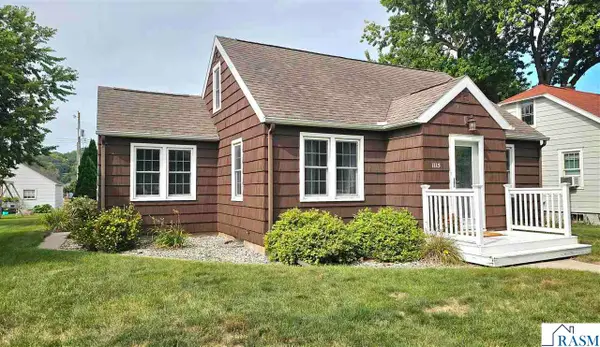 $195,000Active3 beds 2 baths1,776 sq. ft.
1115 N Jefferson Street, New Ulm, MN 56073
MLS# 267041352Listed by: TRUE REAL ESTATE - New
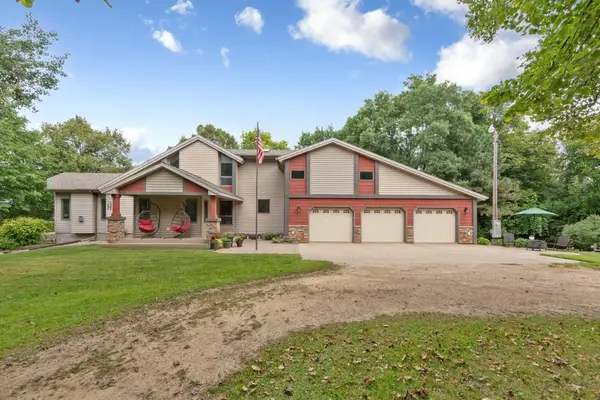 $579,900Active4 beds 3 baths3,765 sq. ft.
22101 County Road 13, New Ulm, MN 56073
MLS# 7134908Listed by: KORMAN REALTY - New
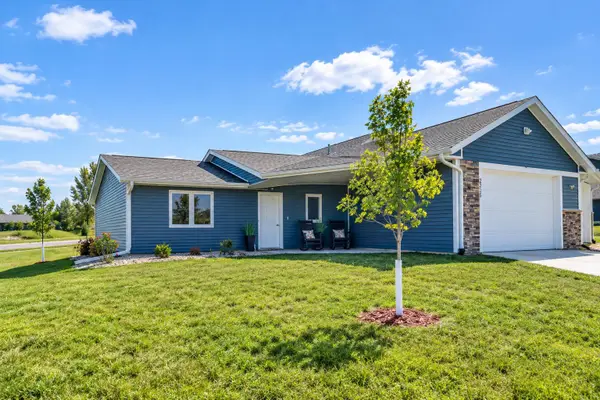 $243,900Active2 beds 1 baths1,070 sq. ft.
2215 Lake Avenue, New Ulm, MN 56073
MLS# 7134767Listed by: TRUE REAL ESTATE - New
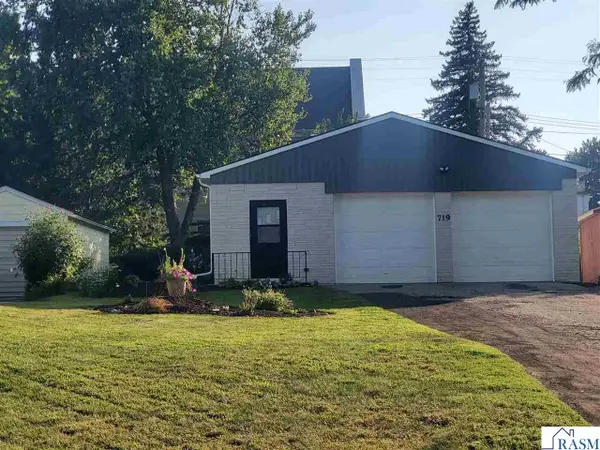 $189,900Active3 beds 1 baths1,598 sq. ft.
719 N Spring, New Ulm, MN 56073
MLS# 267041274Listed by: BEYOND REAL ESTATE, INC. - New
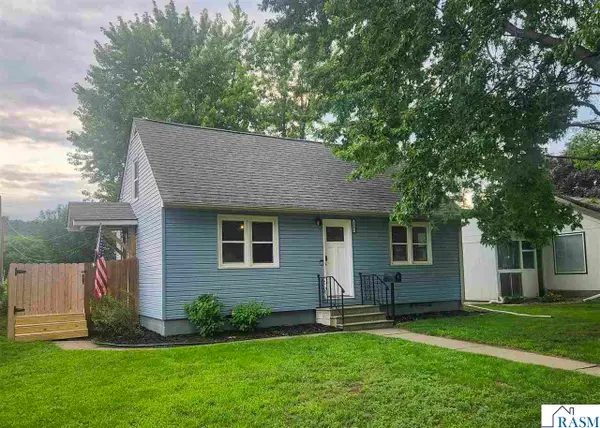 $199,000Active2 beds 1 baths1,350 sq. ft.
1020 S Franklin Street, New Ulm, MN 56073
MLS# 267041264Listed by: NEW ULM REAL ESTATE LLC 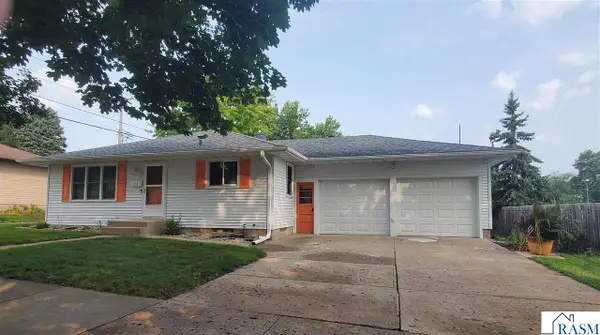 $289,900Active3 beds 2 baths2,304 sq. ft.
610 N 7th, New Ulm, MN 56073
MLS# 267041239Listed by: BEYOND REAL ESTATE, INC.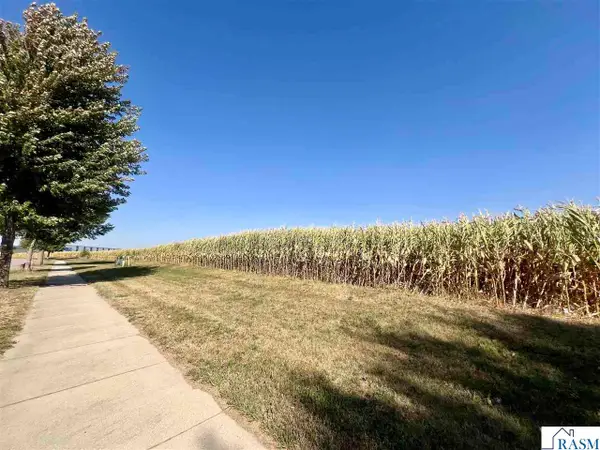 $220,000Active4.23 Acres
Lot 4 Somsen Street, New Ulm, MN 56073
MLS# 267041228Listed by: TRUE REAL ESTATE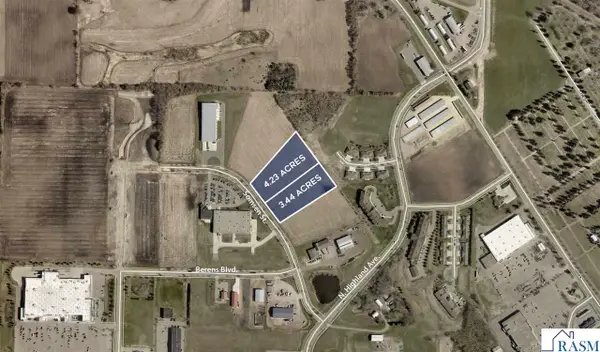 $179,000Active3.44 Acres
Lot 3 Somsen Street, New Ulm, MN 56073
MLS# 267041229Listed by: TRUE REAL ESTATE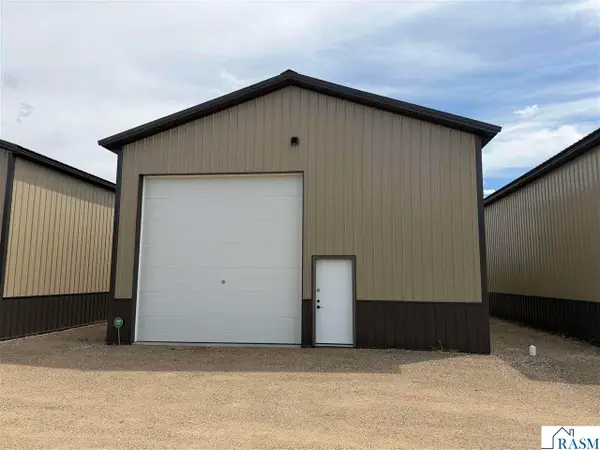 $159,900Active1 beds 1 baths1,200 sq. ft.
13258 County Rd 25 #7, New Ulm, MN 56073
MLS# 267041217Listed by: BOCO REAL ESTATE INC.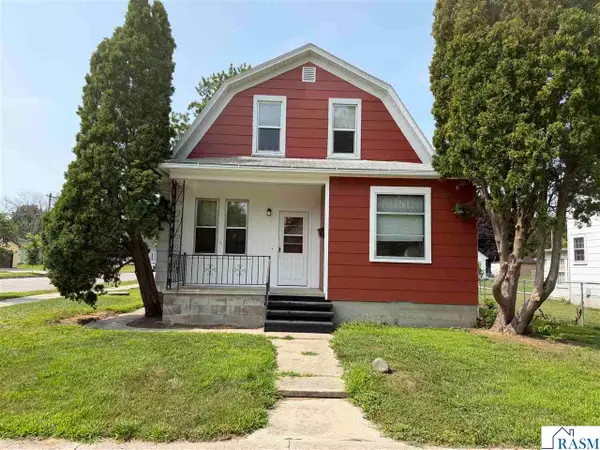 $184,900Active3 beds 2 baths1,940 sq. ft.
1001 N Minnesota Street, New Ulm, MN 56073
MLS# 267041194Listed by: BOCO REAL ESTATE INC.


Protect your home and budget from life's surprises with an Assurant Home Warranty, backed by a partner that supports you through every step of homeownership. Explore Plans.
©2026 Century 21 Real Estate LLC. All rights reserved. CENTURY 21®, the CENTURY 21 Logo and C21® are service marks owned by Century 21 Real Estate LLC. Century 21 Real Estate LLC fully supports the principles of the Fair Housing Act and the Equal Opportunity Act. Each office is independently owned and operated. Listing information is deemed reliable but not guaranteed accurate.