
1949 Barry Drive, Newport, MN 55055
Local realty services provided by:CENTURY 21 First Realty, Inc.
Listed by: kelly arvidson, jason arvidson
Office: keller williams preferred rlty
MLS#:7038907
Source:NSMLS
Price summary
- Price:$350,000
- Price per sq. ft.:$168.27
About this home
This is the kind of home that makes buying your first home feel exciting! With 3 bedrooms, 2 full baths, real hardwood floors, and a large, flat, fully fenced backyard, there’s plenty to love inside and out. Gather around the backyard firepit, let the dog run, start a garden, or simply enjoy having a yard with room to breathe. Inside, many of the big-ticket updates are already done, including a newer roof, furnace, A/C, kitchen appliances, washer, and dryer. The main-level bathroom has been nicely updated, but the real surprise is downstairs—a huge bathroom featuring a jetted tub AND steam shower, creating your own little spa at home! The detached 2-car garage offers another great bonus with overhead doors on both the front and rear, making it easy to access the backyard for projects, toys, or entertaining. Conveniently located near Busy Beaver Park with quick access to Highway 10 and I-494, this home offers a great mix of character, updates, outdoor space, and everyday convenience. Move in, make it yours, and start enjoying homeownership!...
Contact an agent
Home facts
- Year built:1969
- Subdivision & Development:Oakridge Terrace
- Listing ID #:7038907
- Updated:September 12, 2026 at 12:27 PM
Rooms and interior
- Bedrooms:3
- Total bathrooms:2
- Full bathrooms:2
- Dining Description:Informal Dining Room
- Bathrooms Description:Full Basement, Main Floor Full Bath
- Kitchen Description:Dishwasher, Microwave, Range, Refrigerator, Stainless Steel Appliances
- Basement:Yes
- Basement Description:Block, Egress Window(s), Finished, Full
- Living area:1,740 sq. ft.
Heating and cooling
- Cooling:Central Air
- Heating:Forced Air
- Central air:Yes
Structure and exterior
- Roof:Age Over 8 Years, Asphalt, Pitched
- Year built:1969
- Building area:1,740 sq. ft.
- Lot area:0.22 Acres
- Lot Features:Tree Coverage - Medium
- Construction Materials:Block
- Levels:1 Story
Utilities
- Water:City Water - Connected
- Sewer:City Sewer - Connected
Finances and disclosures
- Price:$350,000
- Price per sq. ft.:$168.27
- Tax amount:$4,508 (2026)
Features and amenities
- Appliances:Microwave, Range, Refrigerator, Stainless Steel Appliances, Washer
- Laundry features:Dryer, Washer
- Amenities:Gas Water Heater
Parking
- Parking description:Concrete, Detached Garage, Garage Door Opener, Storage
- Garage:Yes
- Garage spaces:2
New listings near 1949 Barry Drive
- New
 $399,900Active2 beds 1 baths1,615 sq. ft.
1690 Woodbury Road, Newport, MN 55055
MLS# 7136571Listed by: NORTHSTAR REAL ESTATE ASSOCIATES - New
 $400,000Active2 beds 4 baths2,871 sq. ft.
1500 11th Avenue, Newport, MN 55055
MLS# 7141428Listed by: ASHWORTH REAL ESTATE - Open Sat, 12 to 4pm
 $525,665Active2 beds 2 baths1,591 sq. ft.
544 Tulare Terrace, Newport, MN 55055
MLS# 7126459Listed by: M/I HOMES  $334,900Active4 beds 2 baths1,950 sq. ft.
125 17th Street, Newport, MN 55055
MLS# 7121958Listed by: EDINA REALTY, INC.- Open Sat, 12 to 4pm
 $366,500Active3 beds 3 baths1,722 sq. ft.
679 Tulare Terrace, Newport, MN 55055
MLS# 7122271Listed by: M/I HOMES - Open Sat, 12 to 4pm
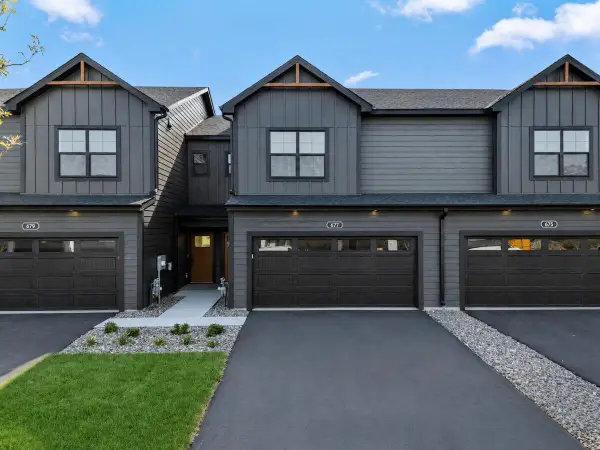 $354,990Active3 beds 3 baths1,722 sq. ft.
677 Tulare Terrace, Newport, MN 55055
MLS# 7120103Listed by: M/I HOMES - Open Sat, 12 to 4pm
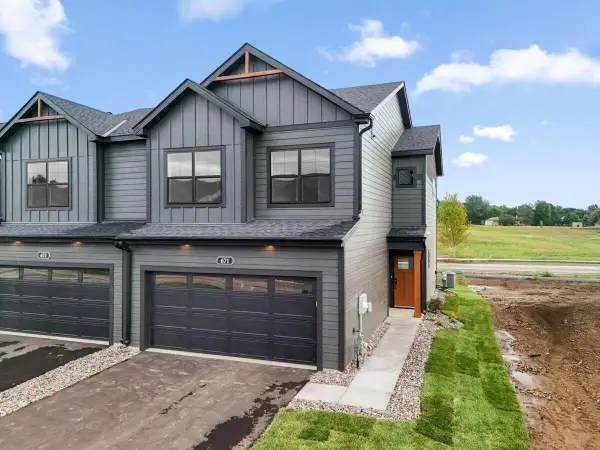 $389,990Active3 beds 3 baths1,667 sq. ft.
671 Tulare Terrace, Newport, MN 55055
MLS# 7120118Listed by: M/I HOMES 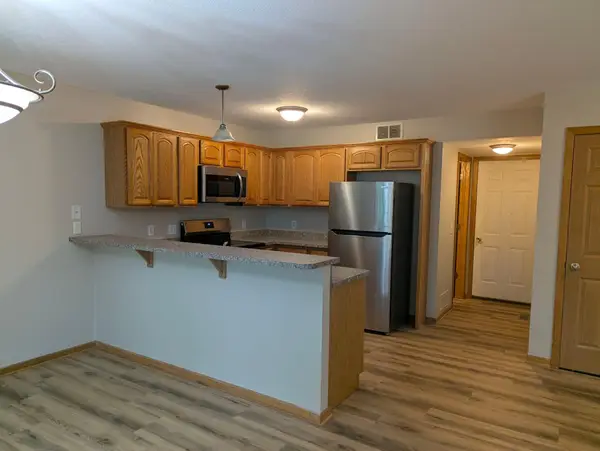 $269,900Active3 beds 3 baths1,540 sq. ft.
833 Glen Road, Newport, MN 55055
MLS# 7108236Listed by: EXP REALTY $335,000Pending3 beds 2 baths1,594 sq. ft.
1415 11th Avenue, Newport, MN 55055
MLS# 7102272Listed by: KELLER WILLIAMS PREFERRED RLTY


Protect your home and budget from life's surprises with an Assurant Home Warranty, backed by a partner that supports you through every step of homeownership. Explore Plans.
©2026 Century 21 Real Estate LLC. All rights reserved. CENTURY 21®, the CENTURY 21 Logo and C21® are service marks owned by Century 21 Real Estate LLC. Century 21 Real Estate LLC fully supports the principles of the Fair Housing Act and the Equal Opportunity Act. Each office is independently owned and operated. Listing information is deemed reliable but not guaranteed accurate.