
94183 State Hwy 23, Nickerson, MN 55797
Local realty services provided by:CENTURY 21 Atwood
94183 State Hwy 23,Nickerson, MN 55797
$235,000
- 4 Beds
- 2 Baths
- 2,468 sq. ft.
- Single family
- Active
Listed by: michael jorgensen
Office: edina realty, inc. - duluth
MLS#:6127925
Source:MN_DAAR
Price summary
- Price:$235,000
- Price per sq. ft.:$95.22
About this home
Great Opportunity to invest in an affordable Getaway on a PRIVATE, Beautiful 21.9 plot of Land with rolling Oaks & Maples and a small creek flowing through one corner! 6-Year New 44' x26' 3-Car Garage for all your Toys! Large 2+ Story Year-Round Home/Cabin w/4BR's and 2 Bathes, 2 Stone Fireplaces, and lots of room to entertain, including a large Bar!...it just needs some TLC to make it your own...or use it for a few years and build what you want! Sold As-Is with most furnishings. Close to the 4-wheeler/Snowmobile/Hunter/Fisher paradise known as the Nemadji State Forest. Ride for Hundreds of Miles. Call today for a Private Showing before it is gone!
Contact an agent
Home facts
- Year built:1980
- Listing ID #:6127925
- Added:6 day(s) ago
- Updated:September 18, 2026 at 03:49 PM
Rooms and interior
- Bedrooms:4
- Total bathrooms:2
- Full bathrooms:1
- Kitchen Description:Range, Refrigerator
- Basement:Yes
- Basement Description:Full, Slab
- Living area:2,468 sq. ft.
Heating and cooling
- Heating:Forced Air, Propane, Wood
Structure and exterior
- Roof:Metal
- Year built:1980
- Building area:2,468 sq. ft.
- Lot area:21.9 Acres
- Lot Features:Accessible Shoreline, Rolling Slope
- Architectural Style:Multi-Level
- Construction Materials:Wood
- Exterior Features:Deck
- Foundation Description:Concrete
Utilities
- Water:Drilled, Private
- Sewer:Drain Field, Private Sewer
Finances and disclosures
- Price:$235,000
- Price per sq. ft.:$95.22
- Tax amount:$1,912 (2026)
Features and amenities
- Appliances:Dryer, Range, Refrigerator, Washer
- Laundry features:Dryer, Dryer Hook-Ups, Washer, Washer Hookup
- Amenities:Beamed Ceilings, Ceiling Fan(s), Drywall, Garage Door Opener(s), Natural Woodwork, Skylight(s), Wet Bar
Parking
- Parking description:Gravel, Off Street
- Garage:Yes
- Garage spaces:3
New listings near 94183 State Hwy 23
- New
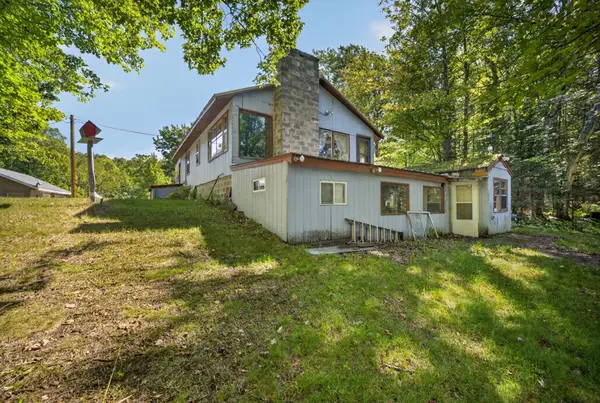 $235,000Active4 beds 2 baths2,468 sq. ft.
94183 State Highway 23, Holyoke, MN 55749
MLS# 7142970Listed by: EDINA REALTY, INC. - DULUTH  $119,900Active1 beds 1 baths480 sq. ft.
88911 State Hwy 23, Kerrick, MN 55756
MLS# 7132928Listed by: UNITED COUNTRY REAL ESTATE MINNESOTA PROPERTIES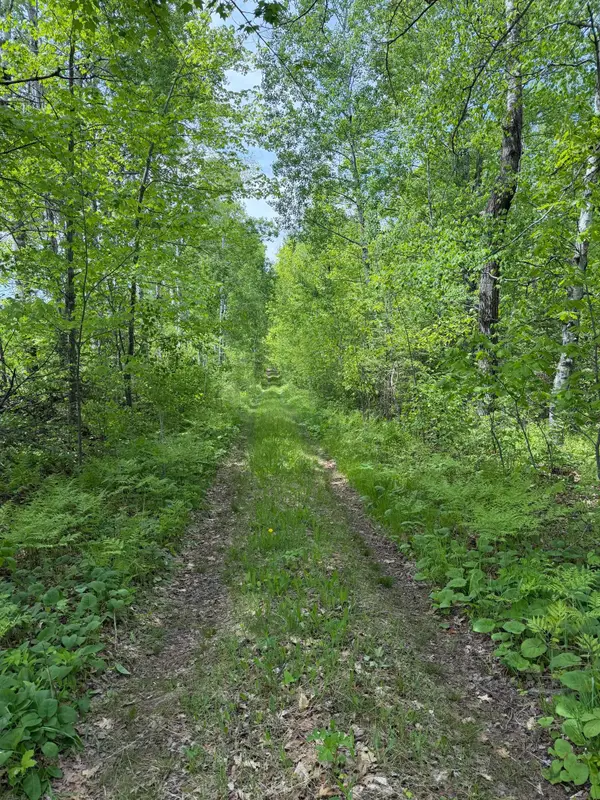 $29,900Active6.66 Acres
TBD Range Line Rd, Kerrick, MN 55756
MLS# 7083736Listed by: TIMBER GHOST REALTY, LLC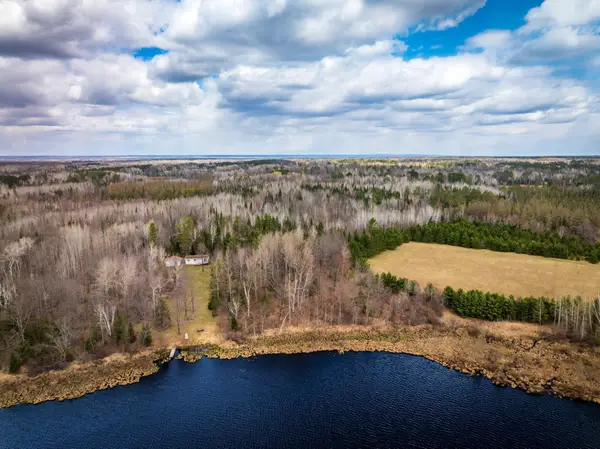 $1,100,000Active2 beds 2 baths960 sq. ft.
93001 Delong Road, Wrenshall, MN 55749
MLS# 7066771Listed by: WHITETAIL PROPERTIES REAL ESTATE


Protect your home and budget from life's surprises with an Assurant Home Warranty, backed by a partner that supports you through every step of homeownership. Explore Plans.
©2026 Century 21 Real Estate LLC. All rights reserved. CENTURY 21®, the CENTURY 21 Logo and C21® are service marks owned by Century 21 Real Estate LLC. Century 21 Real Estate LLC fully supports the principles of the Fair Housing Act and the Equal Opportunity Act. Each office is independently owned and operated. Listing information is deemed reliable but not guaranteed accurate.