
706 Ash Street, Nicollet, MN 56074
Local realty services provided by:CENTURY 21 FM Realty
706 Ash Street,Nicollet, MN 56074
$479,900
- 4 Beds
- 3 Baths
- 3,233 sq. ft.
- Single family
- Active
Listed by: dan thielges
Office: bridge realty, llc.
MLS#:7171032
Source:ND_FMAAR
Price summary
- Price:$479,900
- Price per sq. ft.:$114.67
About this home
Rare opportunity! This meticulously maintained, one-owner home in Nicollet perfectly blends spacious living with a hobbyist's dream setup.
The main level boasts a beautiful kitchen outfitted with endless Cambrie countertop space and exquisite local custom cabinets. Nearby, a sun-drenched sunroom, private office, and main-floor laundry offer ultimate everyday convenience. The open informal dining area looks down into a spacious family room featuring a cozy gas fireplace, a wet bar, and a direct walkout access to the patio and massive .74-acre yard. Upstairs, the primary suite serves as a peaceful retreat with a walk-in closet and its own private fireplace, alongside two additional bedrooms and a full bath. The showstopper in the massive, heated 4-car attached garage fully finished with a floor drain and pristine epoxy flooring. Need more space? The unfinished lowest level is accessible from both the family room and the garage, ready for your custom theater, gym, or workshop. Additional premium updates include Pella windows, a 2-year old furnace and A/C, and a 2-year old water softener. Move right in and enjoy, schedule your private tour today!...
Contact an agent
Home facts
- Year built:1981
- Subdivision & Development:Beckers 5th Add
- Listing ID #:7171032
- Added:10 day(s) ago
- Updated:November 21, 2026 at 04:56 PM
Rooms and interior
- Bedrooms:4
- Total bathrooms:3
- Full bathrooms:1
- Half bathrooms:1
- Rooms Total:11
- Living area:3,233 sq. ft.
Heating and cooling
- Cooling:Central Air
- Heating:Forced Air, Natural Gas
- Central air:Yes
Structure and exterior
- Year built:1981
- Building area:3,233 sq. ft.
- Lot area:0.73 Acres
- Construction Materials:Brick, Vinyl
- Exterior Features:Patio
Utilities
- Water:City Water/Connected
- Sewer:City Sewer/Connected
Finances and disclosures
- Price:$479,900
- Price per sq. ft.:$114.67
- Tax amount:$6,187
Features and amenities
- Amenities:Wet Bar
Parking
- Parking description:Heated Garage
- Garage spaces:4
New listings near 706 Ash Street
- Coming Soon
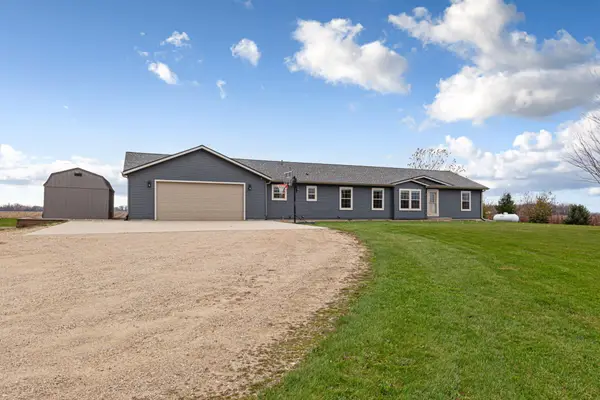 $549,900Coming Soon5 beds 3 baths3,332 sq. ft.
44897 380th Street, Nicollet, MN 56074
MLS# 7173211Listed by: LAKES SOTHEBY'S INTERNATIONAL - New
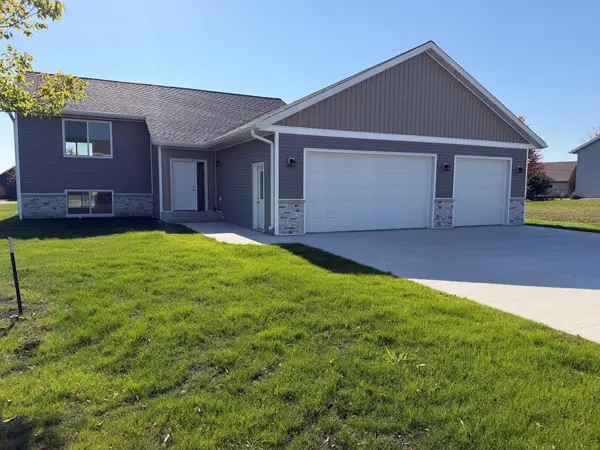 $389,900Active4 beds 2 baths2,438 sq. ft.
123 Erin Court, Nicollet, MN 56074
MLS# 7174931Listed by: HOME RUN REALTY - New
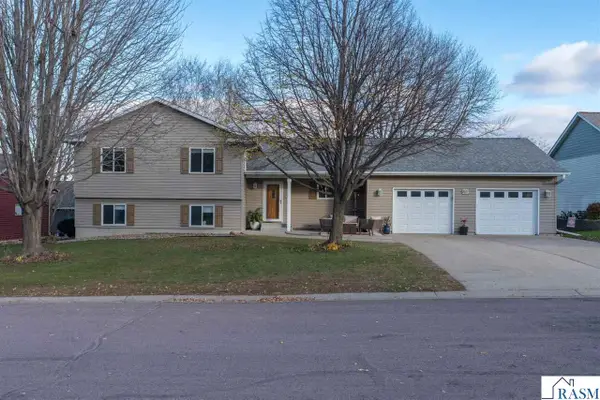 $374,900Active4 beds 3 baths3,108 sq. ft.
809 Hillside Court, Nicollet, MN 56074
MLS# 267042019Listed by: HOME RUN REALTY 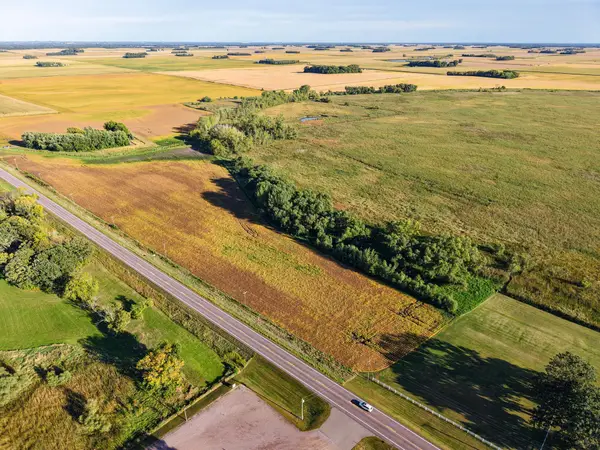 $274,500Active43.5 Acres
000 State Highway 99, Nicollet, MN 56074
MLS# 7145449Listed by: MIDWEST LAND GROUP LLC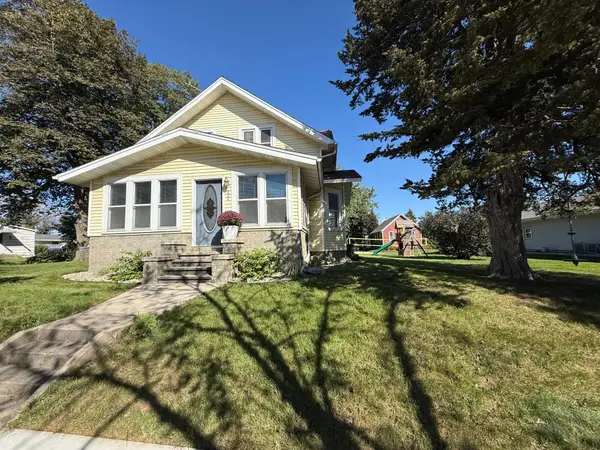 $254,000Pending4 beds 2 baths3,296 sq. ft.
826 3rd Street, Nicollet, MN 56074
MLS# 6794253Listed by: CENTURY 21 ATWOOD


Protect your home and budget from life's surprises with an Assurant Home Warranty, backed by a partner that supports you through every step of homeownership. Explore Plans.
©2026 Century 21 Real Estate LLC. All rights reserved. CENTURY 21®, the CENTURY 21 Logo and C21® are service marks owned by Century 21 Real Estate LLC. Century 21 Real Estate LLC fully supports the principles of the Fair Housing Act and the Equal Opportunity Act. Each office is independently owned and operated. Listing information is deemed reliable but not guaranteed accurate.