
4879 Trailside Loop, Nisswa, MN 56468
Local realty services provided by:CENTURY 21 FM Realty
4879 Trailside Loop,Nisswa, MN 56468
$579,900
- 3 Beds
- 2 Baths
- 1,769 sq. ft.
- Single family
- Active
Listed by: jeremy miller, amye miller
Office: edina realty, inc.
MLS#:7130261
Source:NSMLS
Price summary
- Price:$579,900
- Price per sq. ft.:$327.81
- Monthly HOA dues:$225
About this home
Welcome to a beautifully crafted one-level home tucked away in the desirable Trailside Neighborhood of Nisswa, just steps from the Paul Bunyan Trail and only minutes from downtown Nisswa. Thoughtfully designed and built by Gibbon’s Construction, this 1,769 finished-square-foot home showcases the quality, craftsmanship, and attention to detail that set their homes apart. The open-concept floor plan offers effortless one-level living with 3 bedrooms and 2 bathrooms, creating a warm and inviting space for everyday living and entertaining. Inside, you’ll find thoughtful finishes throughout, including white custom cabinetry, durable vinyl plank flooring, beautifully tiled showers, and a cozy corner gas fireplace that creates a welcoming focal point for the main living area. Step outside and enjoy the best of both relaxation and entertaining. Sip your morning coffee from the inviting front porch or gather with family and friends on the back patio. The attached, heated, insulated, and fully finished 2-car garage provides exceptional year-round comfort and plenty of room for vehicles and recreational gear. A spacious laundry/mudroom just off the garage adds even more functionality, storage, and everyday convenience. Tucked away in a peaceful setting while still close to everything Nisswa has to offer, this home provides the perfect blend of quality, comfort, and location. With the Paul Bunyan Trail practically at your doorstep and downtown Nisswa just minutes away, you’ll enjoy easy access to biking, walking, dining, shopping, and all the outdoor recreation that makes the Brainerd Lakes Area so special....
Contact an agent
Home facts
- Year built:2026
- Subdivision & Development:Poplar Place
- Listing ID #:7130261
- Added:59 day(s) ago
- Updated:October 24, 2026 at 12:10 PM
Rooms and interior
- Bedrooms:3
- Total bathrooms:2
- Full bathrooms:1
- Dining Description:Eat In Kitchen, Kitchen/Dining Room
- Bathrooms Description:Main Floor Full Bath
- Kitchen Description:Dishwasher, Microwave, Range, Refrigerator
- Living area:1,769 sq. ft.
Heating and cooling
- Cooling:Ductless Mini-Split
- Heating:Boiler, Ductless Mini-Split, Fireplace(s), In-Floor Heating
Structure and exterior
- Roof:Age 8 Years or Less, Asphalt
- Year built:2026
- Building area:1,769 sq. ft.
- Lot area:0.11 Acres
- Lot Features:Corner Lot, Sod Included in Price
- Levels:1 Story
Utilities
- Water:Shared System, Well
- Sewer:City Sewer - Connected
Finances and disclosures
- Price:$579,900
- Price per sq. ft.:$327.81
- Tax amount:$232 (2026)
Features and amenities
- Appliances:Microwave, Range, Refrigerator
- Amenities:Air-To-Air Exchanger
Parking
- Parking description:Attached Garage, Concrete, Floor Drain, Heated Garage, Insulated Garage
- Garage:Yes
- Garage spaces:2
New listings near 4879 Trailside Loop
 $2,395,000Active5 beds 3 baths3,976 sq. ft.
25128 Nisswa Lake Lane, Nisswa, MN 56468
MLS# 7154236Listed by: COMPASS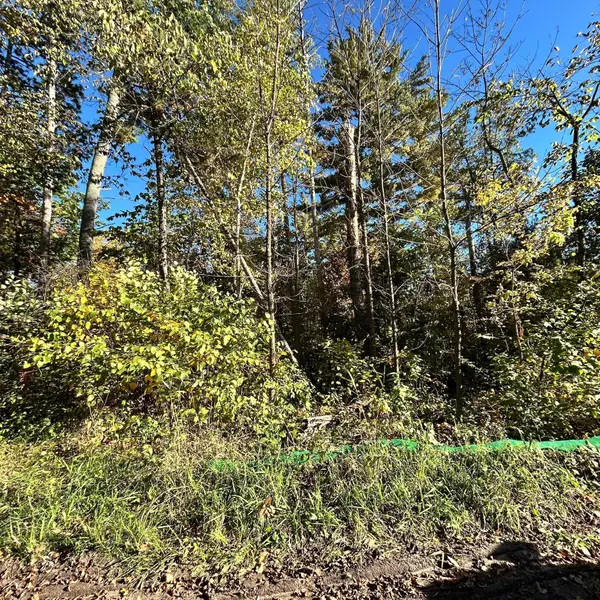 $30,000Active0.3 Acres
TBD Edna Lake Road, Nisswa, MN 56468
MLS# 7153914Listed by: EDINA REALTY, INC. $1,000,000Active1 beds 2 baths952 sq. ft.
4444 Mission Road, Nisswa, MN 56468
MLS# 7145751Listed by: POSITIVE REALTY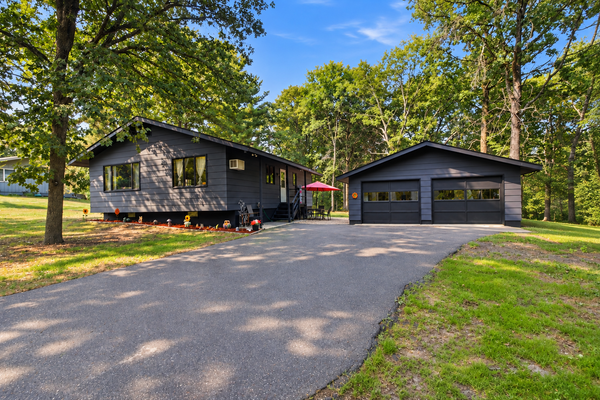 $309,900Active3 beds 1 baths1,842 sq. ft.
5546 Poplar Avenue, Nisswa, MN 56468
MLS# 7144984Listed by: RE/MAX ADVANTAGE PLUS $550,000Active3 beds 2 baths1,823 sq. ft.
25873 Trailside Run, Nisswa, MN 56468
MLS# 7141447Listed by: EDINA REALTY, INC.- Open Sat, 11am to 1pm
 $675,000Active3 beds 2 baths2,008 sq. ft.
6474 E Clark Lake Lane, Nisswa, MN 56468
MLS# 7142364Listed by: COUNSELOR REALTY BRAINERD LAKES 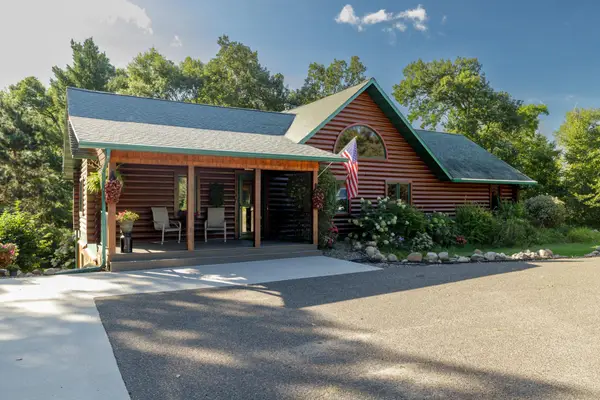 $600,000Active5 beds 3 baths3,062 sq. ft.
4163 County Road 29, Nisswa, MN 56468
MLS# 7141910Listed by: EDINA REALTY, INC. $459,900Active2 beds 1 baths800 sq. ft.
26573 Lower Cullen Road, Nisswa, MN 56468
MLS# 7130262Listed by: WOODS TO WATER REAL ESTATE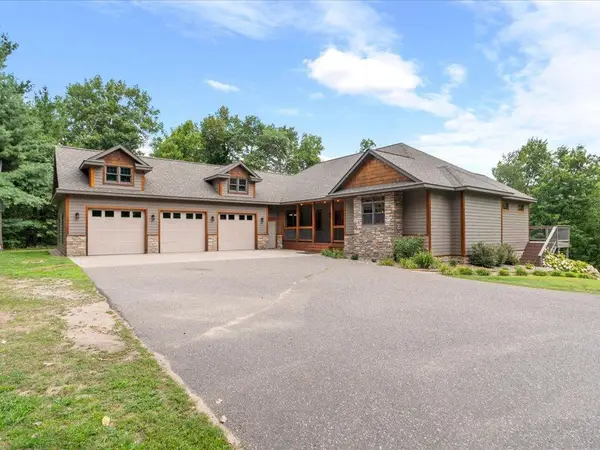 $739,000Active5 beds 3 baths4,167 sq. ft.
22401 Camp Lincoln Road, Nisswa, MN 56468
MLS# 7133516Listed by: COUNSELOR REALTY BRAINERD LAKES


Protect your home and budget from life's surprises with an Assurant Home Warranty, backed by a partner that supports you through every step of homeownership. Explore Plans.
©2026 Century 21 Real Estate LLC. All rights reserved. CENTURY 21®, the CENTURY 21 Logo and C21® are service marks owned by Century 21 Real Estate LLC. Century 21 Real Estate LLC fully supports the principles of the Fair Housing Act and the Equal Opportunity Act. Each office is independently owned and operated. Listing information is deemed reliable but not guaranteed accurate.