
13295 Saint Croix Trail, North Branch, MN 55056
Local realty services provided by:CENTURY 21 Atwood
13295 Saint Croix Trail,North Branch, MN 55056
$549,900
- 3 Beds
- 2 Baths
- 2,742 sq. ft.
- Single family
- Coming Soon
Listed by: daphne molnar
Office: re/max synergy
MLS#:7164917
Source:NSMLS
Price summary
- Price:$549,900
- Price per sq. ft.:$185.84
About this home
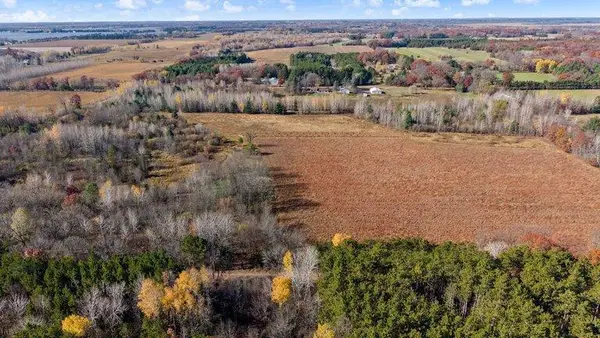
PARADISE IN THE COUNTRY! Discover the peaceful lifestyle you've been dreaming of on 13.23 beautiful acres! Follow the picturesque, tree-lined driveway to this inviting one-level home, privately nestled on an L-shaped parcel with the home and outbuildings thoughtfully set back from the road. Surrounded by nature, this property offers room to roam, space to spread out, and endless possibilities. The home features 3 bedrooms on the main level, a spacious living room, an eat-in kitchen, a separate dining room with a custom built cabinet that stays, and convenient main-floor laundry. Sliding glass doors from the dining room lead to the backyard and patio, creating a wonderful setting for outdoor enjoyment, relaxing, or entertaining. Major exterior improvements include a NEW ROOF, WINDOWS AND SIDING in 2023! The finished lower level provides additional living space with an open palette, ready for your personal style, décor, and finishing touches, with plenty of room for future adjustments to suit your changing needs. The impressive 55x26 pole building with heat is an added bonus and offers exceptional versatility! Featuring three separate rooms, an upper-level storage loft, electricity, water, abundant 110 electrical outlets including a 220. Translucent panels along the upper west side are there and designed to bring in natural light. Whether you need workshop space, hobby areas, storage, or room for your favorite projects, the possibilities are endless. A separate garden/storage shed provides even more convenience. Enjoy the best of country living with the convenience of being just 10 minutes from North Branch and I-35 and approximately 45 minutes from the Twin Cities metro area. If you've been searching for acreage, privacy, functional outbuildings, and a place to enjoy the simple pleasures of country living, this special property is ready to welcome you home! New septic is in the process of being installed....
Contact an agent
Home facts
- Year built:1997
- Listing ID #:7164917
- Updated:November 02, 2026 at 04:54 PM
Rooms and interior
- Bedrooms:3
- Total bathrooms:2
- Full bathrooms:1
- Half bathrooms:1
- Dining Description:Eat In Kitchen, Informal Dining Room, Living/Dining Room
- Bathrooms Description:Main Floor 1/2 Bath, Main Floor Full Bath
- Kitchen Description:Dishwasher, Microwave, Range, Refrigerator
- Basement:Yes
- Basement Description:Block, Drain Tiled, Egress Window(s), Finished, Full, Sump Pump
- Living area:2,742 sq. ft.
Heating and cooling
- Cooling:Central Air
- Heating:Forced Air
- Central air:Yes
Structure and exterior
- Roof:Age 8 Years or Less
- Year built:1997
- Building area:2,742 sq. ft.
- Lot area:13.23 Acres
- Lot Features:Tree Coverage - Medium
- Levels:1 Story
Utilities
- Water:Well
- Sewer:Private Sewer
Finances and disclosures
- Price:$549,900
- Price per sq. ft.:$185.84
- Tax amount:$3,705 (2026)
Features and amenities
- Appliances:Microwave, Range, Refrigerator
Parking
- Parking description:Attached Garage, Gravel
- Garage:Yes
- Garage spaces:2
New listings near 13295 Saint Croix Trail
- Coming Soon
 $688,000Coming Soon5 beds 2 baths2,688 sq. ft.
38169 Kost Trail, North Branch, MN 55056
MLS# 7167649Listed by: FATHOM REALTY MN, LLC - Coming Soon
 $310,000Coming Soon3 beds 1 baths1,623 sq. ft.
6469 381st Street, North Branch, MN 55056
MLS# 7166157Listed by: RE/MAX RESULTS - New
 $339,900Active2 beds 1 baths1,092 sq. ft.
37559 Greenway Avenue, North Branch, MN 55056
MLS# 7167813Listed by: NEXTHOME WEST METRO - Open Mon, 9am to 8:30pmNew
 $349,900Active3 beds 2 baths1,651 sq. ft.
37538 Greenway Avenue, North Branch, MN 55056
MLS# 7167818Listed by: NEXTHOME WEST METRO 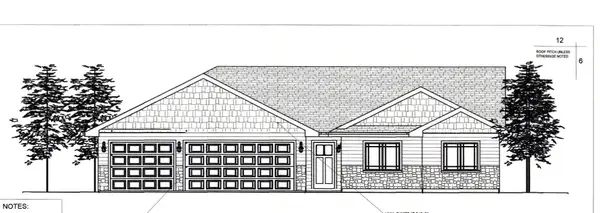 $433,940Pending3 beds 2 baths1,465 sq. ft.
38566 Hawthorne Avenue, North Branch, MN 55056
MLS# 7167748Listed by: RE/MAX SYNERGY- Open Sat, 12 to 4pmNew
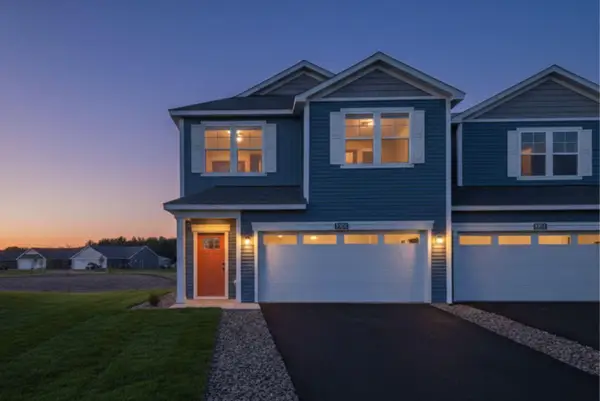 $344,900Active4 beds 3 baths2,072 sq. ft.
5485 Fall Meadow Trail, North Branch, MN 55056
MLS# 7167102Listed by: LGI REALTY-MINNESOTA, LLC - New
 $364,900Active4 beds 4 baths2,072 sq. ft.
39723 Fallbrook Avenue, North Branch, MN 55056
MLS# 7165078Listed by: LGI REALTY-MINNESOTA, LLC - New
 $329,900Active3 beds 3 baths1,496 sq. ft.
39743 Fallbrook Avenue, North Branch, MN 55056
MLS# 7165081Listed by: LGI REALTY-MINNESOTA, LLC - New
 $334,900Active2 beds 1 baths1,243 sq. ft.
37556 Greenway Avenue, North Branch, MN 55056
MLS# 7164963Listed by: NEXTHOME WEST METRO


Protect your home and budget from life's surprises with an Assurant Home Warranty, backed by a partner that supports you through every step of homeownership. Explore Plans.
©2026 Century 21 Real Estate LLC. All rights reserved. CENTURY 21®, the CENTURY 21 Logo and C21® are service marks owned by Century 21 Real Estate LLC. Century 21 Real Estate LLC fully supports the principles of the Fair Housing Act and the Equal Opportunity Act. Each office is independently owned and operated. Listing information is deemed reliable but not guaranteed accurate.