
40533 Golden Avenue, North Branch, MN 55056
Local realty services provided by:CENTURY 21 FM Realty
40533 Golden Avenue,North Branch, MN 55056
$449,900
- 3 Beds
- 2 Baths
- 1,930 sq. ft.
- Single family
- Active
Listed by: mark p abdel, emmett james lynch
Office: re/max advantage plus
MLS#:7114970
Source:ND_FMAAR
Price summary
- Price:$449,900
- Price per sq. ft.:$224.95
About this home
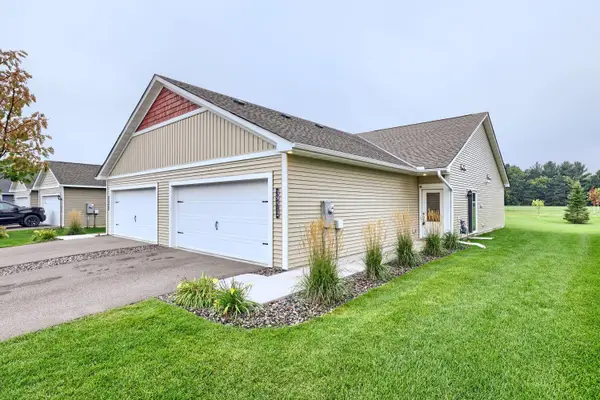
Completely transformed from top to bottom, this beautifully renovated 3-bedroom, 2-bath home sits on nearly an acre, offering peaceful country views, breathtaking sunrises, and the perfect balance of privacy and convenience just minutes from town and I-35. Every inch of the home has been thoughtfully updated, creating a truly move-in-ready property.
Step inside to a bright, open floor plan featuring soaring ceilings, abundant natural light, and a stunning custom kitchen remodeled in 2024 with handcrafted soft-close cabinetry, real barn wood accents, new appliances, and the rare convenience of three ovens—perfect for entertaining or hosting family gatherings. The spacious dining area opens to the new deck, providing the ideal place to relax, grill, and enjoy the serene backyard views.
The main level offers two bedrooms with walk-in closets and an updated full bath with beautiful tile finishes. The lower-level primary suite provides a private retreat with a beautifully remodeled ¾ bath featuring tiled floors and shower surrounds. Additional lower-level space offers flexibility for storage, hobbies, or future expansion.
Outside is where this property truly shines. In 2025, the seller built an exceptional 30' x 40' fully finished and heated stick-built shop with concrete floors, 100-amp electrical service, two 50-amp outlets, one 30-amp outlet, and oversized construction designed to accommodate a vehicle lift, welder, compressor, RV, or all your favorite projects. A fully insulated loft with power and lighting is ready to be finished into additional workspace, storage, or the ultimate hobby room.
With nearly an acre of usable yard, an attached 3-car garage, extensive recent improvements, and high-quality craftsmanship throughout, this property offers a rare opportunity to enjoy modern updates, incredible outbuilding space, and peaceful country living without sacrificing convenience....
Contact an agent
Home facts
- Year built:2000
- Subdivision & Development:Country View Estates 6
- Listing ID #:7114970
- Added:44 day(s) ago
- Updated:September 05, 2026 at 03:54 PM
Rooms and interior
- Bedrooms:3
- Total bathrooms:2
- Full bathrooms:1
- Rooms Total:10
- Living area:1,930 sq. ft.
Heating and cooling
- Cooling:Central Air
- Heating:Forced Air, Natural Gas
- Central air:Yes
Structure and exterior
- Year built:2000
- Building area:1,930 sq. ft.
- Lot area:1 Acres
- Construction Materials:Vinyl
Utilities
- Water:Well
- Sewer:Mound Septic, Tank with Drainage Field
Finances and disclosures
- Price:$449,900
- Price per sq. ft.:$224.95
- Tax amount:$3,910
Features and amenities
- Amenities:Hardwood Floors, Tile Floors
Parking
- Garage spaces:6
New listings near 40533 Golden Avenue
- Coming Soon
 $350,000Coming Soon3 beds 2 baths1,248 sq. ft.
28564 Zurich Street Ne, North Branch, MN 55056
MLS# 7135233Listed by: RE/MAX RESULTS - New
 $1Active2 beds 2 baths2,530 sq. ft.
13295 Saint Croix Trail, North Branch, MN 55056
MLS# 7139877Listed by: LUDOWESE REALTY - New
 $325,000Active4 beds 2 baths1,795 sq. ft.
38343 Coventry Drive, North Branch, MN 55056
MLS# 7132997Listed by: KELLER WILLIAMS REALTY INTEGRITY LAKES - New
 $470,000Active4 beds 3 baths2,302 sq. ft.
5632 407th Court, North Branch, MN 55056
MLS# 7136889Listed by: RE/MAX RESULTS - Open Mon, 11:30am to 1pmNew
 $399,900Active3 beds 2 baths1,944 sq. ft.
5475 395th Street, North Branch, MN 55056
MLS# 7038898Listed by: KELLER WILLIAMS INTEGRITY REALTY - New
 $375,000Active3 beds 2 baths1,878 sq. ft.
11620 375th Street, North Branch, MN 55056
MLS# 7135358Listed by: RE/MAX ADVANTAGE PLUS - New
 $269,900Active2 beds 1 baths952 sq. ft.
39812 Fallbrook Avenue, North Branch, MN 55056
MLS# 7136978Listed by: REAL ESTATE MASTERS, LTD. - New
 $359,900Active3 beds 2 baths1,345 sq. ft.
37553 Greenway Avenue, North Branch, MN 55056
MLS# 7136678Listed by: NEXTHOME WEST METRO - New
 $341,900Active2 beds 1 baths1,092 sq. ft.
37559 Greenway Avenue, North Branch, MN 55056
MLS# 7136696Listed by: NEXTHOME WEST METRO - New
 $369,900Active4 beds 3 baths1,924 sq. ft.
37621 Hawthorne Avenue, North Branch, MN 55056
MLS# 7136639Listed by: BELL REALTY LLC


Protect your home and budget from life's surprises with an Assurant Home Warranty, backed by a partner that supports you through every step of homeownership. Explore Plans.
©2026 Century 21 Real Estate LLC. All rights reserved. CENTURY 21®, the CENTURY 21 Logo and C21® are service marks owned by Century 21 Real Estate LLC. Century 21 Real Estate LLC fully supports the principles of the Fair Housing Act and the Equal Opportunity Act. Each office is independently owned and operated. Listing information is deemed reliable but not guaranteed accurate.