
6247 Albert Lane, North Branch, MN 55056
Local realty services provided by:CENTURY 21 FM Realty
6247 Albert Lane,North Branch, MN 55056
$329,900
- 4 Beds
- 2 Baths
- 2,088 sq. ft.
- Single family
- Active
Listed by: debbie rudnitski
Office: re/max advantage plus
MLS#:7081828
Source:NSMLS
Price summary
- Price:$329,900
- Price per sq. ft.:$134.65
About this home
THIS RAMBLER HAS MANY FEATURES TO OFFER- 3 BR ON THE MAIN LEVEL AND THE 4TH IN THE LOWER LEVEL. THREE CAR GARAGE! THE KITCHEN/DINING/LIVING ROOM HAVE VAULTED CEILINGS. THE ENTIRE HOME HAS BEEN FRESHLY PAINTED WITH NEW CARPET ON THE MAIN LEVEL,THE KITCHEN SHOWS OFF NEW STAINLESS APPLIANCES. THE LIVING ROOM HAS A BOX WINDOW, PATIO DOORS OFF THE DINING ROOM TO A LARGE 25X20 PATIO, WITH FENCED IN YARD WITH SPRINKLER SYSTEM. THE LOWER LEVEL IS FINISHED WITH A LARGE FAMILY ROOM, BATH ROOM WITH TILE FLOORS AND 4TH BEDROOM. ALL THIS ON A SUNNY CORNER LOT! THE SELLER WILL PURCHASE A HOME WARANTY FOR THE BUYER AS WELL!
Contact an agent
Home facts
- Year built:1998
- Subdivision & Development:Nelson Meadow
- Listing ID #:7081828
- Added:106 day(s) ago
- Updated:September 12, 2026 at 12:27 PM
Rooms and interior
- Bedrooms:4
- Total bathrooms:2
- Full bathrooms:2
- Dining Description:Kitchen/Dining Room
- Bathrooms Description:3/4 Basement, Main Floor Full Bath
- Kitchen Description:Dishwasher, Microwave, Range, Refrigerator, Stainless Steel Appliances
- Basement:Yes
- Basement Description:Block, Daylight / Lookout Windows, Egress Window(s), Finished, Full, Storage Space
- Living area:2,088 sq. ft.
Heating and cooling
- Cooling:Central Air
- Heating:Forced Air
- Central air:Yes
Structure and exterior
- Roof:Age Over 8 Years, Asphalt
- Year built:1998
- Building area:2,088 sq. ft.
- Lot area:0.31 Acres
- Lot Features:Corner Lot, Tree Coverage - Light
- Construction Materials:Block
- Levels:1 Story
Utilities
- Water:City Water - In Street
- Sewer:City Sewer - In Street
Finances and disclosures
- Price:$329,900
- Price per sq. ft.:$134.65
- Tax amount:$3,766 (2026)
Features and amenities
- Appliances:Microwave, Range, Refrigerator, Stainless Steel Appliances, Washer
- Laundry features:Dryer, Washer
- Amenities:Gas Water Heater
Parking
- Parking description:Asphalt, Garage Door Opener, Storage
- Garage:Yes
- Garage spaces:3
New listings near 6247 Albert Lane
- New
 $440,000Active3 beds 2 baths1,930 sq. ft.
40533 Golden Avenue, North Branch, MN 55056
MLS# 7141368Listed by: LAKES SOTHEBY'S INTERNATIONAL REALTY - New
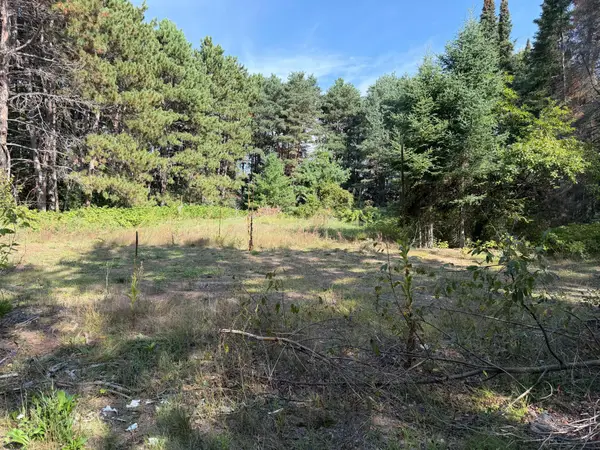 $69,900Active1 Acres
5435 Pine Lane, North Branch, MN 55056
MLS# 7142931Listed by: GENERATIONS REAL ESTATE GROUP - New
 $220,000Active20 Acres
121xx St Croix Trail, North Branch, MN 55056
MLS# 7140121Listed by: REALTY EXECUTIVES TOP RESULTS - New
 $480,000Active40 Acres
12xxx St Croix Trail, North Branch, MN 55056
MLS# 7140127Listed by: REALTY EXECUTIVES TOP RESULTS - New
 $699,000Active60 Acres
1xxxx St Croix Trail, North Branch, MN 55056
MLS# 7140132Listed by: REALTY EXECUTIVES TOP RESULTS - New
 $800,000Active9 beds 6 baths3,164 sq. ft.
39208-39214 Grand Avenue, North Branch, MN 55056
MLS# 7140649Listed by: EDINA REALTY, INC. - Open Wed, 5 to 7pmNew
 $1Active3 beds 2 baths2,530 sq. ft.
13295 Saint Croix Trail, North Branch, MN 55056
MLS# 7139877Listed by: LUDOWESE REALTY  $325,000Pending4 beds 2 baths1,795 sq. ft.
38343 Coventry Drive, North Branch, MN 55056
MLS# 7132997Listed by: KELLER WILLIAMS REALTY INTEGRITY LAKES- New
 $350,000Active3 beds 2 baths1,248 sq. ft.
28564 Zurich Street Ne, North Branch, MN 55056
MLS# 7135233Listed by: RE/MAX RESULTS - Open Sat, 11am to 1pmNew
 $470,000Active4 beds 3 baths2,302 sq. ft.
5632 407th Court, North Branch, MN 55056
MLS# 7136889Listed by: RE/MAX RESULTS


Protect your home and budget from life's surprises with an Assurant Home Warranty, backed by a partner that supports you through every step of homeownership. Explore Plans.
©2026 Century 21 Real Estate LLC. All rights reserved. CENTURY 21®, the CENTURY 21 Logo and C21® are service marks owned by Century 21 Real Estate LLC. Century 21 Real Estate LLC fully supports the principles of the Fair Housing Act and the Equal Opportunity Act. Each office is independently owned and operated. Listing information is deemed reliable but not guaranteed accurate.