
26 Shannon Court, North Mankato, MN 56003
Local realty services provided by:CENTURY 21 Atwood
26 Shannon Court,North Mankato, MN 56003
$537,900
- 6 Beds
- 3 Baths
- 3,814 sq. ft.
- Single family
- Active
Listed by: christine thomas
Office: lake shores & more realty
MLS#:267041040
Source:MN_RASM
Price summary
- Price:$537,900
- Price per sq. ft.:$141.03
About this home
Welcome home to this stunning nearly 3850 square-foot custom residence, perfectly situated on a beautifully landscaped lot where timeless craftsmanship meets modern convenience. From the striking metal and brick exterior to the thoughtfully designed interior, every detail has been carefully curated for comfortable living and effortless entertaining. Step inside to discover an impressive open-concept floor plan highlighted by soaring ceilings, beautiful inlaid hardwood floors, and a breathtaking stone fireplace framed by oversized arched windows that flood the home with natural light. The spacious formal dining room provides the perfect setting for holiday gatherings, while the chef-inspired kitchen features granite countertops, abundant cabinetry, stainless steel appliances, a large center island, and seamless access to the outdoor living spaces. Offering 6 spacious bedrooms and 3 full bathrooms, this home provides room for everyone. The desirable main-floor laundry adds everyday convenience, while the finished lower level offers endless possibilities with a large game and exercise room, additional living space, and generous storage. Outside, your private backyard retreat awaits. Enjoy summer evenings on two expansive decks overlooking the beautifully landscaped yard, or relax with family and friends on the attractive paver patio, creating multiple outdoor spaces for entertaining and quiet enjoyment. This exceptional home offers the perfect combination of elegance, functionality, and space—ideal for growing families, entertaining guests, or simply enjoying the lifestyle you’ve been dreaming of. A rare opportunity to own a home where quality craftsmanship and thoughtful design shine throughout....
Contact an agent
Home facts
- Year built:2003
- Listing ID #:267041040
- Added:34 day(s) ago
- Updated:September 01, 2026 at 09:10 PM
Rooms and interior
- Bedrooms:6
- Total bathrooms:3
- Full bathrooms:3
- Flooring:Hardwood Floors
- Dining Description:Eat-In Kitchen, Formal Dining Room
- Bathrooms Description:Full Basement, Main Floor Full Bath
- Kitchen Description:Dishwasher, Microwave, Range/Stove, Refrigerator
- Basement Description:Concrete Block, Egress Windows, Finished
- Living area:3,814 sq. ft.
Heating and cooling
- Cooling:Central
- Heating:Fireplace, Forced Air
Structure and exterior
- Roof:Asphalt Shingles
- Year built:2003
- Building area:3,814 sq. ft.
- Lot Features:Cul-De-Sac, Landscaped, Paved Streets, Tree Coverage - Light
- Architectural Style:Ranch/Rambler (L)
- Construction Materials:Brick, Metal
- Exterior Features:Deck, Patio
- Foundation Description:Frame/Wood
- Levels:1 Story
Utilities
- Water:City
- Sewer:City Sewer
Finances and disclosures
- Price:$537,900
- Price per sq. ft.:$141.03
- Tax amount:$7,018
Features and amenities
- Appliances:Refrigerator, Washer
- Laundry features:Dryer, Washer, Washer/Dryer Hookups
- Amenities:CO Detectors (L), Ceiling Fans, Garage Door Opener, Kitchen Center Island, Smoke Alarms (L), Walk-In Closet
Parking
- Parking description:Attached Garage, Driveway - Concrete
- Garage spaces:3
New listings near 26 Shannon Court
- New
 $339,000Active4 beds 2 baths1,994 sq. ft.
344 Harrison Avenue, North Mankato, MN 56003
MLS# 7136028Listed by: EXP REALTY (3523 FGO) - Open Wed, 5 to 6:30pmNew
 $365,000Active4 beds 3 baths1,428 sq. ft.
3230 Sarah Circle, TwinLake, MI 49457
MLS# 71026046236Listed by: FIVE STAR REAL ESTATE - N MUSK
- New
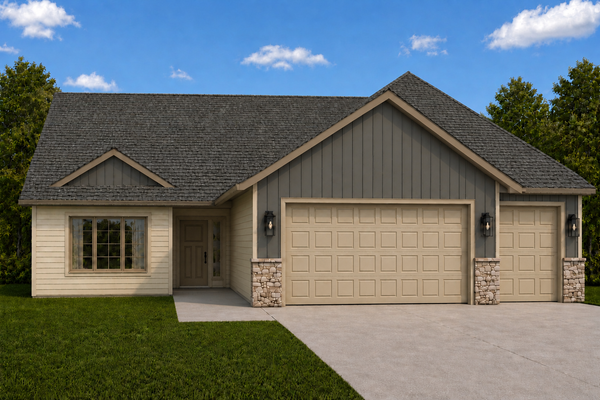 $399,900Active3 beds 2 baths1,664 sq. ft.
17 Kodiak Court, Mankato, MN 56003
MLS# 7134048Listed by: MILLER REAL ESTATE - New
 $425,000Active5 beds 5 baths3,584 sq. ft.
1002 Oak Terrace Drive, North Mankato, MN 56003
MLS# 267041321Listed by: REALTY EXECUTIVES ASSOCIATES - New
 $634,900Active5 beds 4 baths3,478 sq. ft.
1966 Lexington Lane, North Mankato, MN 56003
MLS# 267041323Listed by: JBEAL REAL ESTATE GROUP - New
 $97,000Active0.68 Acres
1690 Countryside Drive, North Mankato, MN 56003
MLS# 267041315Listed by: TRUE REAL ESTATE - New
 $110,000Active0.41 Acres
1678 Countryside Drive, North Mankato, MN 56003
MLS# 267041316Listed by: TRUE REAL ESTATE  $364,700Active3 beds 2 baths2,560 sq. ft.
2268 Northridge Drive, North Mankato, MN 56003
MLS# 267041203Listed by: REALTY EXECUTIVES ASSOCIATES- New
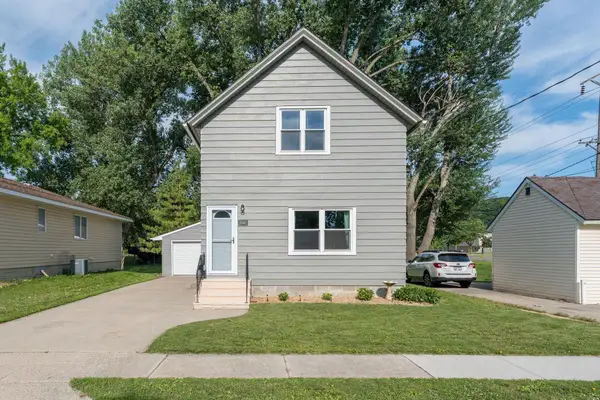 $217,000Active3 beds 2 baths1,320 sq. ft.
1041 Quincy Street, Mankato, MN 56003
MLS# 7132727Listed by: TRUE REAL ESTATE - New
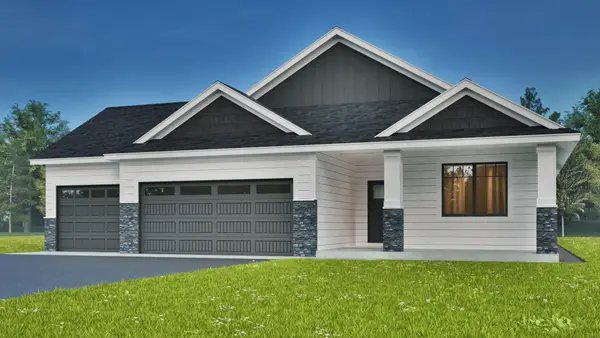 $469,900Active3 beds 2 baths1,709 sq. ft.
2156 Deerwood Drive, Mankato, MN 56003
MLS# 7123222Listed by: EXP REALTY


Protect your home and budget from life's surprises with an Assurant Home Warranty, backed by a partner that supports you through every step of homeownership. Explore Plans.
©2026 Century 21 Real Estate LLC. All rights reserved. CENTURY 21®, the CENTURY 21 Logo and C21® are service marks owned by Century 21 Real Estate LLC. Century 21 Real Estate LLC fully supports the principles of the Fair Housing Act and the Equal Opportunity Act. Each office is independently owned and operated. Listing information is deemed reliable but not guaranteed accurate.