373 Carol Court, North Mankato, MN 56003
Local realty services provided by:CENTURY 21 Atwood
373 Carol Court,North Mankato, MN 56003
$549,900
- 4 Beds
- 3 Baths
- 3,672 sq. ft.
- Single family
- Active
Listed by: shannon beal
Office: jbeal real estate group
MLS#:267040828
Source:MN_RASM
Price summary
- Price:$549,900
- Price per sq. ft.:$149.75
About this home
Rare opportunities like this seldom come to market. Nestled among mature trees on a picturesque ravine setting, this beautifully renovated rambler is offered with two parcels totaling approximately 2 acres—this unique property provides exceptional privacy today with exciting possibilities for tomorrow, all within Upper North Mankato. The included neighboring lot offers outstanding potential for a future shop, additional residence, or simply extra green space. Offering breathtaking sunrise panoramas and winter views of Mt. Kato making snow, you'll love this location. Inside, you'll find a thoughtfully updated home featuring four bedrooms, including three on the main level, and an inviting open-concept kitchen designed for both everyday living and entertaining with an abundance of cabinetry and a large center island, and a spacious living room with beautiful views of the backyard. The spacious primary suite offers a private retreat complete with a large en suite bathroom, while convenient main-floor laundry adds to the home's functional layout. Recent improvements provide peace of mind, including a brand-new roof, upgraded electrical service, newer windows & doors, newer water heater, and a Complete Basement Systems waterproofing solution. This home is all brick & stone and warm wood-burning fireplaces on both levels create inviting spaces to gather throughout the seasons. The walkout lower level offers exceptional flexibility with a large craft or hobby room, a private office, washroom, and direct access from the garage. Whether you're looking for space for creative pursuits, a home office, a workshop, or additional recreation space, this versatile area is ready to meet your needs. Surrounded by mature trees and overlooking a picturesque ravine, this property offers the rare combination of privacy, acreage, and modern updates—all just minutes from schools, parks, shopping, and the conveniences of Upper North Mankato. Opportunities like this are few and far between....
Contact an agent
Home facts
- Year built:1959
- Listing ID #:267040828
- Added:84 day(s) ago
- Updated:September 30, 2026 at 05:06 PM
Rooms and interior
- Bedrooms:4
- Total bathrooms:3
- Full bathrooms:2
- Flooring:Hardwood Floors
- Dining Description:Informal Dining Room, Open Floor Plan
- Bathrooms Description:Full Basement, Main Floor 3/4 Bath
- Kitchen Description:Dishwasher, Disposal, Microwave, Range/Stove, Refrigerator
- Basement Description:Concrete Block, Daylight/Lookout Windows, Egress Windows, Finished, Sump Pump, Walkout
- Living area:3,672 sq. ft.
Heating and cooling
- Cooling:Central
- Heating:Forced Air
Structure and exterior
- Roof:Asphalt Shingles
- Year built:1959
- Building area:3,672 sq. ft.
- Lot area:2 Acres
- Lot Features:Paved Streets, Ravine, Tree Coverage - Medium
- Architectural Style:Ranch/Rambler (L)
- Construction Materials:Brick, Stone
- Foundation Description:Frame/Wood
- Levels:1 Story
Utilities
- Water:City
- Sewer:City Sewer
Finances and disclosures
- Price:$549,900
- Price per sq. ft.:$149.75
- Tax amount:$4,976
Features and amenities
- Appliances:Refrigerator
- Laundry features:Washer/Dryer Hookups
- Amenities:CO Detectors (L), Combination Windows (L), Double Pane Windows (L), Garage Door Opener, Kitchen Center Island, Natural Woodwork, Smoke Alarms (L)
Parking
- Parking description:Attached Garage
- Garage spaces:2
New listings near 373 Carol Court
- Open Sat, 11am to 1pmNew
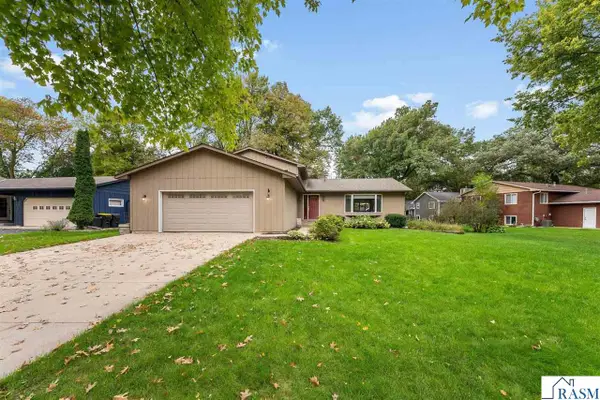 $389,900Active4 beds 3 baths3,150 sq. ft.
1003 Shady Oak Drive, North Mankato, MN 56003
MLS# 267041619Listed by: WEICHERT REALTORS, COMMUNITY GROUP - New
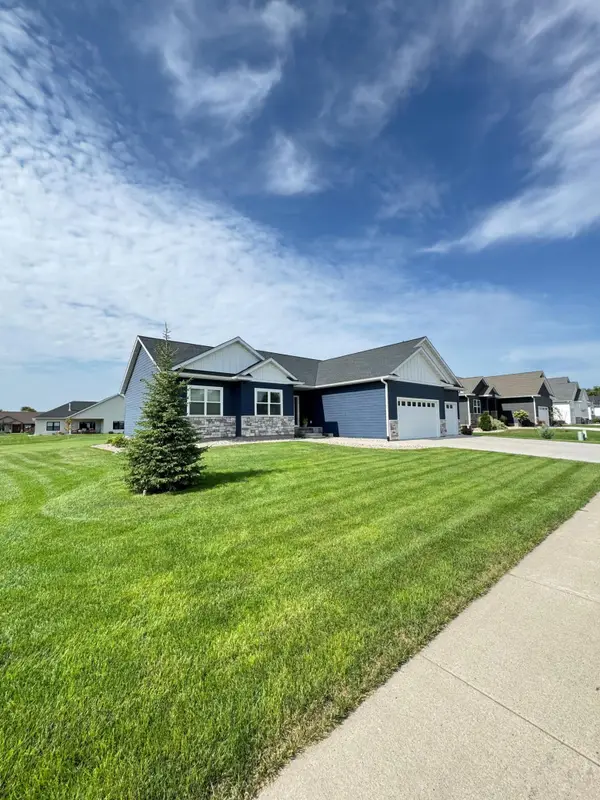 $634,900Active5 beds 3 baths3,674 sq. ft.
1807 Raymond Drive, North Mankato, MN 56003
MLS# 7151251Listed by: BEYCOME BROKERAGE REALTY LLC - New
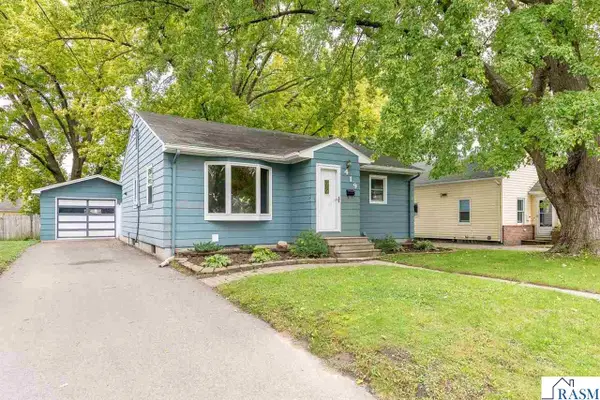
 $244,900Active3 beds 2 baths1,840 sq. ft.
419 McKinley Avenue, North Mankato, MN 56003
MLS# 267041594Listed by: CENTURY 21 ATWOOD - New
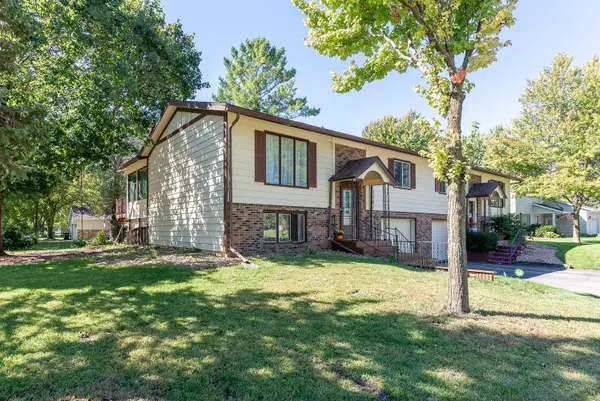 $219,000Active2 beds 2 baths1,312 sq. ft.
1701 Quail Roost Drive, North Mankato, MN 56003
MLS# 7149923Listed by: CENTURY 21 ATWOOD - New
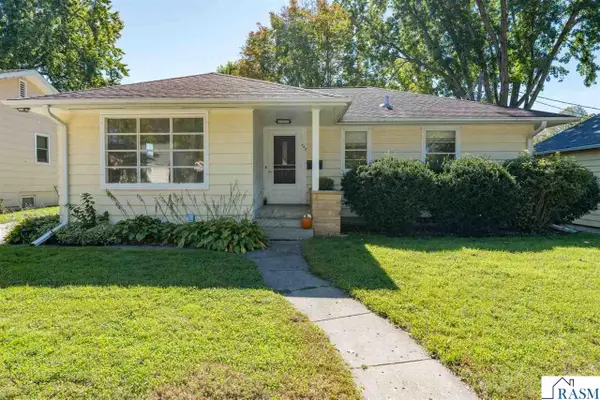 $249,900Active3 beds 2 baths2,470 sq. ft.
443 Harrison Avenue, North Mankato, MN 56003
MLS# 267041578Listed by: AMERICAN WAY REALTY - New
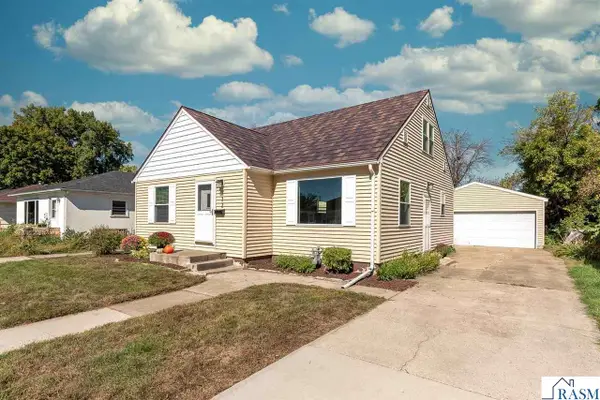 $279,900Active3 beds 2 baths1,669 sq. ft.
332 Harrison Avenue, North Mankato, MN 56003
MLS# 267041570Listed by: CENTURY 21 ATWOOD - New
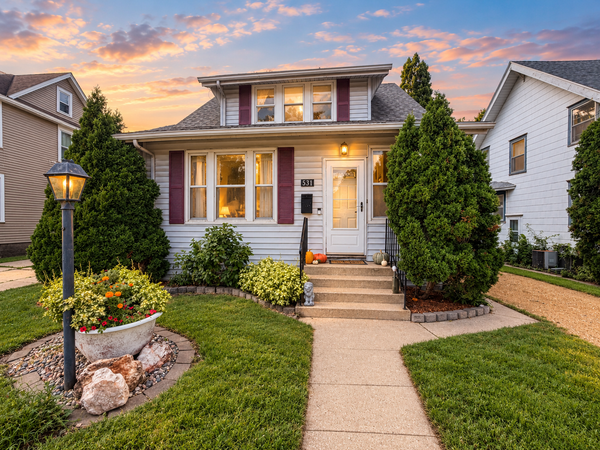 $229,900Active4 beds 2 baths1,619 sq. ft.
531 Range Street, Mankato, MN 56003
MLS# 7148702Listed by: TRUE REAL ESTATE - New
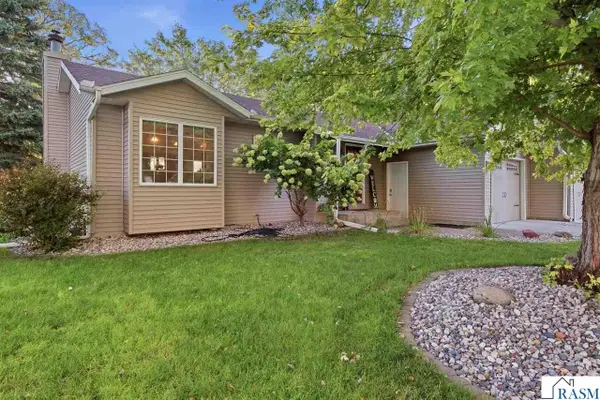 $340,000Active3 beds 3 baths2,396 sq. ft.
14 Renann Court, North Mankato, MN 56003
MLS# 267041554Listed by: EDINA REALTY- WASECA - New
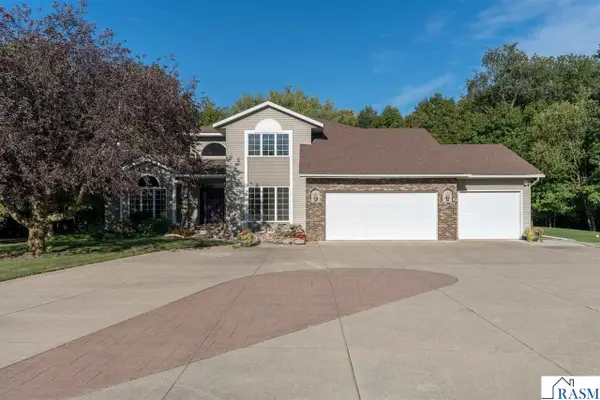 $675,000Active4 beds 4 baths1,566 sq. ft.
38102 Honeysuckle Lane, North Mankato, MN 56003
MLS# 267041556Listed by: BRIDGE REALTY - New
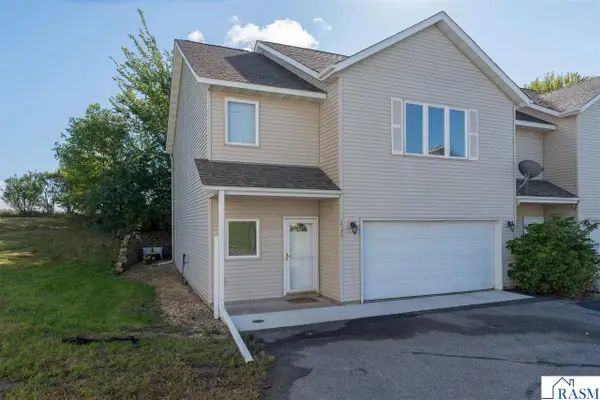 $239,900Active3 beds 3 baths1,826 sq. ft.
2134 Willow Trail, North Mankato, MN 56003
MLS# 267041549Listed by: AMERICAN WAY REALTY


Protect your home and budget from life's surprises with an Assurant Home Warranty, backed by a partner that supports you through every step of homeownership. Explore Plans.
©2026 Century 21 Real Estate LLC. All rights reserved. CENTURY 21®, the CENTURY 21 Logo and C21® are service marks owned by Century 21 Real Estate LLC. Century 21 Real Estate LLC fully supports the principles of the Fair Housing Act and the Equal Opportunity Act. Each office is independently owned and operated. Listing information is deemed reliable but not guaranteed accurate.