
51981 Coventry Place, North Mankato, MN 56003
Local realty services provided by:CENTURY 21 Atwood
51981 Coventry Place,North Mankato, MN 56003
$1,299,000
- 4 Beds
- 4 Baths
- 4,438 sq. ft.
- Single family
- Active
Listed by: mary weller
Office: coldwell banker river valley
MLS#:267041026
Source:MN_RASM
Price summary
- Price:$1,299,000
- Price per sq. ft.:$292.7
About this home
Built by Max Demars construction this charming Modern Farmhouse on 10 Acres | Upper North Mankato. Nestled on 10 picturesque acres overlooking the breathtaking Minnesota River Valley, this stunning custom-built modern farmhouse offers the perfect blend of luxury, privacy, and convenience. Ideally situated on the edge of one of Upper North Mankato’s most desirable neighborhoods, this exceptional property provides the peaceful feel of country living while offering the best of both worlds. Whether you live watch wildlife or be if hunting on your own property speaks to you then look no further with turkey and deer right out your back door With over 4,100 square feet of thoughtfully designed living space, this home is filled with an abundance of natural light and showcases spectacular panoramic views from nearly every room. The heart of the home features a beautifully appointed kitchen with Cambria quartz countertops, custom cabinetry, premium energy-efficient appliances, and generous workspace designed for both everyday living and entertaining. Rich hardwood flooring extends throughout the main living areas and upstairs hallway, creating warmth and timeless character. The spacious primary suite serves as a private retreat, featuring incredible valley views, a luxurious spa-inspired bathroom with a soaking tub, separate walk-in shower, private water closet, heated tile floors, and a large walk-in closet. Upstairs, you’ll also appreciate the conveniently located laundry room just steps from all bedrooms. Offering 4 bedrooms and 3½ bathrooms, the home also includes a dedicated workout room with the potential to become a 5th bedroom by simply adding a window, providing flexibility for growing families, guests, or a home office. Outdoor living is equally impressive with a welcoming front porch, expansive deck, and screened porch—perfect for enjoying peaceful mornings, evening sunsets, and the beauty of every season. The heated and cooled 3-stall garage provides year-round comfort and versatility, offering ample space for vehicles, hobbies, projects, or additional storage. From the abundance of natural light pouring through expansive windows to the thoughtfully designed spaces made for gathering with family and friends, every detail of this home has been carefully crafted to create an atmosphere that is warm, inviting, and effortlessly elegant. Whether you’re enjoying a quiet morning coffee on the front porch, taking in the breathtaking Minnesota River Valley views from the deck or screened porch, or cozying up beside one of the two Kasota stone fireplaces, this home offers a lifestyle that is truly exceptional. More than just a home, this is a private retreat where timeless craftsmanship meets modern comfort—the perfect balance of neighborhood convenience and peaceful country charm. Opportunities like this are rare in Upper North Mankato NOTABLE Extras: Two Kasota stone gas fireplaces Heated and cooled 4+-stall garage with 15’ × 50’ garage attic for exceptional storage Heated floors in all second-floor bathrooms Formed insulated concrete foundation walls Closed-cell spray foam insulation for superior energy efficiency Walk-in closets offering abundant storage New energy-efficient appliances Exceptional craftsmanship and custom finishes throughout...
Contact an agent
Home facts
- Year built:2017
- Listing ID #:267041026
- Added:24 day(s) ago
- Updated:August 21, 2026 at 03:37 PM
Rooms and interior
- Bedrooms:4
- Total bathrooms:4
- Full bathrooms:2
- Half bathrooms:1
- Flooring:Hardwood Floors
- Dining Description:Eat-In Kitchen, Informal Dining Room, Open Floor Plan
- Bathrooms Description:3/4 Basement, Main Floor 1/2 Bath, Separate Tub & Shower, Upper Level Bath
- Kitchen Description:Dishwasher, Disposal, Microwave, Range/Stove, Refrigerator
- Basement Description:Daylight/Lookout Windows, Finished, Poured Concrete
- Living area:4,438 sq. ft.
Heating and cooling
- Cooling:Central
- Heating:Forced Air
Structure and exterior
- Roof:Fiberglass Shingles
- Year built:2017
- Building area:4,438 sq. ft.
- Lot area:10.5 Acres
- Lot Features:Cul-De-Sac, Irregular Lot, Ravine
- Architectural Style:SF Single Family
- Construction Materials:Cement Board
- Exterior Features:Deck, Patio, Porch
- Foundation Description:Frame/Wood
- Levels:2 Story
Utilities
- Water:Private
- Sewer:Private Septic
Finances and disclosures
- Price:$1,299,000
- Price per sq. ft.:$292.7
- Tax amount:$10,192
Features and amenities
- Appliances:Refrigerator, Washer
- Laundry features:Dryer, Washer, Washer/Dryer Hookups
- Amenities:CO Detectors (L), Ceiling Fans, Double Pane Windows (L), Garage Door Opener, Kitchen Center Island, Smoke Alarms (L), Walk-In Closet, Window Coverings (L)
Parking
- Parking description:Attached Garage, Driveway - Gravel
- Garage spaces:5
New listings near 51981 Coventry Place
- Coming Soon
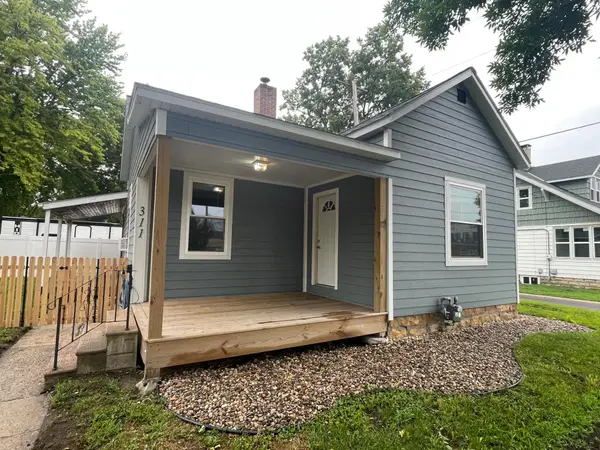 $175,000Coming Soon2 beds 1 baths952 sq. ft.
311 Range Street, North Mankato, MN 56003
MLS# 7126026Listed by: EDINA REALTY, INC. - Open Sat, 10am to 12pmNew
 $349,900Active3 beds 2 baths2,552 sq. ft.
58357 Birch Bluff Lane, North Mankato, MN 56003
MLS# 267041242Listed by: RE/MAX DYNAMIC AGENTS - New
 $239,000Active3 beds 2 baths1,332 sq. ft.
618 Park Avenue, North Mankato, MN 56003
MLS# 7130038Listed by: EDINA REALTY, INC. - New
 $224,000Active3 beds 2 baths1,800 sq. ft.
1041 Quincy Street, North Mankato, MN 56003
MLS# 267041234Listed by: TRUE REAL ESTATE - Open Sat, 10am to 12pmNew
 $639,900Active5 beds 4 baths3,692 sq. ft.
2294 Balsam Drive, North Mankato, MN 56003
MLS# 267041231Listed by: RE/MAX DYNAMIC AGENTS - New
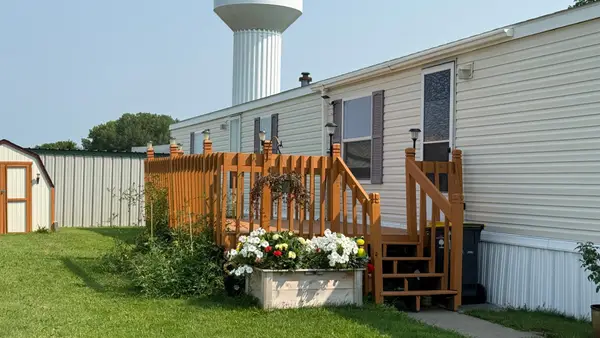 $65,000Active3 beds 2 baths1,216 sq. ft.
2062 Morgan Way, Mankato, MN 56003
MLS# 7128997Listed by: EDINA REALTY, INC. - Open Sun, 1 to 3pmNew
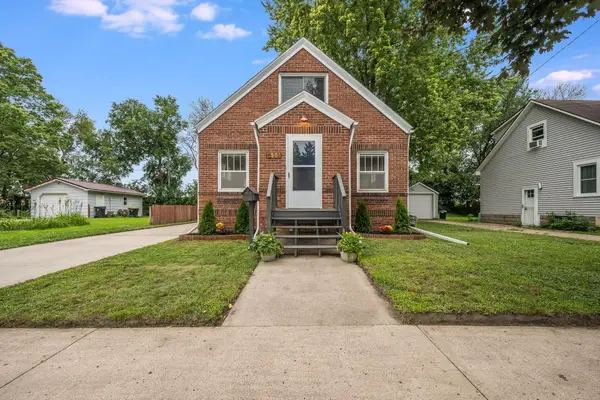 $269,900Active4 beds 2 baths1,694 sq. ft.
811 South Avenue, North Mankato, MN 56003
MLS# 7129126Listed by: EDINA REALTY, INC. - New
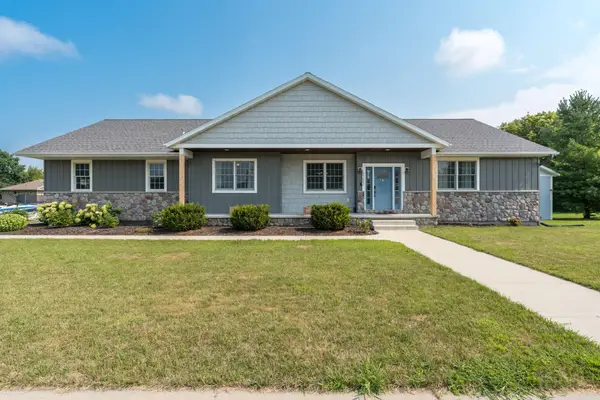 $619,900Active6 beds 4 baths3,853 sq. ft.
2232 Coventry Lane, North Mankato, MN 56003
MLS# 7128857Listed by: TRUE REAL ESTATE - New
 $364,700Active3 beds 2 baths2,560 sq. ft.
2286 Northridge Drive, North Mankato, MN 56003
MLS# 267041203Listed by: REALTY EXECUTIVES ASSOCIATES - New
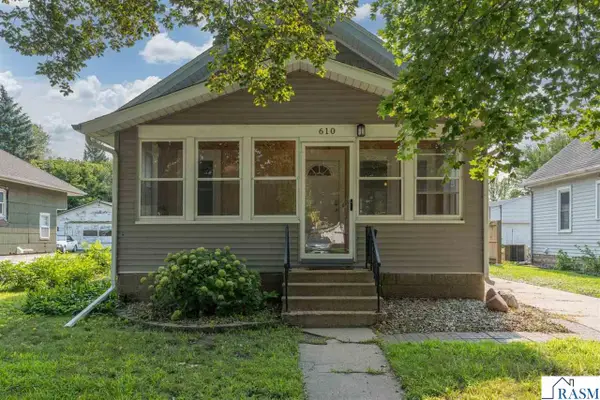 $234,900Active3 beds 1 baths2,544 sq. ft.
610 Lyndale Street, North Mankato, MN 56003
MLS# 267041160Listed by: JBEAL REAL ESTATE GROUP


Protect your home and budget from life's surprises with an Assurant Home Warranty, backed by a partner that supports you through every step of homeownership. Explore Plans.
©2026 Century 21 Real Estate LLC. All rights reserved. CENTURY 21®, the CENTURY 21 Logo and C21® are service marks owned by Century 21 Real Estate LLC. Century 21 Real Estate LLC fully supports the principles of the Fair Housing Act and the Equal Opportunity Act. Each office is independently owned and operated. Listing information is deemed reliable but not guaranteed accurate.