
3 Scotch Pine Lane, North Oaks, MN 55127
Local realty services provided by:CENTURY 21 FM Realty
3 Scotch Pine Lane,North Oaks, MN 55127
$1,130,000
- 5 Beds
- 5 Baths
- - sq. ft.
- Single family
- Sold
Listed by: michael t russ
Office: leader real estate group, inc.
MLS#:7139575
Source:ND_FMAAR
Sorry, we are unable to map this address
Price summary
- Price:$1,130,000
About this home
Tucked behind mature pines on one of North Oaks' most sought-after streets, 3 Scotch Pine Lane is a refined 4,425-square-foot residence that pairs everyday livability with true resort-style outdoor living. This is a home built for a family that entertains, unwinds, and wants room to spread out — five bedrooms and five bathrooms give everyone their own space, while an oversized three-car garage keeps vehicles, gear, and hobbies organized year-round.
Step inside and the home unfolds with a sense of quiet luxury: generous room proportions, abundant natural light, and a floor plan that flows easily from gathering spaces to private retreats. The primary suite offers a true owner's escape, while the additional four bedrooms — each paired with well-appointed bathrooms — provide flexibility for family, guests, a home office, or a dedicated fitness or hobby room. Thoughtful finishes throughout reflect pride of ownership and an eye for comfortable, upscale living.
Outside, the property truly sets itself apart. A sparkling private pool anchors a beautifully landscaped backyard designed for both quiet mornings and warm-weather entertaining, while a separate, fully equipped pool house extends the living space outdoors — perfect for a changing room, summer kitchen, lounge, or guest retreat. Whether hosting a summer gathering or enjoying a quiet swim after work, this backyard delivers a lifestyle rarely found this close to the Twin Cities.
Location adds to the appeal. North Oaks is one of the Twin Cities' most distinctive communities, known for its wooded surroundings, private lakes, extensive trail system, and strong sense of privacy — all just minutes from St. Paul and convenient access to the greater Minneapolis–St. Paul metro. It's a rare combination of natural seclusion and everyday convenience.
3 Scotch Pine Lane offers space, privacy, and an outdoor living experience that's hard to match. Schedule your private showing today and see why this North Oaks address is the total package....
Contact an agent
Home facts
- Year built:1992
- Listing ID #:7139575
- Added:46 day(s) ago
- Updated:October 25, 2026 at 07:06 AM
Rooms and interior
- Bedrooms:5
- Total bathrooms:5
- Full bathrooms:2
- Half bathrooms:1
- Rooms Total:12
Heating and cooling
- Cooling:Central Air
- Heating:Forced Air, Natural Gas
- Central air:Yes
Structure and exterior
- Year built:1992
Utilities
- Water:Well
- Sewer:Septic System Compliant - Yes
Finances and disclosures
- Price:$1,130,000
- Tax amount:$14,024
Parking
- Garage spaces:3
New listings near 3 Scotch Pine Lane
- Coming Soon
 $1,290,000Coming Soon5 beds 5 baths5,787 sq. ft.
31 Scotch Pine Road, North Oaks, MN 55127
MLS# 7087927Listed by: EDINA REALTY, INC. - New
 $1,038,000Active5 beds 4 baths4,425 sq. ft.
21 Raven Road, North Oaks, MN 55127
MLS# 7159778Listed by: EDINA REALTY, INC. - New
 $1,099,990Active4 beds 5 baths5,312 sq. ft.
4 W Pleasant Lake Road, North Oaks, MN 55127
MLS# 7162289Listed by: EXP REALTY - New
 $850,000Active4 beds 4 baths4,971 sq. ft.
7 Chickadee Lane, North Oaks, MN 55127
MLS# 7139062Listed by: EDINA REALTY, INC. - New
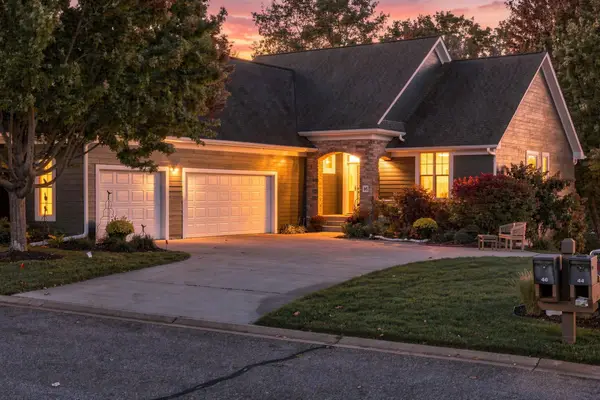 $799,900Active3 beds 3 baths2,828 sq. ft.
46 Osprey Court, North Oaks, MN 55127
MLS# 7155072Listed by: RE/MAX RESULTS 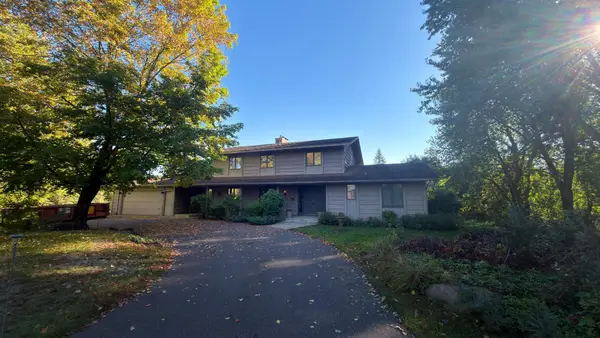 $639,900Pending4 beds 4 baths3,212 sq. ft.
49 Nord Circle Road, North Oaks, MN 55127
MLS# 7137166Listed by: COLDWELL BANKER REALTY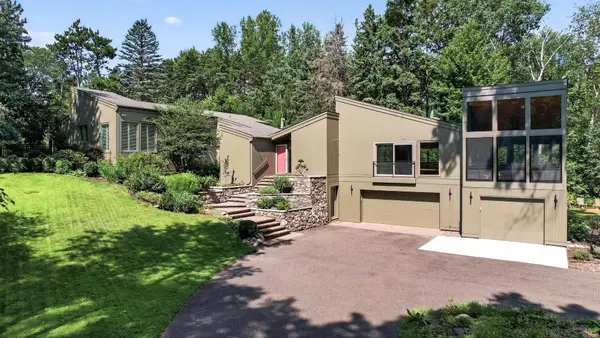 $1,049,000Active4 beds 4 baths3,640 sq. ft.
15 Nord Circle Road, North Oaks, MN 55127
MLS# 7157364Listed by: KELLER WILLIAMS PREMIER REALTY $625,000Active3 beds 3 baths2,287 sq. ft.
8 Woodhill Lane, North Oaks, MN 55127
MLS# 7156823Listed by: LAKES SOTHEBY'S INTERNATIONAL REALTY- Open Sun, 10am to 12pm
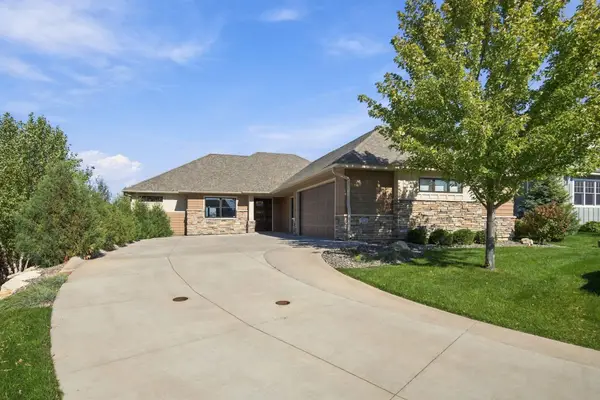 $1,395,000Active3 beds 3 baths3,851 sq. ft.
25 Phoebe Lane, North Oaks, MN 55127
MLS# 7156943Listed by: KELLER WILLIAMS PREMIER REALTY  $399,000Active8100 Acres
5 Summit, North Oaks, MN 55127
MLS# 7157026Listed by: RE/MAX RESULTS


Protect your home and budget from life's surprises with an Assurant Home Warranty, backed by a partner that supports you through every step of homeownership. Explore Plans.
©2026 Century 21 Real Estate LLC. All rights reserved. CENTURY 21®, the CENTURY 21 Logo and C21® are service marks owned by Century 21 Real Estate LLC. Century 21 Real Estate LLC fully supports the principles of the Fair Housing Act and the Equal Opportunity Act. Each office is independently owned and operated. Listing information is deemed reliable but not guaranteed accurate.