
54 Monarch Way, North Oaks, MN 55127
Local realty services provided by:CENTURY 21 Atwood
54 Monarch Way,North Oaks, MN 55127
$1,245,000
- 7 Beds
- 5 Baths
- 5,249 sq. ft.
- Single family
- Active
Listed by: sonia kohli, sanjay kohli
Office: edina realty, inc.
MLS#:6826665
Source:NSMLS
Price summary
- Price:$1,245,000
- Price per sq. ft.:$230.13
- Monthly HOA dues:$266
About this home
Thoughtfully designed for everyday living & entertaining, this exceptional home showcases quality craftsmanship, timeless design, and exceptional flexibility for today's lifestyle. The main level features a dramatic Great Room with a gas fireplace and a gourmet Kitchen centered around a large island with seating, extensive custom cabinetry, built-in wall ovens, a dedicated coffee & beverage station, generous walk-in Pantry, and an Informal Dining area with direct access to the Deck for effortless indoor/outdoor entertaining. A private-entry Home Office is ideal for working from home or meeting clients, while the main level Bedroom with adjacent 3/4 Bath provides outstanding flexibility for guests or multi-generational living. The upper level offers 4 Bedrooms, each with a walk-in closet & direct bath access - including a luxurious Primary Suite with a private spa-inspired Bath featuring an oversized dual-head shower & separate tub. The custom walk-in closet is beautifully appointed with built-in cabinetry, glass-front display cabinets, abundant drawers, shelving, hanging space & dedicated shoe storage. A spacious Bonus Room and convenient 2nd floor Laundry complete the upper level. The finished walkout lower level further expands the home's exceptional living spaces & is ideal for entertaining with a spacious Family Room featuring a gas fireplace, Wet Bar with bar seating, two versatile Flex Rooms currently used as a Bedroom and Exercise Room, and direct access to the Patio with dinette that leads to the Patio with firepit & gathering area. Outdoor living is equally inviting with a Deck overlooking the beautifully landscaped backyard, enclosed by a 5’ ornamental steel fence. Recent improvements include whole-house interior paint, Heil furnace (2024), Bryant A/C (2025), Bosch 800 Series dishwasher, LG washer and dryer, Tesla EV charging stations, Lutron motorized shades in the Primary Suite, Lutron smart switches throughout, and upgraded lighting. Enjoy exceptional community amenities including a clubhouse, outdoor pool & playground; along with pickleball, tennis & basketball courts. Residents enjoy all of the North Oaks community amenities as well & located within Mounds View Schools!...
Contact an agent
Home facts
- Year built:2014
- Listing ID #:6826665
- Added:2 day(s) ago
- Updated:August 02, 2026 at 12:07 PM
Rooms and interior
- Bedrooms:7
- Total bathrooms:5
- Full bathrooms:4
- Dining Description:Breakfast Bar, Informal Dining Room, Separate/Formal Dining Room
- Bathrooms Description:Bathroom Ensuite, Full Basement, Main Floor 3/4 Bath, Separate Shower and Tub, Upper Level Full Bath, Walk-In Shower Stall, Walk-through
- Kitchen Description:Cooktop, Dishwasher, Disposal, Double Oven, Exhaust Fan, Microwave, Refrigerator, Stainless Steel Appliances, Wall Oven
- Basement:Yes
- Basement Description:Daylight / Lookout Windows, Drain Tiled, Finished, Full, Sump Pump, Walkout
- Living area:5,249 sq. ft.
Heating and cooling
- Cooling:Central Air
- Heating:Forced Air, In-Floor Heating
- Central air:Yes
Structure and exterior
- Roof:Age Over 8 Years, Asphalt
- Year built:2014
- Building area:5,249 sq. ft.
- Lot area:0.47 Acres
- Exterior Features:Beach, Dock
- Levels:2 Story
Utilities
- Water:City Water - Connected
- Sewer:City Sewer - Connected
Finances and disclosures
- Price:$1,245,000
- Price per sq. ft.:$230.13
- Tax amount:$16,810 (2026)
Features and amenities
- Appliances:Disposal, Exhaust Fan, Microwave, Refrigerator, Stainless Steel Appliances, Wall Oven, Washer, Water Softener Owned
- Laundry features:Dryer, Washer
- Amenities:Air-To-Air Exchanger, Beach, Gas Water Heater, Tennis Courts, Trail(s), Water Osmosis System, Water Softener Owned
- Pool features:Below Ground, Heated, Outdoor, Shared
Parking
- Parking description:Attached Garage, Concrete, Electric Vehicle Charging Station(s), Insulated Garage
- Garage:Yes
- Garage spaces:3
New listings near 54 Monarch Way
- Open Sun, 10am to 12pmNew
 $1,100,000Active5 beds 4 baths3,348 sq. ft.
19 Dove Lane, North Oaks, MN 55127
MLS# 7091984Listed by: COLDWELL BANKER REALTY  $1,443,000Pending5 beds 4 baths4,956 sq. ft.
1 Foster Place, North Oaks, MN 55127
MLS# 7070051Listed by: EDINA REALTY, INC.- New
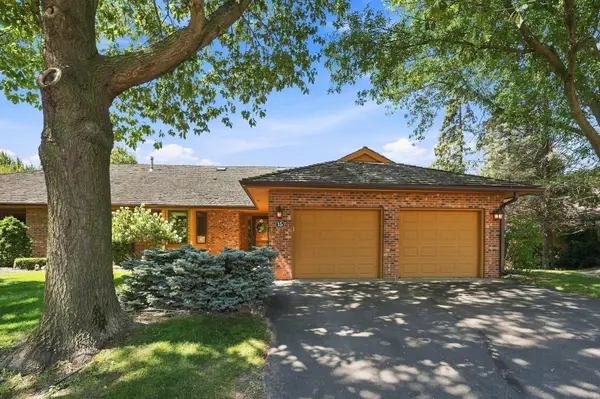 $635,000Active4 beds 3 baths3,370 sq. ft.
15 Anemone Circle, North Oaks, MN 55127
MLS# 7064678Listed by: EDINA REALTY, INC. - New
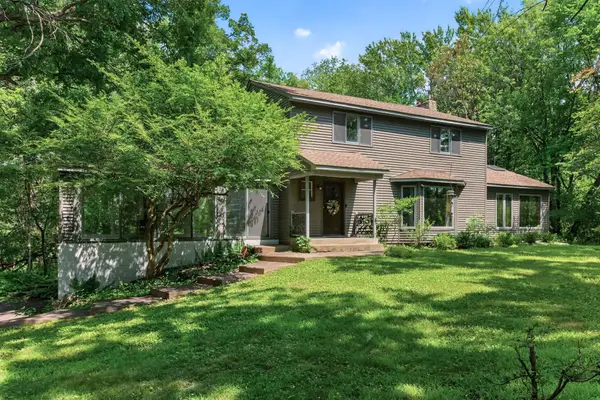 $650,000Active4 beds 3 baths2,539 sq. ft.
22 Eagle Ridge Road, North Oaks, MN 55127
MLS# 6814717Listed by: RE/MAX SYNERGY - New
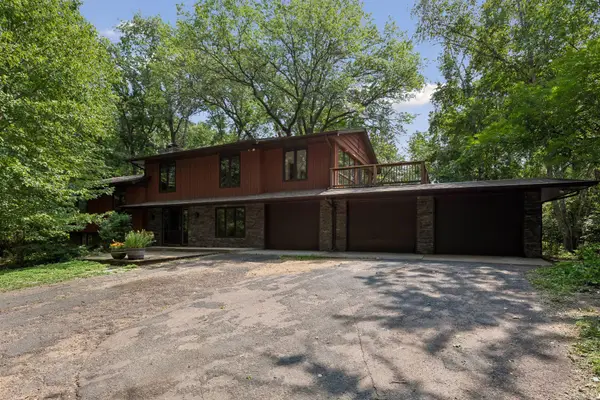 $725,000Active4 beds 3 baths2,501 sq. ft.
34 N Oaks Road, North Oaks, MN 55127
MLS# 7075590Listed by: COLDWELL BANKER REALTY - New
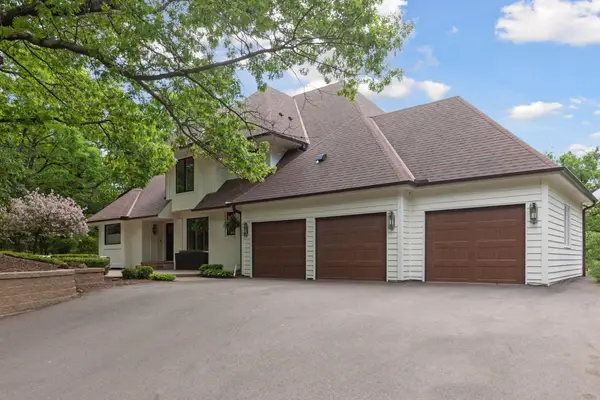 $1,450,000Active5 beds 4 baths4,856 sq. ft.
6 Spring Farm Lane, North Oaks, MN 55127
MLS# 7113150Listed by: ENGEL & VOLKERS MINNEAPOLIS - Open Sun, 1 to 3pm
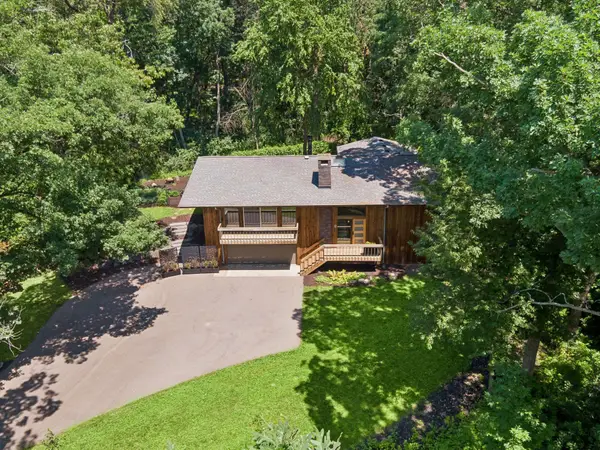 $799,900Active4 beds 3 baths2,185 sq. ft.
8 Sandpiper Lane, North Oaks, MN 55127
MLS# 7066958Listed by: COLDWELL BANKER REALTY - LAKES 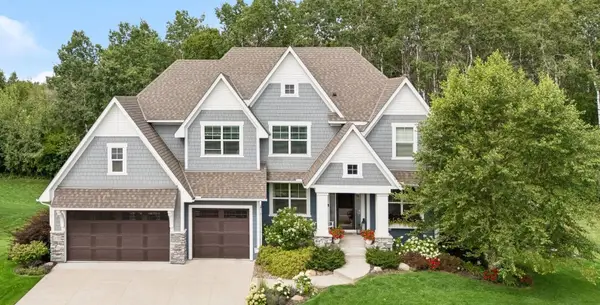 $1,299,900Pending5 beds 5 baths4,775 sq. ft.
34 Rapp Farm Boulevard, North Oaks, MN 55127
MLS# 7109458Listed by: RE/MAX RESULTS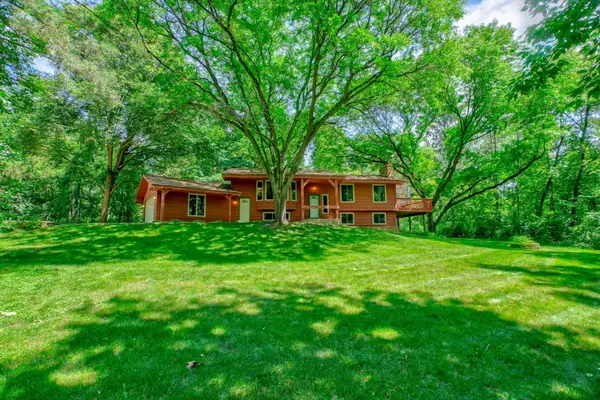 $595,000Active3 beds 3 baths2,793 sq. ft.
10 High Circle Way, North Oaks, MN 55127
MLS# 7071807Listed by: COLDWELL BANKER REALTY


Protect your home and budget from life's surprises with an Assurant Home Warranty, backed by a partner that supports you through every step of homeownership. Explore Plans.
©2026 Century 21 Real Estate LLC. All rights reserved. CENTURY 21®, the CENTURY 21 Logo and C21® are service marks owned by Century 21 Real Estate LLC. Century 21 Real Estate LLC fully supports the principles of the Fair Housing Act and the Equal Opportunity Act. Each office is independently owned and operated. Listing information is deemed reliable but not guaranteed accurate.