
1997 11th Avenue E #1, North Saint Paul, MN 55109
Local realty services provided by:CENTURY 21 First Realty, Inc.
1997 11th Avenue E #1,North Saint Paul, MN 55109
$362,500
- 3 Beds
- 3 Baths
- 1,709 sq. ft.
- Townhouse
- Coming Soon
Listed by: rashad kennedy
Office: rize realty
MLS#:7148267
Source:NSMLS
Price summary
- Price:$362,500
- Price per sq. ft.:$212.11
- Monthly HOA dues:$311
About this home
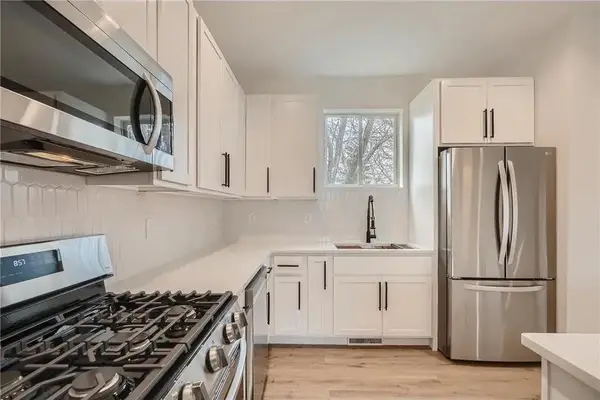
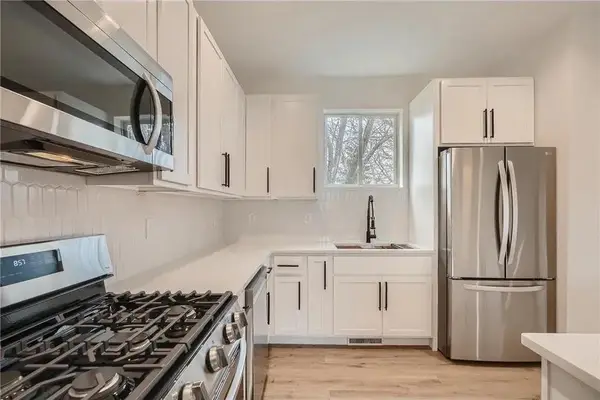
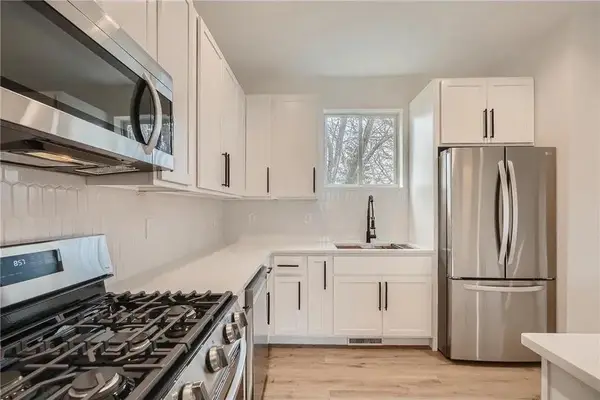
Brand new 2026 construction in Maplewood! This 3-bedroom, 3-bath townhome offers 1,709 finished square feet with a thoughtfully designed open-concept floor plan and an attached 2-car garage. The main living level features a spacious kitchen with quartz countertops, a large center island, white perimeter cabinetry, LVP flooring, and an adjoining living and dining area, plus a convenient half bath. Upstairs, you’ll find all three bedrooms, laundry, and two bathrooms. Additional finishes include tile flooring in the bathrooms and carpet in the bedrooms.
Construction is wrapping up and multiple units are currently available, including desirable end units with additional windows and natural light.
Photos shown are from a previously completed property by the same builder featuring the exact same floor plan and are intended to represent the layout, scale, and overall design. Finishes in these new homes will vary slightly, including a stained wood center island and select lighting. Updated photos of the completed homes coming soon....
Contact an agent
Home facts
- Year built:2026
- Listing ID #:7148267
- Updated:September 23, 2026 at 12:22 PM
Rooms and interior
- Bedrooms:3
- Total bathrooms:3
- Full bathrooms:1
- Half bathrooms:1
- Bathrooms Description:Main Floor 1/2 Bath, Upper Level Full Bath
- Kitchen Description:Dishwasher, Disposal, Microwave, Range, Refrigerator, Stainless Steel Appliances
- Living area:1,709 sq. ft.
Heating and cooling
- Cooling:Central Air
- Heating:Forced Air
- Central air:Yes
Structure and exterior
- Year built:2026
- Building area:1,709 sq. ft.
- Levels:2 Story
Utilities
- Water:City Water - Connected
- Sewer:City Sewer - Connected
Finances and disclosures
- Price:$362,500
- Price per sq. ft.:$212.11
Features and amenities
- Appliances:Disposal, Microwave, Range, Refrigerator, Stainless Steel Appliances, Washer
- Laundry features:Dryer, Washer
- Amenities:ENERGY STAR Qualified Appliances, Electric Water Heater
Parking
- Parking description:Asphalt, Attached Garage
- Garage:Yes
- Garage spaces:2
New listings near 1997 11th Avenue E #1
- Coming Soon
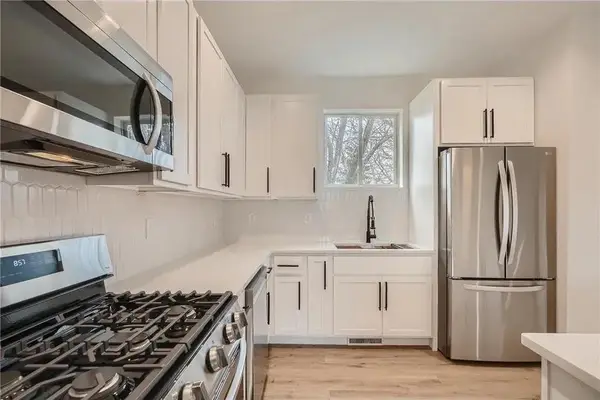 $349,000Coming Soon3 beds 3 baths1,709 sq. ft.
1997 11th Avenue E #2, North Saint Paul, MN 55109
MLS# 7148239Listed by: RIZE REALTY - Coming Soon
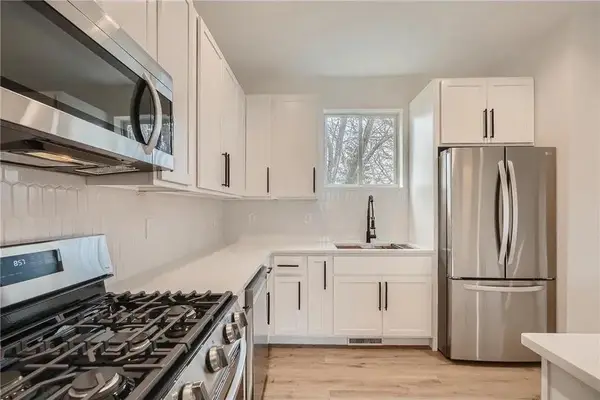 $349,000Coming Soon3 beds 3 baths1,709 sq. ft.
1997 11th Avenue E #3, North Saint Paul, MN 55109
MLS# 7148266Listed by: RIZE REALTY - Coming Soon
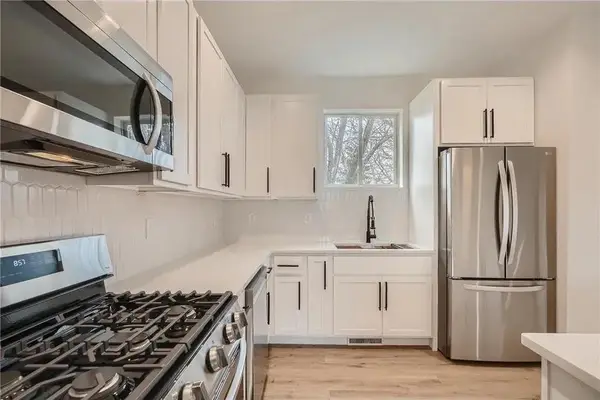 $362,500Coming Soon3 beds 3 baths1,709 sq. ft.
1997 11th Avenue E #4, North Saint Paul, MN 55109
MLS# 7148269Listed by: RIZE REALTY - Coming Soon
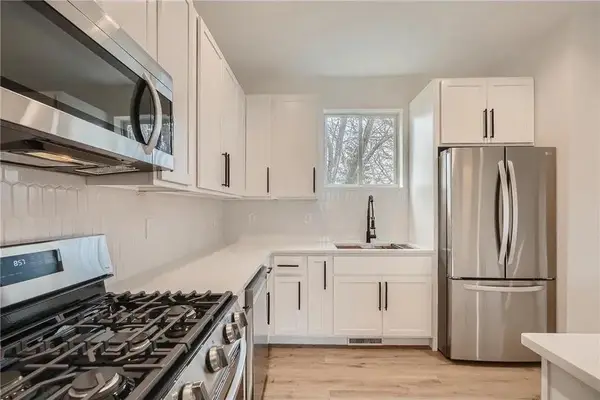 $362,500Coming Soon3 beds 3 baths1,709 sq. ft.
1995 11th Avenue E #4, North Saint Paul, MN 55109
MLS# 7148273Listed by: RIZE REALTY - Coming Soon
 $362,500Coming Soon3 beds 3 baths1,709 sq. ft.
1995 11th Avenue E #1, North Saint Paul, MN 55109
MLS# 7148279Listed by: RIZE REALTY - Coming Soon
 $349,000Coming Soon3 beds 3 baths1,709 sq. ft.
1995 11th Avenue E #3, North Saint Paul, MN 55109
MLS# 7148288Listed by: RIZE REALTY - Coming Soon
 $349,000Coming Soon3 beds 3 baths1,709 sq. ft.
1995 11th Avenue E #2, North Saint Paul, MN 55109
MLS# 7148290Listed by: RIZE REALTY  $335,000Pending3 beds 2 baths1,550 sq. ft.
2215 Mesabi Avenue, North Saint Paul, MN 55109
MLS# 7147833Listed by: EDINA REALTY, INC.- New
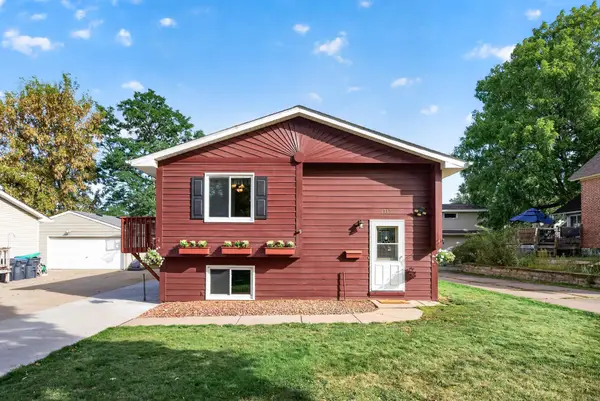 $299,900Active3 beds 2 baths1,713 sq. ft.
2715 10th Avenue E, North Saint Paul, MN 55109
MLS# 7132419Listed by: KELLER WILLIAMS PREMIER REALTY


Protect your home and budget from life's surprises with an Assurant Home Warranty, backed by a partner that supports you through every step of homeownership. Explore Plans.
©2026 Century 21 Real Estate LLC. All rights reserved. CENTURY 21®, the CENTURY 21 Logo and C21® are service marks owned by Century 21 Real Estate LLC. Century 21 Real Estate LLC fully supports the principles of the Fair Housing Act and the Equal Opportunity Act. Each office is independently owned and operated. Listing information is deemed reliable but not guaranteed accurate.