
2145 14th Avenue E, North Saint Paul, MN 55109
Local realty services provided by:CENTURY 21 FM Realty
2145 14th Avenue E,North Saint Paul, MN 55109
$495,000
- 3 Beds
- 4 Baths
- 3,353 sq. ft.
- Single family
- Active
Listed by: james mcdonald
Office: jmac realty inc.
MLS#:7136535
Source:ND_FMAAR
Price summary
- Price:$495,000
- Price per sq. ft.:$143.35
About this home
Come home to this spacious modified two story design nestled on wooded homesite on a quiet cul-de-sac street setting.Once you enter this home you will notice the abundant of natural lighting thru the home from the many oversized windows.Check out the custom cabinets and wood 6 paneled doors. Along side the natural wood flooring in the kitchen,foyer,dining and living rooms.Check out the backyard with private patio and maintenance free decking surrounding a newer in ground pool for the hot summer days.All appliances in the home stays.Quick possession available
Contact an agent
Home facts
- Year built:1991
- Subdivision & Development:Spirit Hills 2nd Add
- Listing ID #:7136535
- Added:52 day(s) ago
- Updated:October 25, 2026 at 03:54 PM
Rooms and interior
- Bedrooms:3
- Total bathrooms:4
- Full bathrooms:3
- Half bathrooms:1
- Rooms Total:8
- Living area:3,353 sq. ft.
Heating and cooling
- Cooling:Central Air
- Heating:Forced Air, Natural Gas
- Central air:Yes
Structure and exterior
- Year built:1991
- Building area:3,353 sq. ft.
- Lot area:0.31 Acres
Utilities
- Water:City Water/Connected
- Sewer:City Sewer/Connected
Finances and disclosures
- Price:$495,000
- Price per sq. ft.:$143.35
- Tax amount:$9,430
Features and amenities
- Amenities:Hardwood Floors
Parking
- Garage spaces:2
New listings near 2145 14th Avenue E
- Coming Soon
 $287,000Coming Soon2 beds 2 baths1,601 sq. ft.
2621 Mcknight Road N, North Saint Paul, MN 55109
MLS# 7163918Listed by: LPT REALTY, LLC - New
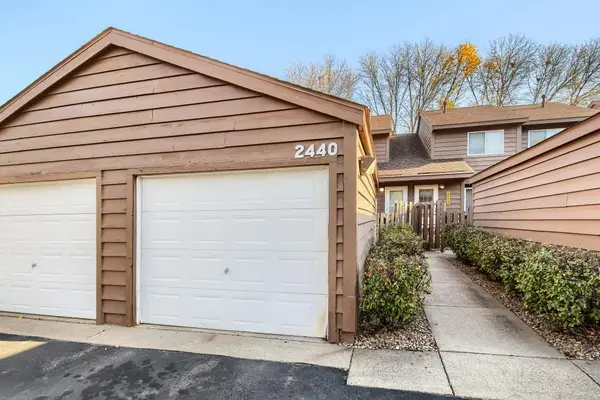 $224,900Active3 beds 2 baths1,482 sq. ft.
2440 Crestwood Drive, North Saint Paul, MN 55109
MLS# 7028049Listed by: KELLER WILLIAMS REALTY INTEGRITY LAKES - New
 $314,900Active3 beds 2 baths1,820 sq. ft.
2735 Chippewa Avenue, North Saint Paul, MN 55109
MLS# 7161924Listed by: RE/MAX RESULTS - New
 $334,900Active3 beds 2 baths1,748 sq. ft.
2631 5th Avenue E, North Saint Paul, MN 55109
MLS# 7159616Listed by: RE/MAX PROFESSIONALS - Open Sun, 11am to 12:30pmNew
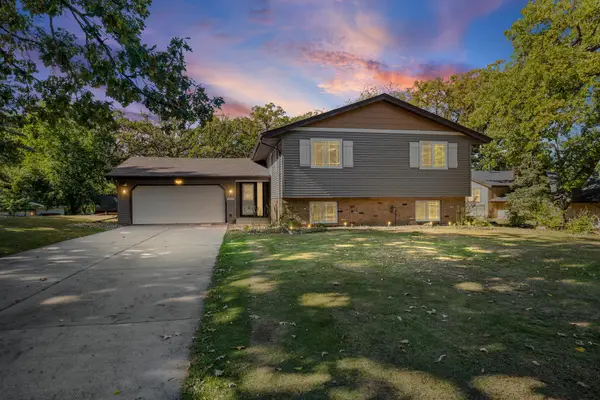 $445,000Active4 beds 2 baths2,185 sq. ft.
2625 Seans Way, North Saint Paul, MN 55109
MLS# 7136206Listed by: PEMBERTON RE  $459,900Active4 beds 4 baths2,523 sq. ft.
2338 15th Avenue E, North Saint Paul, MN 55109
MLS# 7157689Listed by: NATIONAL REALTY GUILD $295,000Pending4 beds 2 baths2,798 sq. ft.
2267 Mohawk Road E, North Saint Paul, MN 55109
MLS# 7156001Listed by: EXP REALTY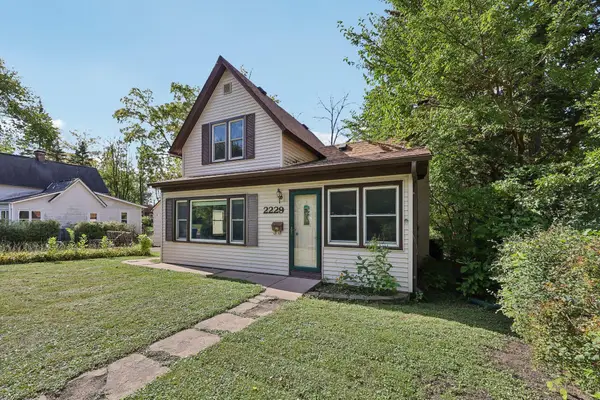 $225,000Active2 beds 1 baths1,425 sq. ft.
2229 Oak Hill Place, North Saint Paul, MN 55109
MLS# 7127306Listed by: COLDWELL BANKER REALTY $325,000Active3 beds 2 baths1,453 sq. ft.
2233 15th Avenue E, North Saint Paul, MN 55109
MLS# 7030183Listed by: LPT REALTY, LLC $254,900Active3 beds 1 baths1,814 sq. ft.
2336 12th Avenue E, North Saint Paul, MN 55109
MLS# 7153870Listed by: RE/MAX RESULTS


Protect your home and budget from life's surprises with an Assurant Home Warranty, backed by a partner that supports you through every step of homeownership. Explore Plans.
©2026 Century 21 Real Estate LLC. All rights reserved. CENTURY 21®, the CENTURY 21 Logo and C21® are service marks owned by Century 21 Real Estate LLC. Century 21 Real Estate LLC fully supports the principles of the Fair Housing Act and the Equal Opportunity Act. Each office is independently owned and operated. Listing information is deemed reliable but not guaranteed accurate.