
2231 Penn Place #213, North Saint Paul, MN 55109
Local realty services provided by:CENTURY 21 Atwood
2231 Penn Place #213,North Saint Paul, MN 55109
$173,000
- 2 Beds
- 2 Baths
- 1,080 sq. ft.
- Condominium
- Active
Listed by: jason m. montgomery, donna montgomery peterson
Office: twin cities real estate
MLS#:7136456
Source:NSMLS
Price summary
- Price:$173,000
- Price per sq. ft.:$160.19
- Monthly HOA dues:$445
About this home
Welcome home to this move-in ready, 2-bedroom, 2-bathroom condo offering 1,080 square feet of carefree living in a friendly 55+ community. Designed with accessibility in mind, the home features wide, 36-inch doorways throughout, making it wheelchair friendly and easy to navigate. Perfectly situated just blocks from downtown North St. Paul, this spacious unit features fresh paint throughout, in-unit laundry, and a private deck that is ideal for enjoying the morning sunrise. The building provides fantastic amenities, including an underground heated parking space, a community party room, an exercise room, and cozy lounge spaces. Best of all, you are just steps away from local favorites like the Friday night car shows, the farmers market, and lively summer festivals.
Contact an agent
Home facts
- Year built:2003
- Subdivision & Development:Oak Hill Condo
- Listing ID #:7136456
- Added:3 day(s) ago
- Updated:September 12, 2026 at 12:27 PM
Rooms and interior
- Bedrooms:2
- Total bathrooms:2
- Full bathrooms:1
- Dining Description:Living/Dining Room
- Bathrooms Description:Main Floor 3/4 Bath, Main Floor Full Bath
- Kitchen Description:Dishwasher, Disposal, Microwave, Range, Refrigerator
- Living area:1,080 sq. ft.
Heating and cooling
- Cooling:Central Air
- Heating:Forced Air
- Central air:Yes
Structure and exterior
- Roof:Asphalt
- Year built:2003
- Building area:1,080 sq. ft.
- Lot area:0.02 Acres
- Lot Features:Public Transit (w/in 6 blks)
- Levels:1 Story
Utilities
- Water:City Water - Connected
- Sewer:City Sewer - Connected
Finances and disclosures
- Price:$173,000
- Price per sq. ft.:$160.19
- Tax amount:$2,736 (2026)
Features and amenities
- Appliances:Disposal, Microwave, Range, Refrigerator, Washer
- Laundry features:Dryer, Washer
- Amenities:Elevator(s), Fire Sprinkler System
Parking
- Parking description:Garage Door Opener, Heated Garage, Secured, Underground
- Garage:Yes
- Garage spaces:1
New listings near 2231 Penn Place #213
- Coming Soon
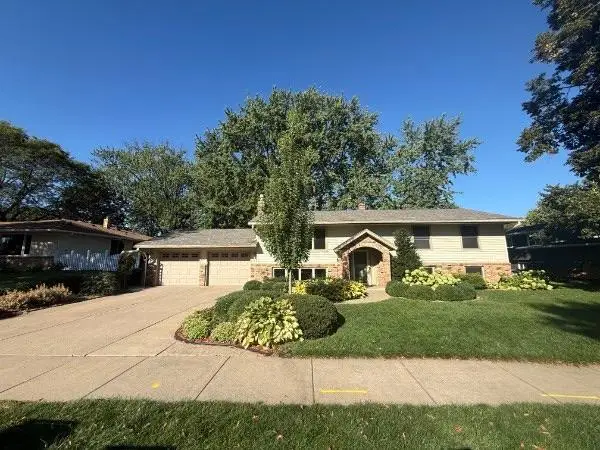 $425,000Coming Soon4 beds 3 baths2,348 sq. ft.
2749 Hilltop Court, North Saint Paul, MN 55109
MLS# 7140365Listed by: EXP REALTY - New
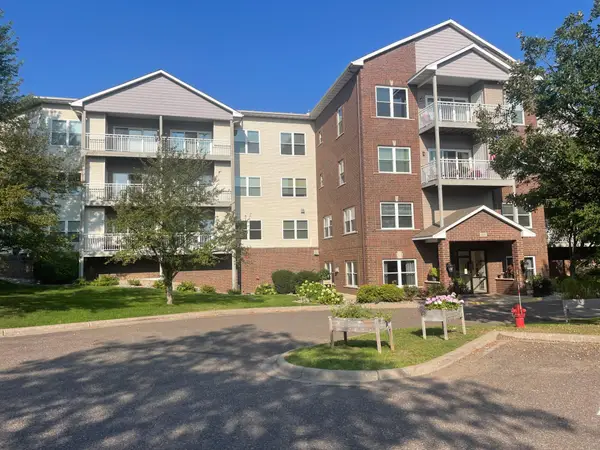 $264,900Active2 beds 2 baths1,350 sq. ft.
2231 Penn Place #305, North Saint Paul, MN 55109
MLS# 7141053Listed by: OCEAN REALTY - Open Sat, 11am to 12:30pmNew
 $550,000Active4 beds 4 baths3,735 sq. ft.
2152 15th Avenue E, North Saint Paul, MN 55109
MLS# 7141128Listed by: EDINA REALTY, INC. - New
 $375,000Active5 beds 3 baths3,100 sq. ft.
2715 17th Avenue E, North Saint Paul, MN 55109
MLS# 7139517Listed by: EXP REALTY - New
 $646,000Active4 beds 4 baths3,616 sq. ft.
2139 14th Avenue E, North Saint Paul, MN 55109
MLS# 7138799Listed by: JMAC REALTY INC. - New
 $584,000Active3 beds 4 baths3,353 sq. ft.
2145 14th Avenue E, North Saint Paul, MN 55109
MLS# 7136535Listed by: JMAC REALTY INC.  $259,900Active3 beds 1 baths1,814 sq. ft.
2336 12th Avenue E, North Saint Paul, MN 55109
MLS# 7134624Listed by: RE/MAX RESULTS $379,900Active3 beds 2 baths1,832 sq. ft.
2819 Helen Street N, North Saint Paul, MN 55109
MLS# 7134293Listed by: KELLER WILLIAMS INTEGRITY NW- Open Sat, 11am to 1pm
 $314,900Active3 beds 2 baths1,205 sq. ft.
2574 2nd Avenue E, North Saint Paul, MN 55109
MLS# 7132196Listed by: COLDWELL BANKER REALTY


Protect your home and budget from life's surprises with an Assurant Home Warranty, backed by a partner that supports you through every step of homeownership. Explore Plans.
©2026 Century 21 Real Estate LLC. All rights reserved. CENTURY 21®, the CENTURY 21 Logo and C21® are service marks owned by Century 21 Real Estate LLC. Century 21 Real Estate LLC fully supports the principles of the Fair Housing Act and the Equal Opportunity Act. Each office is independently owned and operated. Listing information is deemed reliable but not guaranteed accurate.