
2332 Skillman Avenue E, North Saint Paul, MN 55109
Local realty services provided by:CENTURY 21 First Realty, Inc.
2332 Skillman Avenue E,North Saint Paul, MN 55109
$299,900
- 3 Beds
- 2 Baths
- 1,512 sq. ft.
- Single family
- Coming Soon
Listed by: joe overhaug, todd hylton
Office: coldwell banker realty
MLS#:7161877
Source:NSMLS
Price summary
- Price:$299,900
- Price per sq. ft.:$164.42
About this home
This classic North St. Paul rambler combines timeless character, comfortable living spaces, and a fantastic location with easy access to major highways while maintaining the feel of a quiet, established neighborhood. Thoughtfully designed for both everyday living and entertaining, the home offers inviting indoor spaces and exceptional outdoor areas perfect for gatherings with family and friends.
The main level features two bedrooms and a full bath, complemented by beautiful oak hardwood floors and elegant coved ceilings that showcase the home's classic charm. Natural light fills the living spaces, creating a warm and welcoming atmosphere throughout.
The finished lower level expands your living options with a spacious family room, a third bedroom, and a three-quarter bath, making it ideal for guests, a home office, or additional recreation space.
Whether you're enjoying the private outdoor setting, hosting summer get-togethers, or simply appreciating the convenience of nearby shopping, dining, and commuter routes, this well-maintained rambler offers the perfect blend of comfort, character, and location. A wonderful opportunity to own a true North St. Paul classic....
Contact an agent
Home facts
- Year built:1955
- Subdivision & Development:Country Club Heights
- Listing ID #:7161877
- Updated:November 04, 2026 at 12:43 AM
Rooms and interior
- Bedrooms:3
- Total bathrooms:2
- Full bathrooms:1
- Dining Description:Informal Dining Room
- Bathrooms Description:3/4 Basement, Main Floor Full Bath
- Kitchen Description:Dishwasher, Freezer, Range, Refrigerator
- Basement:Yes
- Basement Description:Block, Egress Window(s), Finished, Full
- Living area:1,512 sq. ft.
Heating and cooling
- Cooling:Central Air
- Heating:Forced Air
- Central air:Yes
Structure and exterior
- Roof:Asphalt
- Year built:1955
- Building area:1,512 sq. ft.
- Lot area:0.17 Acres
- Levels:1 Story
Utilities
- Water:City Water - Connected
- Sewer:City Sewer - Connected
Finances and disclosures
- Price:$299,900
- Price per sq. ft.:$164.42
- Tax amount:$4,602 (2026)
Features and amenities
- Appliances:Range, Refrigerator
- Laundry features:Dryer
- Amenities:Gas Water Heater
Parking
- Parking description:Concrete, Detached Garage
- Garage:Yes
- Garage spaces:1
New listings near 2332 Skillman Avenue E
- New
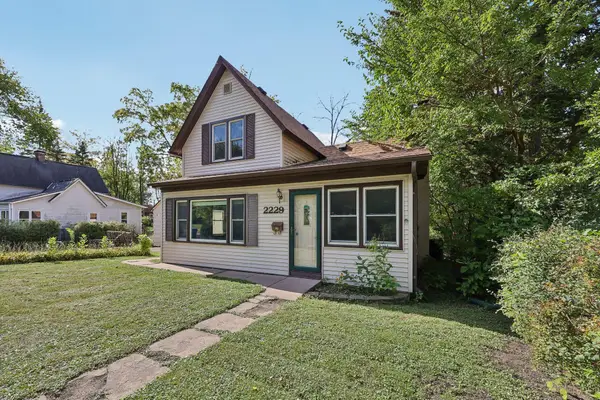 $220,000Active2 beds 1 baths1,425 sq. ft.
2229 Oak Hill Place, North Saint Paul, MN 55109
MLS# 7168498Listed by: COLDWELL BANKER REALTY - New
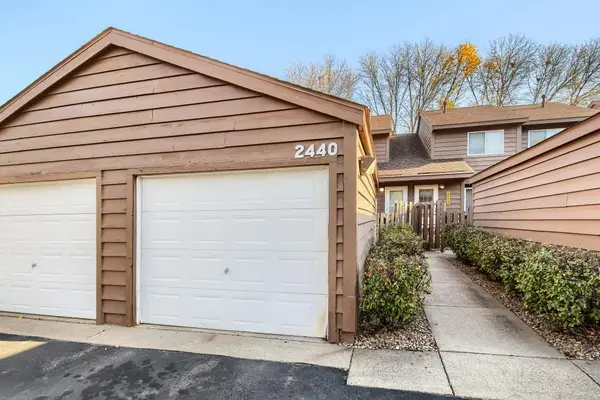 $224,900Active3 beds 2 baths1,482 sq. ft.
2440 Crestwood Drive, North Saint Paul, MN 55109
MLS# 7028049Listed by: KELLER WILLIAMS REALTY INTEGRITY LAKES  $287,000Active2 beds 2 baths1,601 sq. ft.
2621 Mcknight Road N, North Saint Paul, MN 55109
MLS# 7163918Listed by: LPT REALTY, LLC $314,900Active3 beds 2 baths1,820 sq. ft.
2735 Chippewa Avenue, North Saint Paul, MN 55109
MLS# 7161924Listed by: RE/MAX RESULTS $334,900Active3 beds 2 baths1,748 sq. ft.
2631 5th Avenue E, North Saint Paul, MN 55109
MLS# 7159616Listed by: RE/MAX PROFESSIONALS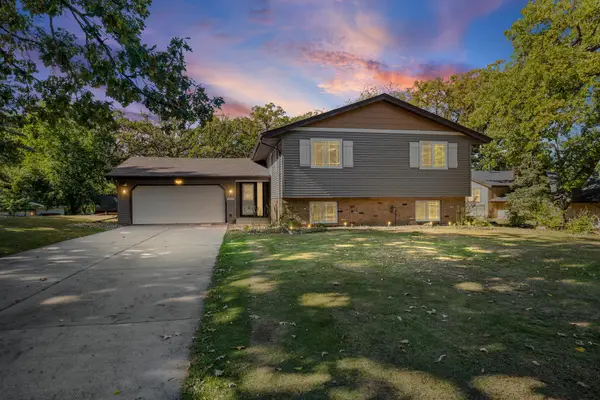 $445,000Active4 beds 2 baths2,185 sq. ft.
2625 Seans Way, North Saint Paul, MN 55109
MLS# 7136206Listed by: PEMBERTON RE $459,900Active4 beds 4 baths2,523 sq. ft.
2338 15th Avenue E, North Saint Paul, MN 55109
MLS# 7157689Listed by: NATIONAL REALTY GUILD $295,000Pending4 beds 2 baths2,798 sq. ft.
2267 Mohawk Road E, North Saint Paul, MN 55109
MLS# 7156001Listed by: EXP REALTY- Open Thu, 4:30 to 6pm
 $325,000Active3 beds 2 baths1,453 sq. ft.
2233 15th Avenue E, North Saint Paul, MN 55109
MLS# 7030183Listed by: LPT REALTY, LLC


Protect your home and budget from life's surprises with an Assurant Home Warranty, backed by a partner that supports you through every step of homeownership. Explore Plans.
©2026 Century 21 Real Estate LLC. All rights reserved. CENTURY 21®, the CENTURY 21 Logo and C21® are service marks owned by Century 21 Real Estate LLC. Century 21 Real Estate LLC fully supports the principles of the Fair Housing Act and the Equal Opportunity Act. Each office is independently owned and operated. Listing information is deemed reliable but not guaranteed accurate.