
2819 Helen Street N, North Saint Paul, MN 55109
Local realty services provided by:CENTURY 21 Brainerd Realty, Inc.
2819 Helen Street N,North Saint Paul, MN 55109
$379,900
- 3 Beds
- 2 Baths
- 1,832 sq. ft.
- Single family
- Active
Listed by: kristie l. bernard
Office: keller williams integrity nw
MLS#:7134293
Source:NSMLS
Price summary
- Price:$379,900
- Price per sq. ft.:$138.85
About this home
Welcome to this charming 3-bedroom, 2-bath home built in 1911, situated on a beautiful 0.7-acre lot surrounded by mature trees. The home features newer windows, a newer furnace, a new water heater in 2022, and a new roof in 2023, providing added comfort and efficiency. Enjoy the outdoors from the inviting porch and spacious deck, perfect for relaxing or entertaining. The property also includes two storage sheds and a small chicken coop/shed, offering plenty of space for storage, hobbies, or keeping chickens. With its classic character, generous lot, mature trees, and desirable outdoor spaces, this property offers a wonderful opportunity to make it your own! The seller has an assumable VA loan at 2.75%
Contact an agent
Home facts
- Year built:1911
- Subdivision & Development:Swanson Add
- Listing ID #:7134293
- Added:15 day(s) ago
- Updated:September 12, 2026 at 12:27 PM
Rooms and interior
- Bedrooms:3
- Total bathrooms:2
- Full bathrooms:1
- Dining Description:Breakfast Area, Eat In Kitchen, Separate/Formal Dining Room
- Bathrooms Description:Main Floor 3/4 Bath, Upper Level Full Bath
- Kitchen Description:Dishwasher, Microwave, Range, Refrigerator
- Basement:Yes
- Basement Description:Full
- Living area:1,832 sq. ft.
Heating and cooling
- Cooling:Window Unit(s)
- Heating:Baseboard, Forced Air
Structure and exterior
- Roof:Age Over 8 Years, Asphalt, Pitched
- Year built:1911
- Building area:1,832 sq. ft.
- Lot area:0.7 Acres
- Lot Features:Public Transit (w/in 6 blks), Tree Coverage - Heavy
- Levels:2 Story
Utilities
- Water:City Water - Connected
- Sewer:City Sewer - Connected
Finances and disclosures
- Price:$379,900
- Price per sq. ft.:$138.85
- Tax amount:$2,892 (2026)
Features and amenities
- Appliances:Microwave, Range, Refrigerator, Washer
- Laundry features:Dryer, Washer
Parking
- Parking description:Asphalt
New listings near 2819 Helen Street N
- Coming Soon
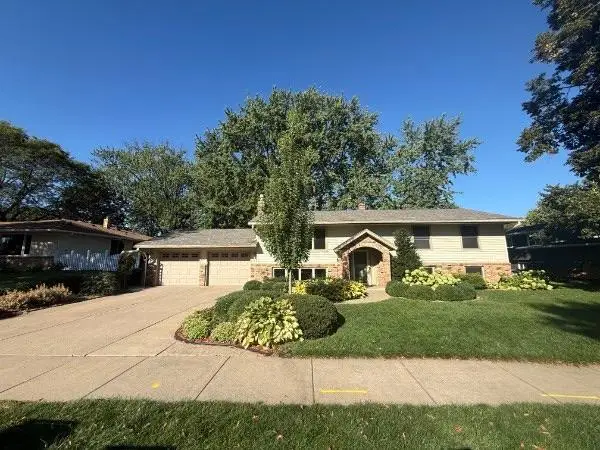 $425,000Coming Soon4 beds 3 baths2,348 sq. ft.
2749 Hilltop Court, North Saint Paul, MN 55109
MLS# 7140365Listed by: EXP REALTY - New
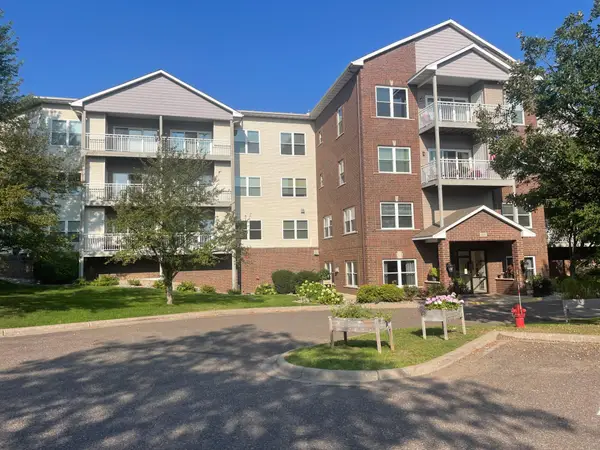 $264,900Active2 beds 2 baths1,350 sq. ft.
2231 Penn Place #305, North Saint Paul, MN 55109
MLS# 7141053Listed by: OCEAN REALTY - Open Sat, 11am to 12:30pmNew
 $550,000Active4 beds 4 baths3,735 sq. ft.
2152 15th Avenue E, North Saint Paul, MN 55109
MLS# 7141128Listed by: EDINA REALTY, INC. - New
 $173,000Active2 beds 2 baths1,080 sq. ft.
2231 Penn Place #213, North Saint Paul, MN 55109
MLS# 7136456Listed by: TWIN CITIES REAL ESTATE - New
 $375,000Active5 beds 3 baths3,100 sq. ft.
2715 17th Avenue E, North Saint Paul, MN 55109
MLS# 7139517Listed by: EXP REALTY - New
 $646,000Active4 beds 4 baths3,616 sq. ft.
2139 14th Avenue E, North Saint Paul, MN 55109
MLS# 7138799Listed by: JMAC REALTY INC. - New
 $584,000Active3 beds 4 baths3,353 sq. ft.
2145 14th Avenue E, North Saint Paul, MN 55109
MLS# 7136535Listed by: JMAC REALTY INC.  $259,900Active3 beds 1 baths1,814 sq. ft.
2336 12th Avenue E, North Saint Paul, MN 55109
MLS# 7134624Listed by: RE/MAX RESULTS- Open Sat, 11am to 1pm
 $314,900Active3 beds 2 baths1,205 sq. ft.
2574 2nd Avenue E, North Saint Paul, MN 55109
MLS# 7132196Listed by: COLDWELL BANKER REALTY


Protect your home and budget from life's surprises with an Assurant Home Warranty, backed by a partner that supports you through every step of homeownership. Explore Plans.
©2026 Century 21 Real Estate LLC. All rights reserved. CENTURY 21®, the CENTURY 21 Logo and C21® are service marks owned by Century 21 Real Estate LLC. Century 21 Real Estate LLC fully supports the principles of the Fair Housing Act and the Equal Opportunity Act. Each office is independently owned and operated. Listing information is deemed reliable but not guaranteed accurate.