
1509 Lockwood Drive, Northfield, MN 55057
Local realty services provided by:CENTURY 21 Brainerd Realty, Inc.
1509 Lockwood Drive,Northfield, MN 55057
$599,900
- 4 Beds
- 4 Baths
- - sq. ft.
- Single family
- Sold
Listed by: aimee hanson, gri, tamara burch
Office: real broker, llc.
MLS#:7135019
Source:NSMLS
Sorry, we are unable to map this address
Price summary
- Price:$599,900
About this home
Spacious, updated and move-in ready! This 4 bedroom, 4 bath home offers an incredible amount of living space in a convenient North Northfield location. The updated kitchen features granite countertops, stainless steel appliances, abundant cabinetry and a casual dining area, with a separate formal dining room nearby. Beautiful maple hardwood floors add warmth and character throughout much of the home. The main level offers two generous gathering spaces, including a family room with gas fireplace and custom stone surround, plus a bright living room with high-set windows that bring in plenty of natural light. A lovely screened porch extends the living space outdoors and overlooks the outdoor patio and private backyard!
Upstairs you'll find all 4 bedrooms, including a spacious primary suite with walk-in closet, private bath, separate tub and shower. Main floor laundry adds everyday convenience, while the expansive lower level provides another family room, game room/office space, full bath and tons of storage space. BRAND NEW HVAC, freshly painted exterior and a 3-car garage!
The location is PREMIUM with ultra easy access for commuters. Near Greenvale Park Elementary and the District's Early Childhood Center! Right outside your door you'll find neighborhood walking paths and Hauberg Woods for endless outdoor activities. A fantastic combination of space, updates, location and a floor plan that really works!...
Contact an agent
Home facts
- Year built:2002
- Subdivision & Development:North Ridge 3rd Add
- Listing ID #:7135019
- Added:51 day(s) ago
- Updated:October 19, 2026 at 04:01 PM
Rooms and interior
- Bedrooms:4
- Total bathrooms:4
- Full bathrooms:3
- Half bathrooms:1
- Dining Description:Breakfast Area, Breakfast Bar, Eat In Kitchen, Informal Dining Room, Separate/Formal Dining Room
- Bathrooms Description:3/4 Basement, Main Floor 1/2 Bath, Separate Shower and Tub, Upper Level Full Bath
- Kitchen Description:Dishwasher, Disposal, Microwave, Range, Refrigerator, Stainless Steel Appliances
- Basement:Yes
- Basement Description:Finished, Full
Heating and cooling
- Cooling:Central Air
- Heating:Forced Air
- Central air:Yes
Structure and exterior
- Roof:Asphalt
- Year built:2002
- Lot Features:Tree Coverage - Medium
- Levels:2 Story
Utilities
- Water:City Water - Connected
- Sewer:City Sewer - Connected
Finances and disclosures
- Price:$599,900
- Tax amount:$7,840 (2026)
Features and amenities
- Appliances:Disposal, Microwave, Range, Refrigerator, Stainless Steel Appliances, Washer
- Laundry features:Dryer, Washer
Parking
- Parking description:Attached Garage
- Garage:Yes
- Garage spaces:3
New listings near 1509 Lockwood Drive
- Coming Soon
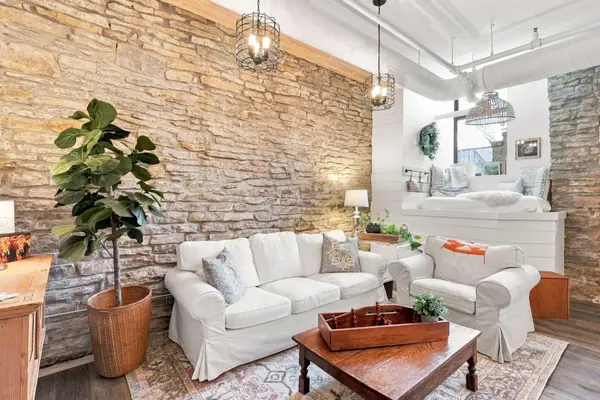 $280,000Coming Soon1 beds 1 baths802 sq. ft.
500 Division Street S #3, Northfield, MN 55057
MLS# 7161823Listed by: HOMES PLUS REALTY - New
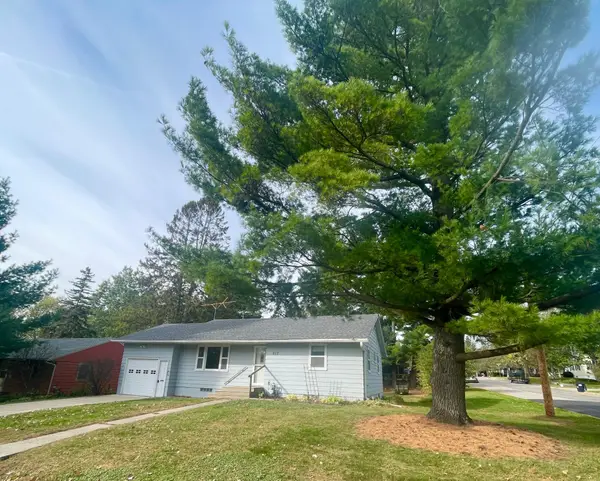 $289,000Active3 beds 2 baths1,605 sq. ft.
217 Orchard Street N, Northfield, MN 55057
MLS# 7161825Listed by: RE/MAX ADVANTAGE PLUS - New
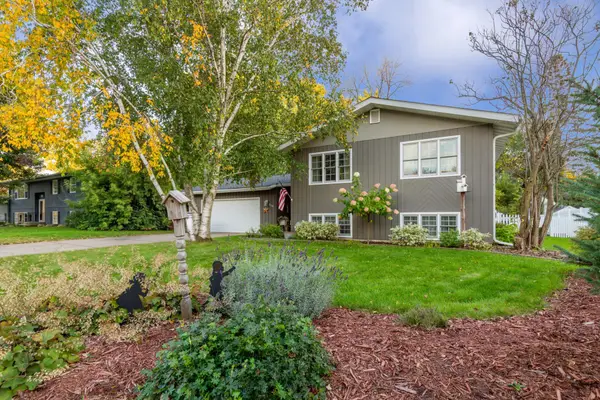 $379,900Active3 beds 2 baths2,088 sq. ft.
836 Woodley Street E, Northfield, MN 55057
MLS# 7161036Listed by: EXP REALTY - Open Thu, 5 to 6:30pmNew
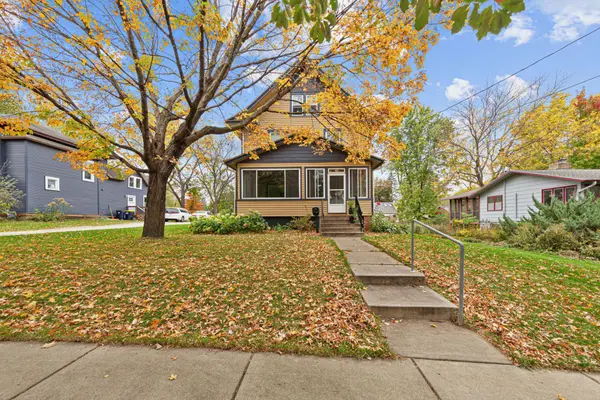 $399,900Active4 beds 2 baths1,863 sq. ft.
415 Plum Street N, Northfield, MN 55057
MLS# 7158042Listed by: WEICHERT, REALTORS- HEARTLAND - New
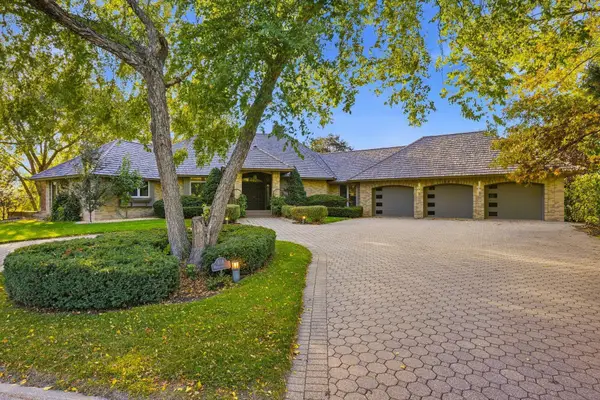 $949,000Active4 beds 4 baths6,049 sq. ft.
818 Mayflower Court, Northfield, MN 55057
MLS# 7160284Listed by: RE/MAX ADVANTAGE PLUS - New
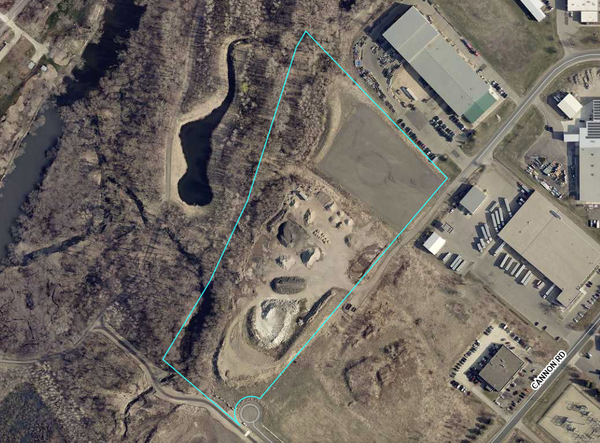 $1,099,000Active15.34 Acres
Outlot Riverview Drive, Northfield, MN 55057
MLS# 7160537Listed by: RE/MAX ADVANTAGE PLUS - New
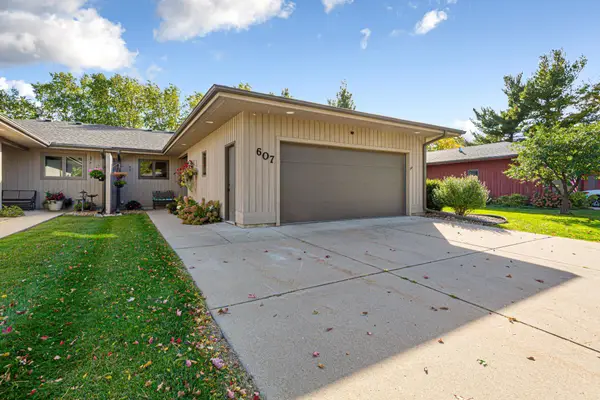 $369,900Active3 beds 5 baths2,690 sq. ft.
607 Zanmiller Drive, Northfield, MN 55057
MLS# 7158054Listed by: EDINA REALTY, INC. - New
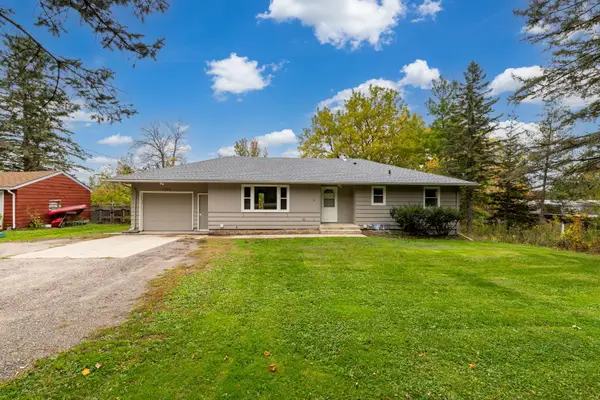 $357,000Active6 beds 2 baths2,488 sq. ft.
1210 Greenvale Avenue W, Northfield, MN 55057
MLS# 7157900Listed by: SUMMIT REALTY LLC - New
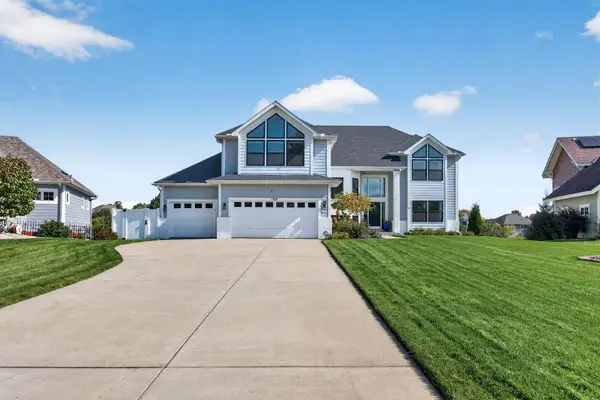 $819,000Active4 beds 4 baths4,480 sq. ft.
1508 Cannon Valley Drive, Northfield, MN 55057
MLS# 7155553Listed by: RE/MAX RESULTS - New
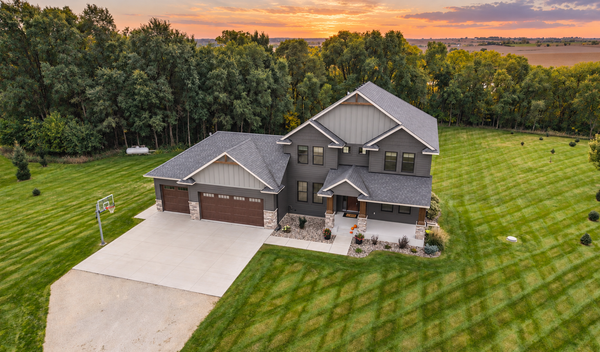 $825,000Active4 beds 4 baths2,830 sq. ft.
11197 113th Street E, Northfield, MN 55057
MLS# 7152733Listed by: KELLER WILLIAMS PREFERRED RLTY


Protect your home and budget from life's surprises with an Assurant Home Warranty, backed by a partner that supports you through every step of homeownership. Explore Plans.
©2026 Century 21 Real Estate LLC. All rights reserved. CENTURY 21®, the CENTURY 21 Logo and C21® are service marks owned by Century 21 Real Estate LLC. Century 21 Real Estate LLC fully supports the principles of the Fair Housing Act and the Equal Opportunity Act. Each office is independently owned and operated. Listing information is deemed reliable but not guaranteed accurate.