1539 Pheasantwood Trail, Northfield, MN 55057
Local realty services provided by:CENTURY 21 Atwood
1539 Pheasantwood Trail,Northfield, MN 55057
$269,500
- 2 Beds
- 2 Baths
- 1,502 sq. ft.
- Townhouse
- Active
Listed by:
 Deanna Cross(507) 581 - 2945CENTURY 21 Atwood
- Bob Cross(507) 321 - 1060CENTURY 21 Atwood

Office: century 21 atwood
MLS#:7112735
Source:NSMLS
Price summary
- Price:$269,500
- Price per sq. ft.:$122.28
- Monthly HOA dues:$255
About this home
Welcome to one-level living! With an open kitchen/dining/living area you'll find it easy to enjoy your day as you can easily entertain friends and family if the opportunity arises. The screened-in porch is a wonderful area to enjoy morning coffee or unwind after a long day. The primary bedroom has a walk-in closet and full bath, and the lower level has a large bedroom with a walk-in closet, laundry room, flex room, and lots of storage! Conveniently located near parks, schools, restaurants and shopping. The neighborhood boasts walking trails, bike paths, and mature trees. This well loved home is ready for its new owner!
Contact an agent
Home facts
- Year built:1990
- Listing ID #:7112735
- Added:5 day(s) ago
- Updated:July 27, 2026 at 12:02 PM
Rooms and interior
- Bedrooms:2
- Total bathrooms:2
- Full bathrooms:1
- Dining Description:Kitchen/Dining Room
- Kitchen Description:Dishwasher, Exhaust Fan, Range, Refrigerator
- Basement:Yes
- Basement Description:Full, Partially Finished
- Living area:1,502 sq. ft.
Heating and cooling
- Cooling:Central Air
- Heating:Forced Air
- Central air:Yes
Structure and exterior
- Roof:Age 8 Years or Less
- Year built:1990
- Building area:1,502 sq. ft.
- Lot area:0.15 Acres
- Lot Features:Tree Coverage - Medium
- Levels:1 Story
Utilities
- Water:City Water - Connected
- Sewer:City Sewer - Connected
Finances and disclosures
- Price:$269,500
- Price per sq. ft.:$122.28
- Tax amount:$4,204 (2026)
Features and amenities
- Appliances:Exhaust Fan, Range, Refrigerator, Washer, Water Softener Owned
- Laundry features:Dryer, Washer
- Amenities:Gas Water Heater, Water Softener Owned
Parking
- Parking description:Attached Garage
- Garage:Yes
- Garage spaces:2
New listings near 1539 Pheasantwood Trail
- Coming Soon
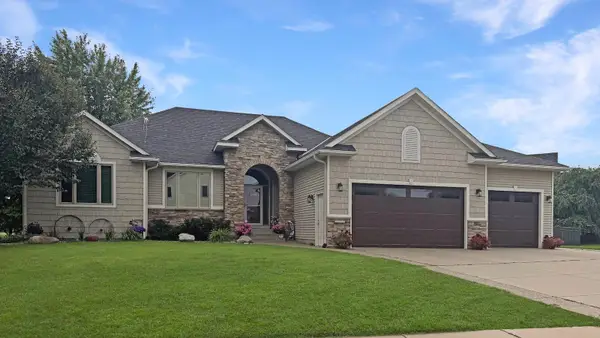 $629,000Coming Soon5 beds 3 baths
912 Superior Drive, Northfield, MN 55057
MLS# 7116202Listed by: PEDERSON REALTY INC - Coming Soon
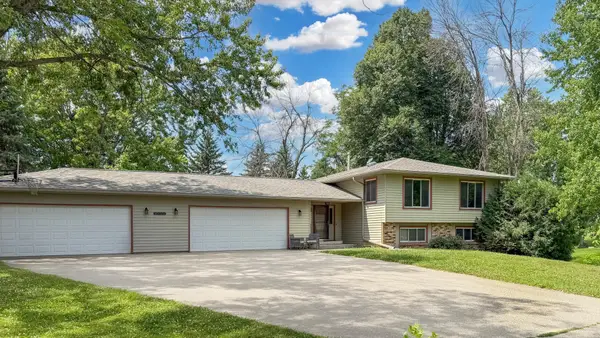 $450,000Coming Soon4 beds 2 baths
9180 Edgebrook Drive, Northfield, MN 55057
MLS# 7115928Listed by: PEDERSON REALTY INC - New
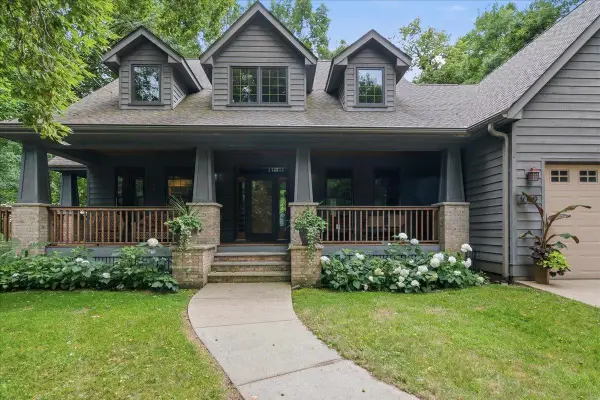 $700,000Active4 beds 4 baths3,972 sq. ft.
1009 Greenleaf Court, Northfield, MN 55057
MLS# 7027317Listed by: EDINA REALTY, INC. - New
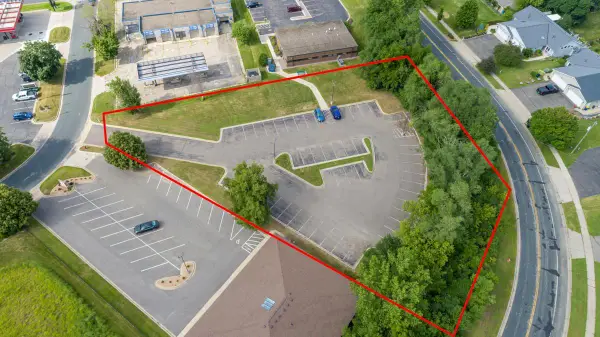 $215,000Active1.01 Acres
501 Professional Drive, Northfield, MN 55057
MLS# 7113588Listed by: EDINA REALTY, INC. - New
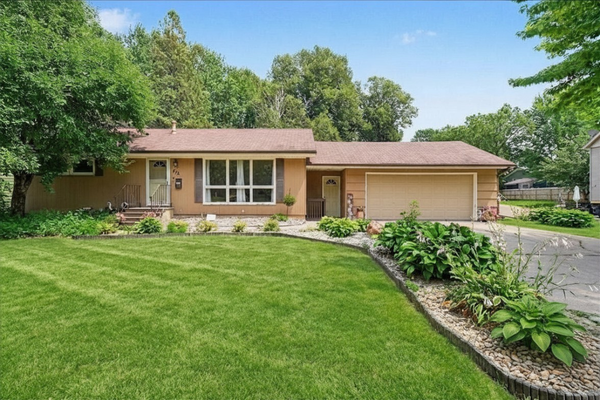 $325,000Active3 beds 2 baths1,920 sq. ft.
412 Plum Street N, Northfield, MN 55057
MLS# 7114033Listed by: RE/MAX ADVANTAGE PLUS - New
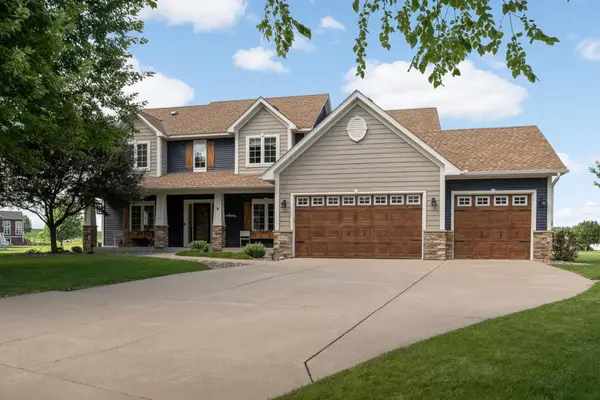 $750,000Active5 beds 5 baths4,232 sq. ft.
1004 Freedom Court, Northfield, MN 55057
MLS# 7111142Listed by: KELLER WILLIAMS SELECT REALTY - New
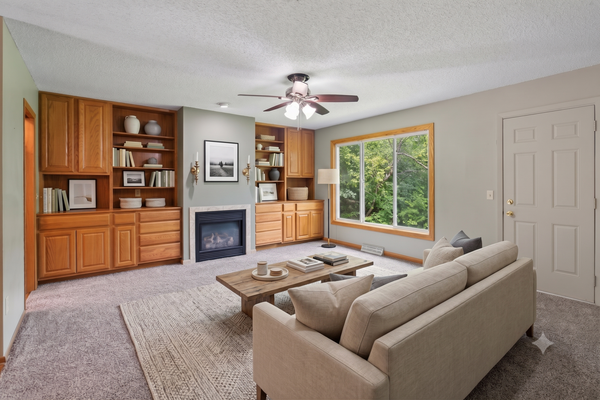 $229,900Active4 beds 2 baths2,082 sq. ft.
1108 Highland Avenue, Northfield, MN 55057
MLS# 7113355Listed by: HOMESTEAD ROAD - New
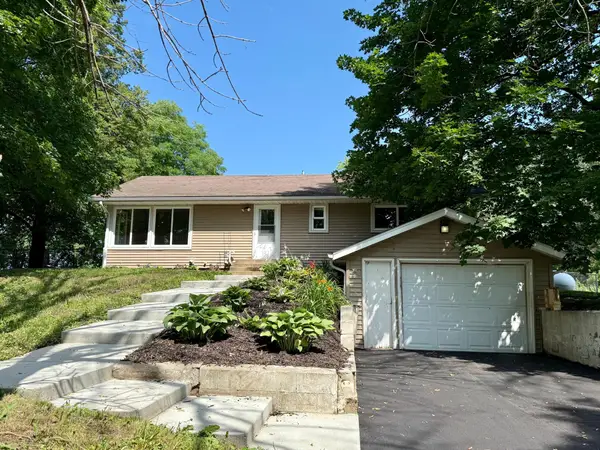 $439,787Active3 beds 2 baths1,232 sq. ft.
31465 Northfield Boulevard, Northfield, MN 55057
MLS# 7113990Listed by: RE/MAX ADVANTAGE PLUS - New
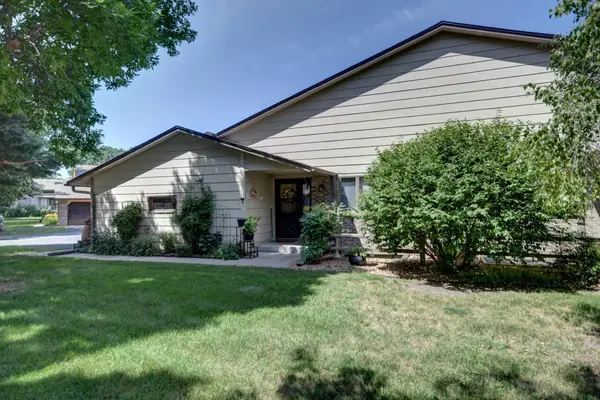
 $269,500Active2 beds 2 baths1,502 sq. ft.
1539 Pheasantwood Trail, Northfield, MN 55057
MLS# 7112735Listed by: CENTURY 21 ATWOOD - New
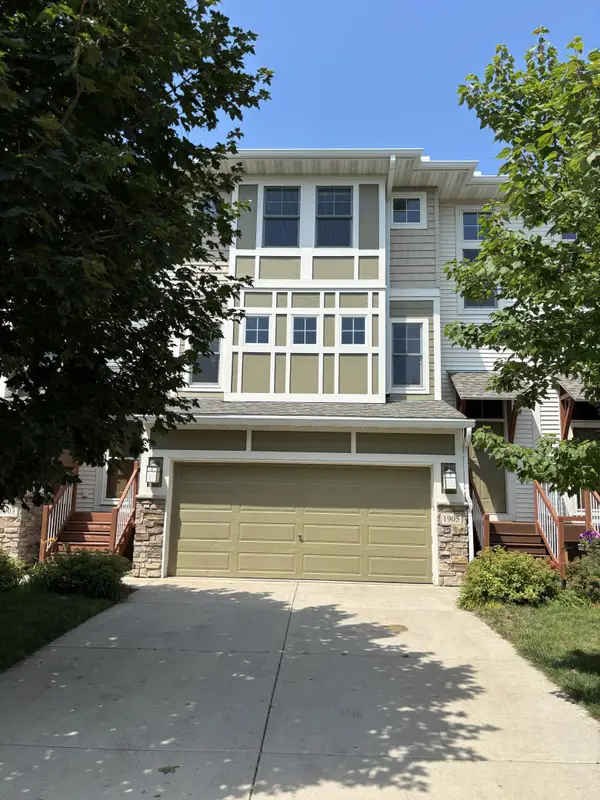 $274,900Active2 beds 3 baths1,882 sq. ft.
1905 Red Maple Lane, Northfield, MN 55057
MLS# 7111454Listed by: RE/MAX RESULTS


Protect your home and budget from life's surprises with an Assurant Home Warranty, backed by a partner that supports you through every step of homeownership. Explore Plans.
©2026 Century 21 Real Estate LLC. All rights reserved. CENTURY 21®, the CENTURY 21 Logo and C21® are service marks owned by Century 21 Real Estate LLC. Century 21 Real Estate LLC fully supports the principles of the Fair Housing Act and the Equal Opportunity Act. Each office is independently owned and operated. Listing information is deemed reliable but not guaranteed accurate.