2104 Taylor Court, Northfield, MN 55057
Local realty services provided by:CENTURY 21 First Realty, Inc.
Listed by: jesse r. steed
Office: edina realty, inc.
MLS#:6752049
Source:NSMLS
Price summary
- Price:$550,000
- Price per sq. ft.:$160.72
About this home
Welcome to your private woodland retreat in the heart of Taylor Court, lovingly maintained by the same owner for the past 30 years. Nestled on a quiet, 16-home cul-de-sac, this two-story home offers the ultimate blend of peaceful nature and in-town convenience.
Step inside to an inviting open-concept layout where the kitchen flows seamlessly into the dining and living areas, anchored by a cozy gas fireplace. A versatile front flex space provides the ideal setup for a home office, study, or music nook. Thoughtful additions have expanded the home's living space to include a bright sunroom, a convenient main-level laundry room in the multi-purpose room, and extra storage in the full finished basement.
Upstairs, you will find three comfortable bedrooms—including a private master suite with a relaxing soaking tub—alongside a second full hallway bathroom and a charming loft nook. One of the secondary bedrooms stands out with a striking curved window, a high ceiling, and a built-in display shelf. The lower level houses the fourth bedroom, a three-quarter bathroom, and ample room to relax or store your belongings....
Contact an agent
Home facts
- Year built:1993
- Subdivision & Development:Jefferson Park Add
- Listing ID #:6752049
- Added:1 day(s) ago
- Updated:September 14, 2026 at 09:54 PM
Rooms and interior
- Bedrooms:4
- Total bathrooms:4
- Full bathrooms:2
- Half bathrooms:1
- Dining Description:Informal Dining Room
- Bathrooms Description:3/4 Basement, Main Floor 1/2 Bath, Upper Level Full Bath
- Kitchen Description:Dishwasher, Microwave, Range, Refrigerator
- Basement:Yes
- Basement Description:Egress Window(s), Finished, Full, Storage Space
- Living area:3,158 sq. ft.
Heating and cooling
- Cooling:Central Air
- Heating:Forced Air
- Central air:Yes
Structure and exterior
- Roof:Age 8 Years or Less, Asphalt
- Year built:1993
- Building area:3,158 sq. ft.
- Lot area:0.36 Acres
- Lot Features:Tree Coverage - Medium
- Construction Materials:Block
- Levels:2 Story
Utilities
- Water:City Water - Connected
- Sewer:City Sewer - Connected
Finances and disclosures
- Price:$550,000
- Price per sq. ft.:$160.72
- Tax amount:$8,850 (2026)
Features and amenities
- Appliances:Microwave, Range, Refrigerator, Washer, Water Softener Owned
- Laundry features:Dryer, Washer
- Amenities:Gas Water Heater, Water Softener Owned
Parking
- Parking description:Asphalt, Attached Garage, Garage Door Opener, Storage
- Garage:Yes
- Garage spaces:2
New listings near 2104 Taylor Court
- Coming Soon
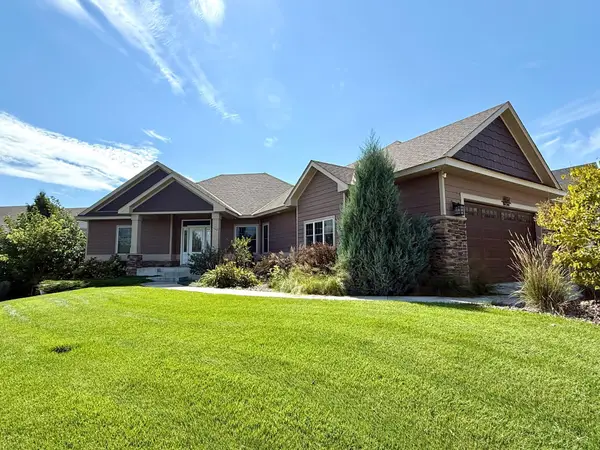 $849,787Coming Soon4 beds 3 baths4,511 sq. ft.
1614 Quie Lane, Northfield, MN 55057
MLS# 7143617Listed by: RE/MAX ADVANTAGE PLUS - Coming Soon
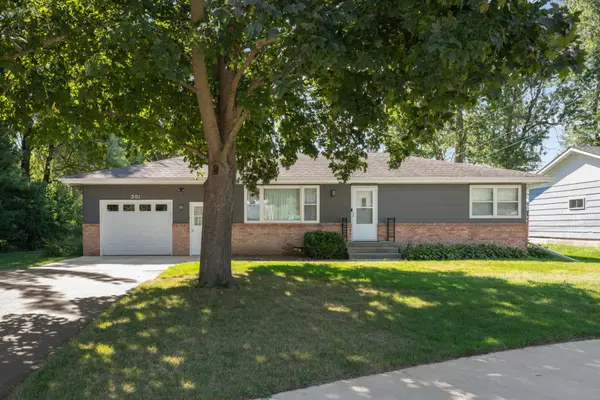 $299,900Coming Soon3 beds 2 baths1,892 sq. ft.
201 Linden Place S, Northfield, MN 55057
MLS# 7138200Listed by: EXP REALTY - Coming SoonOpen Fri, 4:30 to 6pm
 $459,900Coming Soon3 beds 3 baths2,424 sq. ft.
1267 Woodley Street E, Northfield, MN 55057
MLS# 7141280Listed by: EDINA REALTY, INC. - New
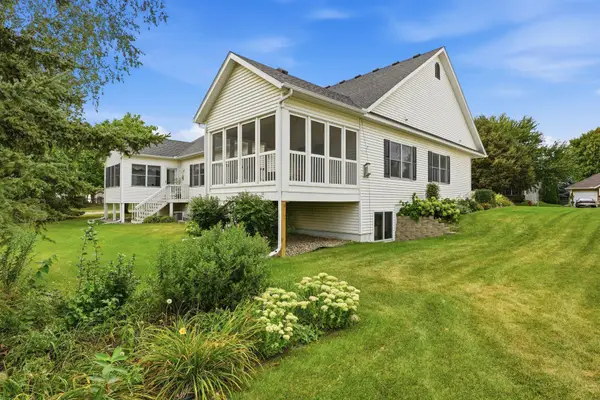 $384,900Active4 beds 3 baths2,386 sq. ft.
802 Saint Lawrence Drive, Northfield, MN 55057
MLS# 7143651Listed by: RE/MAX ADVANTAGE PLUS - New
 $450,000Active4 beds 2 baths2,670 sq. ft.
9180 Edgebrook Drive, Northfield, MN 55057
MLS# 7142630Listed by: PEDERSON REALTY INC - New

 $494,900Active4 beds 2 baths2,461 sq. ft.
809 1st Street W, Northfield, MN 55057
MLS# 7141386Listed by: CENTURY 21 ATWOOD - Open Sun, 10am to 12pmNew
 $240,000Active2 beds 1 baths1,079 sq. ft.
1408 Senate Lane, Northfield, MN 55057
MLS# 7139891Listed by: WEICHERT REALTORS-CARNEL & CO. - New
 $549,000Active4 beds 3 baths2,656 sq. ft.
5150 123rd Street E, Northfield, MN 55057
MLS# 7140580Listed by: EDINA REALTY, INC. - New
 $364,000Active3 beds 2 baths2,103 sq. ft.
1236 Woodley Street E, Northfield, MN 55057
MLS# 7129831Listed by: COLDWELL BANKER REALTY


Protect your home and budget from life's surprises with an Assurant Home Warranty, backed by a partner that supports you through every step of homeownership. Explore Plans.
©2026 Century 21 Real Estate LLC. All rights reserved. CENTURY 21®, the CENTURY 21 Logo and C21® are service marks owned by Century 21 Real Estate LLC. Century 21 Real Estate LLC fully supports the principles of the Fair Housing Act and the Equal Opportunity Act. Each office is independently owned and operated. Listing information is deemed reliable but not guaranteed accurate.