
5041 Ebel Way, Northfield, MN 55057
Local realty services provided by:CENTURY 21 First Realty, Inc.
5041 Ebel Way,Northfield, MN 55057
$530,000
- 4 Beds
- 4 Baths
- 3,150 sq. ft.
- Single family
- Active
Listed by: lisa duffy, mark duffy
Office: keller williams select realty
MLS#:7167479
Source:NSMLS
Price summary
- Price:$530,000
- Price per sq. ft.:$137.73
About this home
Wonderful 4 bedroom 4 bath home 2 car garage, located on a large .74 acre corner lot. Nicely sized bedrooms all on the main floor. Eat in kitchen with breakfast bar. Spacious living room with a large picture window. Four season porch overlooking patio and in-ground pool. The large lower level has a family room, large office with a 3/4 bath and large storage area. Come check out this wonderful home today.
Contact an agent
Home facts
- Year built:1965
- Listing ID #:7167479
- Added:1 day(s) ago
- Updated:November 07, 2026 at 05:06 PM
Rooms and interior
- Bedrooms:4
- Total bathrooms:4
- Full bathrooms:2
- Half bathrooms:1
- Dining Description:Living/Dining Room
- Bathrooms Description:3/4 Basement, Main Floor Full Bath, Separate Shower and Tub
- Kitchen Description:Dishwasher, Microwave, Range, Refrigerator
- Basement:Yes
- Basement Description:Egress Window(s), Finished
- Living area:3,150 sq. ft.
Heating and cooling
- Cooling:Central Air
- Heating:Forced Air
- Central air:Yes
Structure and exterior
- Roof:Age Over 8 Years
- Year built:1965
- Building area:3,150 sq. ft.
- Lot area:0.74 Acres
- Levels:1 Story
Utilities
- Water:Well
- Sewer:Tank with Drainage Field
Finances and disclosures
- Price:$530,000
- Price per sq. ft.:$137.73
- Tax amount:$5,556 (2026)
Features and amenities
- Appliances:Microwave, Range, Refrigerator, Washer
- Laundry features:Dryer, Washer
- Pool features:Below Ground
Parking
- Parking description:Attached Garage, Concrete
- Garage:Yes
- Garage spaces:2
New listings near 5041 Ebel Way
- Open Sat, 10:30 to 11:30amNew
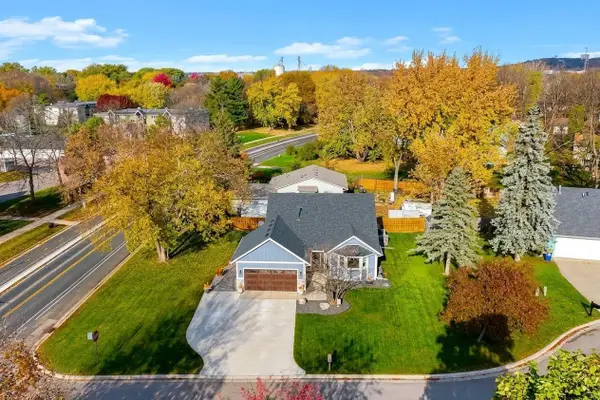 $399,500Active3 beds 2 baths1,542 sq. ft.
1903 Adams Court, Northfield, MN 55057
MLS# 7164842Listed by: RE/MAX ADVANTAGE PLUS - Open Sun, 1 to 3pmNew
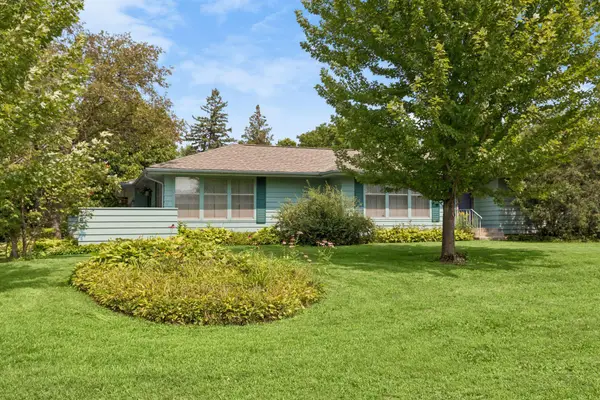 $374,900Active4 beds 3 baths2,896 sq. ft.
501 Sumner Street E, Northfield, MN 55057
MLS# 7164498Listed by: COLDWELL BANKER REALTY - New
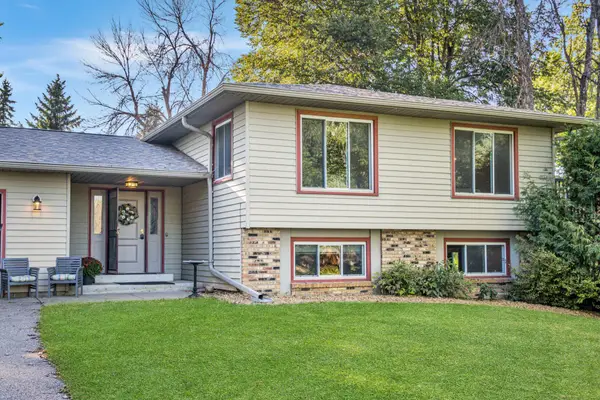 $429,000Active4 beds 2 baths2,670 sq. ft.
9180 Edgebrook Drive, Northfield, MN 55057
MLS# 7168919Listed by: PEDERSON REALTY INC - Open Sat, 11am to 12:30pmNew
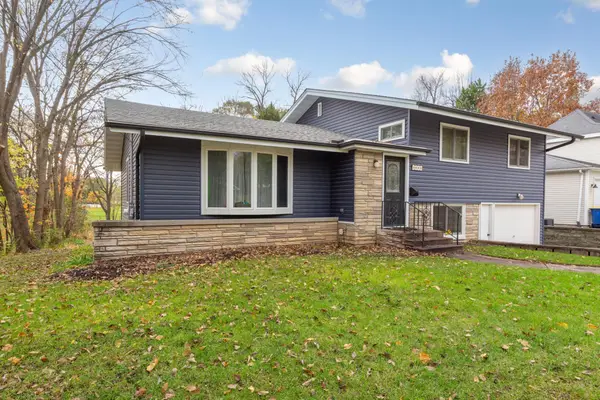 $335,000Active4 beds 2 baths1,916 sq. ft.
900 5th Street E, Northfield, MN 55057
MLS# 7168159Listed by: EDINA REALTY, INC. - New
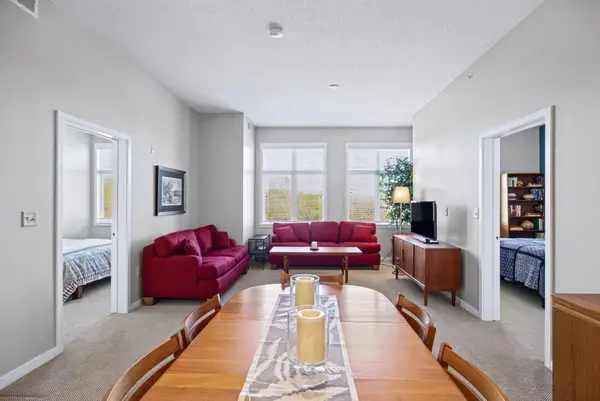 $314,000Active2 beds 2 baths1,140 sq. ft.
301 7th Street W #1302, Northfield, MN 55057
MLS# 7154884Listed by: COLDWELL BANKER REALTY - Open Sat, 11am to 12:30pmNew
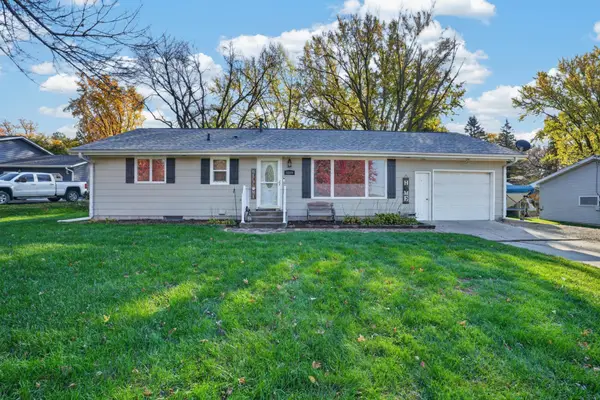 $315,000Active3 beds 1 baths1,792 sq. ft.
1809 Jefferson Road, Northfield, MN 55057
MLS# 7154982Listed by: COLDWELL BANKER REALTY - Open Sun, 9am to 7pmNew
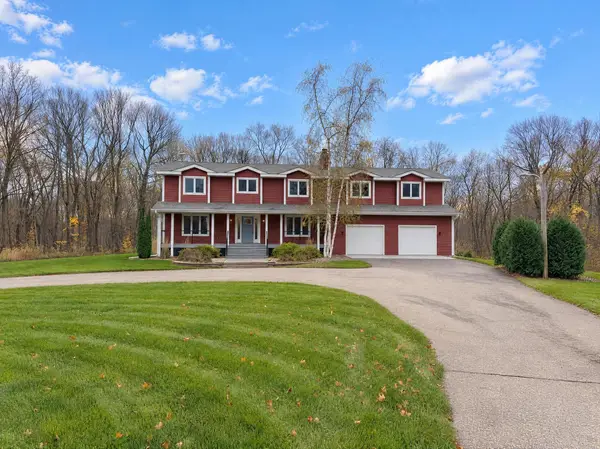 $1,075,000Active5 beds 4 baths4,088 sq. ft.
1100 Lonsdale Boulevard W, Northfield, MN 55057
MLS# 7166961Listed by: OPENDOOR BROKERAGE, LLC - New
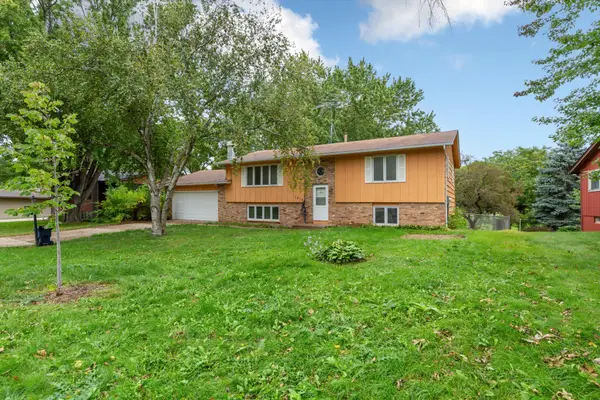 $265,000Active4 beds 2 baths2,199 sq. ft.
1513 Eisenhower Court, Northfield, MN 55057
MLS# 7166902Listed by: KRIS LINDAHL REAL ESTATE - Open Sun, 11am to 12:30pmNew
 $348,000Active2 beds 2 baths1,078 sq. ft.
101 Saint Olaf Avenue #407, Northfield, MN 55057
MLS# 7165134Listed by: EDINA REALTY, INC.


Protect your home and budget from life's surprises with an Assurant Home Warranty, backed by a partner that supports you through every step of homeownership. Explore Plans.
©2026 Century 21 Real Estate LLC. All rights reserved. CENTURY 21®, the CENTURY 21 Logo and C21® are service marks owned by Century 21 Real Estate LLC. Century 21 Real Estate LLC fully supports the principles of the Fair Housing Act and the Equal Opportunity Act. Each office is independently owned and operated. Listing information is deemed reliable but not guaranteed accurate.