802 Saint Lawrence Drive, Northfield, MN 55057
Local realty services provided by:CENTURY 21 Atwood
802 Saint Lawrence Drive,Northfield, MN 55057
$384,900
- 4 Beds
- 3 Baths
- 2,386 sq. ft.
- Townhouse
- Active
Listed by: michael t. jordan
Office: re/max advantage plus
MLS#:7143651
Source:NSMLS
Price summary
- Price:$384,900
- Price per sq. ft.:$140.27
- Monthly HOA dues:$290
About this home
Located across the street from miles of scenic walking and biking trails, peaceful ponds, and abundant wildlife, this spacious 4-bedroom, 3-bath townhome offers a wonderful opportunity to own a home in Northfield.
With nearly 2,400 finished square feet, this home offers plenty of space along with the convenience of all living facilities on the main level. The inviting living area features wood & carpeted floors and a gas fireplace, while the kitchen offers oak cabinetry and a breakfast bar.
The spacious primary suite provides comfortable main-level living, and the screened-in porch is the perfect place to relax and enjoy the outdoors.
Additional features include in-floor heat in the lower level, a tankless water heater, and a functional floor plan with plenty of room for family, guests, hobbies, or a home office.
Best of all, you're within walking distance of historic downtown Northfield and directly across from an extensive trail system surrounded by ponds and wildlife.
With its combination of space, amenities, main-level living, and an outstanding Northfield location, this townhome represents an excellent value for the area....
Contact an agent
Home facts
- Year built:2002
- Subdivision & Development:Hills/Spg Crk
- Listing ID #:7143651
- Added:1 day(s) ago
- Updated:September 14, 2026 at 01:01 PM
Rooms and interior
- Bedrooms:4
- Total bathrooms:3
- Full bathrooms:1
- Dining Description:Breakfast Bar, Informal Dining Room
- Bathrooms Description:3/4 Basement, Main Floor 3/4 Bath
- Kitchen Description:Dishwasher, Microwave, Range, Refrigerator, Tankless Water Heater
- Basement:Yes
- Basement Description:Daylight / Lookout Windows, Drain Tiled, Egress Window(s), Finished, Full
- Living area:2,386 sq. ft.
Heating and cooling
- Cooling:Central Air
- Heating:Forced Air
- Central air:Yes
Structure and exterior
- Roof:Age 8 Years or Less
- Year built:2002
- Building area:2,386 sq. ft.
- Lot area:0.14 Acres
- Levels:1 Story
Utilities
- Water:City Water - Connected
- Sewer:City Sewer - Connected
Finances and disclosures
- Price:$384,900
- Price per sq. ft.:$140.27
- Tax amount:$6,070 (2026)
Features and amenities
- Appliances:Microwave, Range, Refrigerator, Tankless Water Heater, Washer
- Laundry features:Dryer, Washer
- Amenities:Air-To-Air Exchanger, Tankless Water Heater
Parking
- Parking description:Attached Garage
- Garage:Yes
- Garage spaces:2
New listings near 802 Saint Lawrence Drive
- Coming Soon
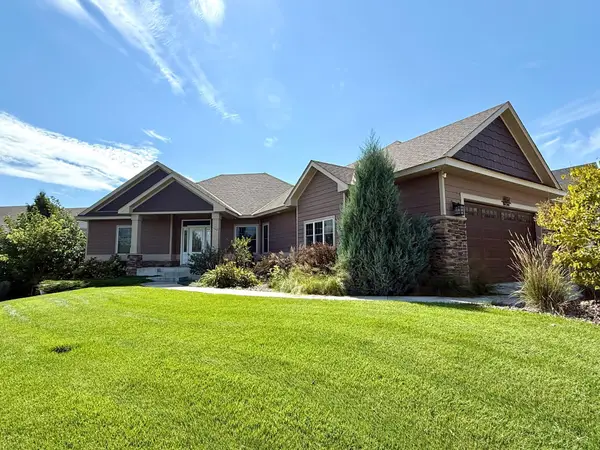 $849,787Coming Soon4 beds 3 baths2,315 sq. ft.
1614 Quie Lane, Northfield, MN 55057
MLS# 7143617Listed by: RE/MAX ADVANTAGE PLUS - Coming Soon
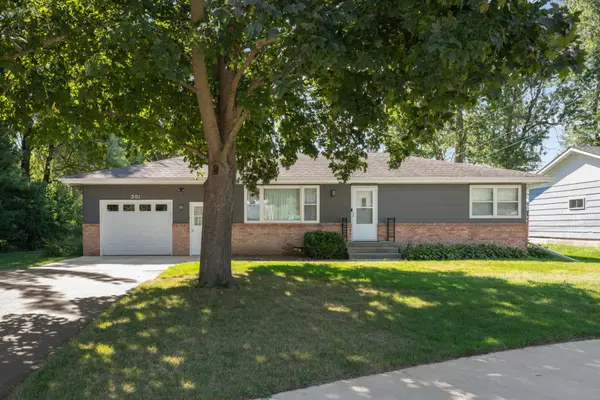 $299,900Coming Soon3 beds 2 baths1,892 sq. ft.
201 Linden Place S, Northfield, MN 55057
MLS# 7138200Listed by: EXP REALTY - Coming SoonOpen Fri, 4:30 to 6pm
 $459,900Coming Soon3 beds 3 baths2,424 sq. ft.
1267 Woodley Street E, Northfield, MN 55057
MLS# 7141280Listed by: EDINA REALTY, INC. - New
 $450,000Active4 beds 2 baths2,670 sq. ft.
9180 Edgebrook Drive, Northfield, MN 55057
MLS# 7142630Listed by: PEDERSON REALTY INC - New

 $494,900Active4 beds 2 baths2,461 sq. ft.
809 1st Street W, Northfield, MN 55057
MLS# 7141386Listed by: CENTURY 21 ATWOOD - New
 $240,000Active2 beds 1 baths1,079 sq. ft.
1408 Senate Lane, Northfield, MN 55057
MLS# 7139891Listed by: WEICHERT REALTORS-CARNEL & CO. - New
 $549,000Active4 beds 3 baths2,656 sq. ft.
5150 123rd Street E, Northfield, MN 55057
MLS# 7140580Listed by: EDINA REALTY, INC. - New
 $364,000Active3 beds 2 baths2,103 sq. ft.
1236 Woodley Street E, Northfield, MN 55057
MLS# 7129831Listed by: COLDWELL BANKER REALTY - New
 $549,900Active5 beds 3 baths2,606 sq. ft.
219 Nevada Street, Northfield, MN 55057
MLS# 7122298Listed by: COLDWELL BANKER REALTY


Protect your home and budget from life's surprises with an Assurant Home Warranty, backed by a partner that supports you through every step of homeownership. Explore Plans.
©2026 Century 21 Real Estate LLC. All rights reserved. CENTURY 21®, the CENTURY 21 Logo and C21® are service marks owned by Century 21 Real Estate LLC. Century 21 Real Estate LLC fully supports the principles of the Fair Housing Act and the Equal Opportunity Act. Each office is independently owned and operated. Listing information is deemed reliable but not guaranteed accurate.