
9180 Edgebrook Drive, Northfield, MN 55057
Local realty services provided by:CENTURY 21 Atwood
9180 Edgebrook Drive,Northfield, MN 55057
$429,000
- 4 Beds
- 2 Baths
- 2,670 sq. ft.
- Single family
- Active
Listed by: jamie albertsen
Office: pederson realty inc
MLS#:7142630
Source:NSMLS
Price summary
- Price:$429,000
- Price per sq. ft.:$158.89
About this home
Welcome home to quiet country living just a few miles from town! Hobby enthusiasts, this is the one you’ve been waiting for: a 4-stall insulated garage with room to spread out for your workshop, project cars, woodworking, or toys, and comfortable enough to use all year long, even through Minnesota winters. Inside, the home doesn’t disappoint, with a huge, gorgeous deck, an amazing walk-in closet system, hardwood floors upstairs, new carpet throughout, and a freshly painted interior. It’s move-in ready, so you can start making memories right away. The roof was replaced in 2022, and a 1-year home warranty is included for your peace of mind. Call today to schedule your showing before it’s gone!
Contact an agent
Home facts
- Year built:1973
- Subdivision & Development:Brookside Sub
- Listing ID #:7142630
- Added:46 day(s) ago
- Updated:October 27, 2026 at 02:00 PM
Rooms and interior
- Bedrooms:4
- Total bathrooms:2
- Full bathrooms:2
- Dining Description:Informal Dining Room, Separate/Formal Dining Room
- Bathrooms Description:Full Basement, Upper Level Full Bath
- Kitchen Description:Dishwasher, Microwave, Range, Refrigerator
- Basement:Yes
- Basement Description:Finished, Full, Walkout
- Living area:2,670 sq. ft.
Heating and cooling
- Cooling:Central Air
- Heating:Forced Air
- Central air:Yes
Structure and exterior
- Roof:Age 8 Years or Less, Asphalt, Pitched
- Year built:1973
- Building area:2,670 sq. ft.
- Lot area:0.61 Acres
- Lot Features:Tree Coverage - Medium
- Levels:Bi/Split Level
Utilities
- Water:Well
- Sewer:Septic System Compliant - Yes
Finances and disclosures
- Price:$429,000
- Price per sq. ft.:$158.89
- Tax amount:$4,658 (2026)
Features and amenities
- Appliances:Microwave, Range, Refrigerator, Washer
- Laundry features:Dryer, Washer
Parking
- Parking description:Attached Garage, Garage Door Opener, Heated Garage
- Garage:Yes
- Garage spaces:4
New listings near 9180 Edgebrook Drive
- Coming Soon
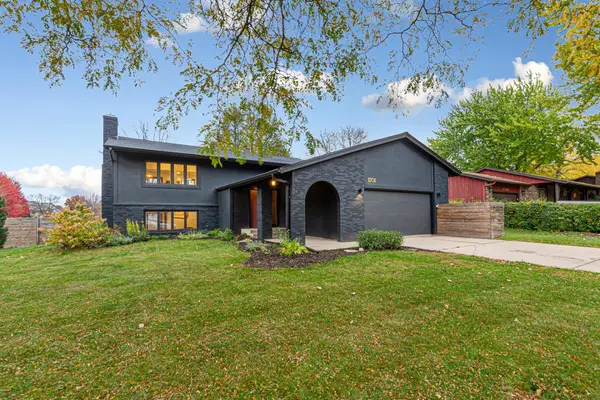 $440,000Coming Soon4 beds 2 baths2,160 sq. ft.
1701 Mckinley Drive, Northfield, MN 55057
MLS# 7164942Listed by: WEICHERT, REALTORS- HEARTLAND - New
 $389,000Active5 beds 2 baths2,860 sq. ft.
4625 280th Street W, Northfield, MN 55057
MLS# 7164224Listed by: REAL BROKER, LLC - New
 $399,900Active2 beds 2 baths1,460 sq. ft.
10991 Fox Avenue, Northfield, MN 55057
MLS# 7153473Listed by: WEICHERT, REALTORS- HEARTLAND - New
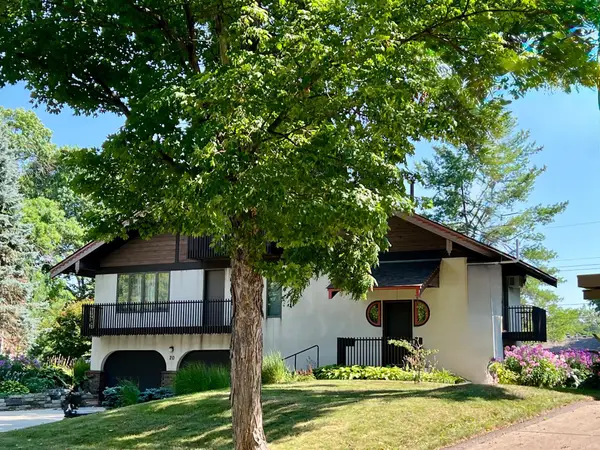 $464,000Active4 beds 3 baths2,346 sq. ft.
20 Fareway Drive, Northfield, MN 55057
MLS# 7156463Listed by: COLDWELL BANKER REALTY - New
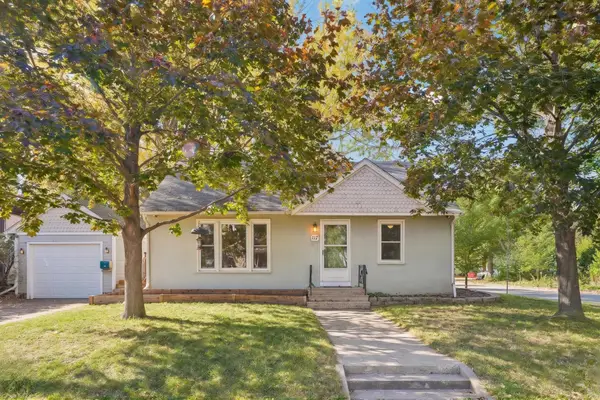 $300,000Active3 beds 1 baths1,202 sq. ft.
117 Linden Street N, Northfield, MN 55057
MLS# 7158236Listed by: COLDWELL BANKER REALTY - New
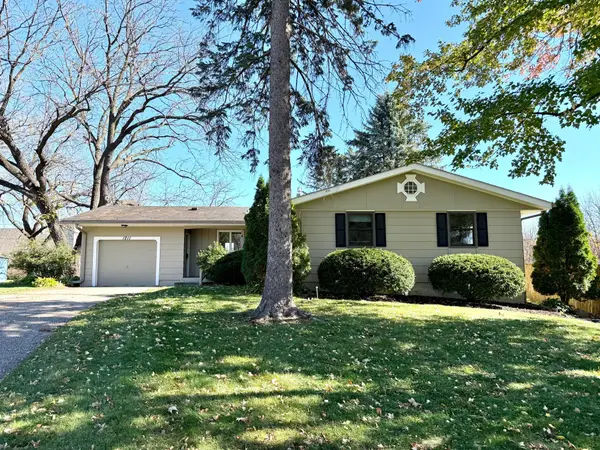 $348,787Active4 beds 3 baths2,368 sq. ft.
1211 Archibald Court, Northfield, MN 55057
MLS# 7162355Listed by: RE/MAX ADVANTAGE PLUS - New
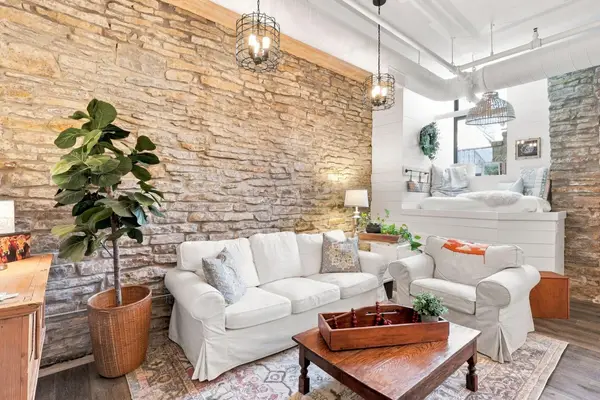 $280,000Active1 beds 1 baths802 sq. ft.
500 Division Street S #3, Northfield, MN 55057
MLS# 7161823Listed by: HOMES PLUS REALTY - New
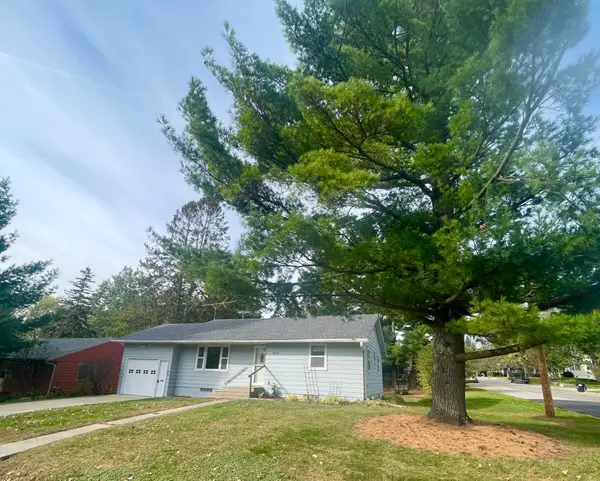 $289,000Active3 beds 2 baths1,605 sq. ft.
217 Orchard Street N, Northfield, MN 55057
MLS# 7161825Listed by: RE/MAX ADVANTAGE PLUS - New
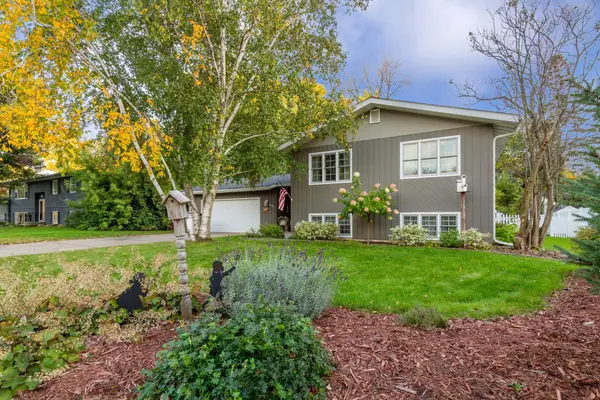 $379,900Active3 beds 2 baths2,088 sq. ft.
836 Woodley Street E, Northfield, MN 55057
MLS# 7161036Listed by: EXP REALTY - Open Sat, 11am to 12:30pm
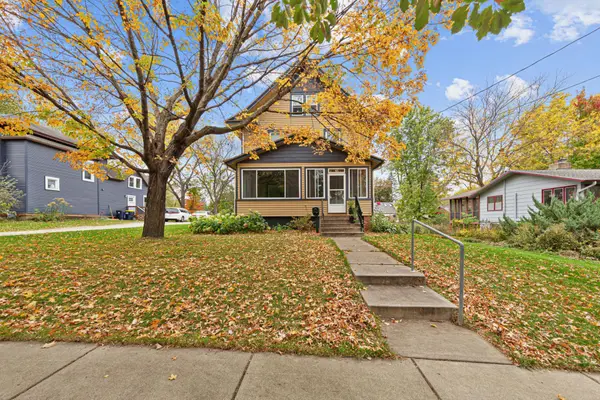 $399,900Active4 beds 2 baths1,863 sq. ft.
415 Plum Street N, Northfield, MN 55057
MLS# 7158042Listed by: WEICHERT, REALTORS- HEARTLAND


Protect your home and budget from life's surprises with an Assurant Home Warranty, backed by a partner that supports you through every step of homeownership. Explore Plans.
©2026 Century 21 Real Estate LLC. All rights reserved. CENTURY 21®, the CENTURY 21 Logo and C21® are service marks owned by Century 21 Real Estate LLC. Century 21 Real Estate LLC fully supports the principles of the Fair Housing Act and the Equal Opportunity Act. Each office is independently owned and operated. Listing information is deemed reliable but not guaranteed accurate.