
518 Devonshire Drive, Norwood Young America, MN 55397
Local realty services provided by:CENTURY 21 Atwood
518 Devonshire Drive,Norwood Young America, MN 55397
$217,000
- 2 Beds
- 1 Baths
- 960 sq. ft.
- Townhouse
- Active
Listed by: steven a hahn
Office: hahn realty, llc.
MLS#:7112793
Source:NSMLS
Price summary
- Price:$217,000
- Price per sq. ft.:$226.04
- Monthly HOA dues:$200
About this home
Perfect for first-time homebuyers & downsizers: Easy, one-level living you will love! Tired of renting and ready to build equity? Or looking to downsize, simplify, and enjoy truly low-maintenance living? This charming one-level townhome checks every box. With 2 BR, 1 BA, and a one-car attached garage, it’s thoughtfully designed for comfort and convenience. Inside, you’ll find vaulted ceilings, red oak floors in the kitchen and dining area, and a walk-in closet in the primary bedroom. Main-level laundry with updated washer/dryer makes everyday life easier, recently updated windows in the living/dining room and bedrooms enhance comfort and efficiency. Step outside to your large patio overlooking a private backyard—perfect for morning coffee or evening relaxation. New roof installed May 2026, convenient location near dining and parks, this move-in ready townhome is your opportunity to own a low-maintenance space that fits your lifestyle today and for years to come. A must see!
Contact an agent
Home facts
- Year built:1991
- Subdivision & Development:Linden Place
- Listing ID #:7112793
- Added:25 day(s) ago
- Updated:August 15, 2026 at 12:08 PM
Rooms and interior
- Bedrooms:2
- Total bathrooms:1
- Full bathrooms:1
- Dining Description:Informal Dining Room
- Bathrooms Description:Main Floor Full Bath
- Kitchen Description:Disposal, Exhaust Fan, Freezer, Microwave, Range, Refrigerator
- Basement:Yes
- Living area:960 sq. ft.
Heating and cooling
- Cooling:Central Air
- Heating:Forced Air
- Central air:Yes
Structure and exterior
- Roof:Age Over 8 Years, Asphalt
- Year built:1991
- Building area:960 sq. ft.
- Lot area:0.05 Acres
- Lot Features:Tree Coverage - Medium
- Levels:1 Story
Utilities
- Water:City Water - Connected
- Sewer:City Sewer - Connected
Finances and disclosures
- Price:$217,000
- Price per sq. ft.:$226.04
- Tax amount:$2,628 (2026)
Features and amenities
- Appliances:Disposal, Exhaust Fan, Microwave, Range, Refrigerator, Washer, Water Softener Owned
- Laundry features:Dryer, Washer
- Amenities:ENERGY STAR Qualified Appliances, Gas Water Heater, Humidifier, Water Softener Owned
Parking
- Parking description:Attached Garage
- Garage:Yes
- Garage spaces:1
New listings near 518 Devonshire Drive
- New
 $174,900Active5 beds 1 baths1,582 sq. ft.
107 5th Street Sw, Norwood Young America, MN 55397
MLS# 7120732Listed by: EXP REALTY  $288,000Active5 beds 2 baths1,634 sq. ft.
417 Central Avenue S, Young America, MN 55397
MLS# 7098933Listed by: KRIS LINDAHL REAL ESTATE- Open Sat, 11am to 1pm
 $279,900Active4 beds 2 baths2,455 sq. ft.
120 Park Place W, Norwood Young America, MN 55368
MLS# 7118225Listed by: PEMBERTON RE - Open Sat, 10am to 12pm
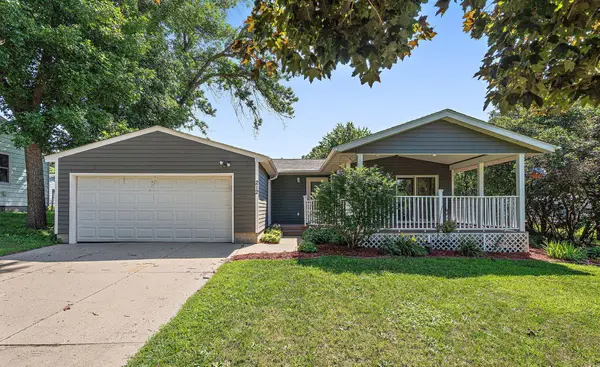 $349,900Active4 beds 3 baths2,120 sq. ft.
212 Central Avenue S, Norwood Young America, MN 55397
MLS# 7028187Listed by: KRIS LINDAHL REAL ESTATE 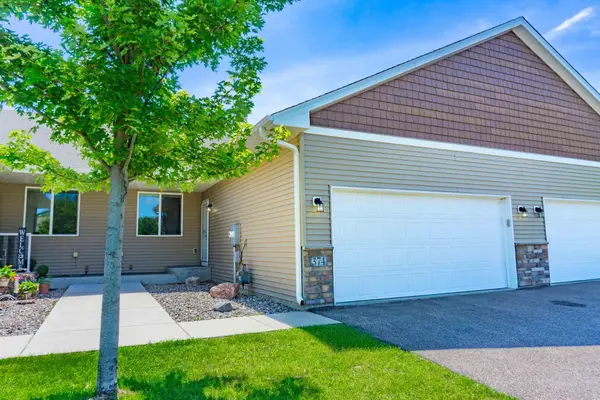 $299,900Active2 beds 3 baths1,507 sq. ft.
374 Meadow Lane, Young America, MN 55397
MLS# 7108001Listed by: CHESTNUT REALTY INC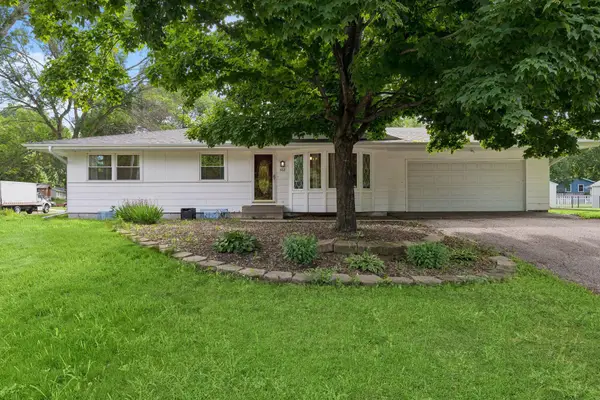 $324,900Active3 beds 2 baths1,988 sq. ft.
502 4th Avenue Sw, Norwood Young America, MN 55397
MLS# 7103853Listed by: RE/MAX EXPERIENCE $445,900Active3 beds 2 baths1,604 sq. ft.
712 Preserve Boulevard, Young America, MN 55397
MLS# 7102609Listed by: KELLER WILLIAMS REALTY INTEGRITY LAKES- Open Sun, 12 to 2pm
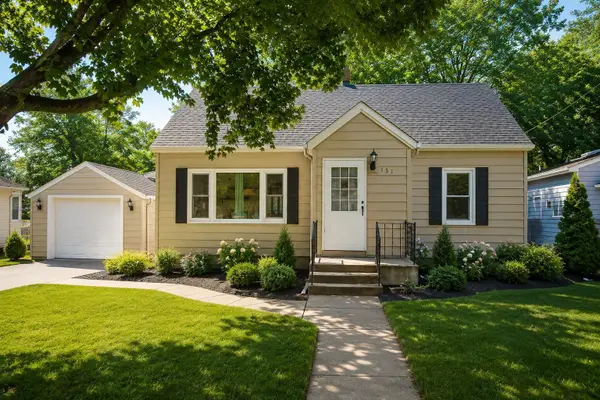 $285,000Active4 beds 3 baths2,065 sq. ft.
131 Elm Street E, Norwood Young America, MN 55368
MLS# 7100107Listed by: KELLER WILLIAMS REALTY INTEGRITY NORTHWEST 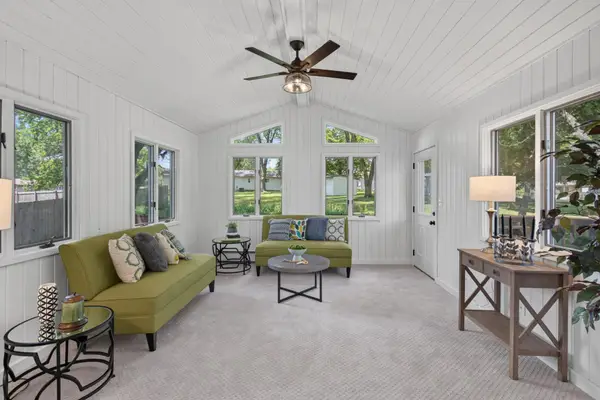 $324,900Active4 beds 2 baths2,080 sq. ft.
411 Adams Drive W, Young America, MN 55397
MLS# 7097318Listed by: HOMESTEAD ROAD


Protect your home and budget from life's surprises with an Assurant Home Warranty, backed by a partner that supports you through every step of homeownership. Explore Plans.
©2026 Century 21 Real Estate LLC. All rights reserved. CENTURY 21®, the CENTURY 21 Logo and C21® are service marks owned by Century 21 Real Estate LLC. Century 21 Real Estate LLC fully supports the principles of the Fair Housing Act and the Equal Opportunity Act. Each office is independently owned and operated. Listing information is deemed reliable but not guaranteed accurate.