
20659 Gladiola Street Nw, Oak Grove, MN 55011
Local realty services provided by:CENTURY 21 Atwood
20659 Gladiola Street Nw,Oak Grove, MN 55011
$895,000
- 4 Beds
- 5 Baths
- 3,587 sq. ft.
- Single family
- Coming Soon
Listed by: april manchik
Office: lakes sotheby's international
MLS#:7134564
Source:NSMLS
Price summary
- Price:$895,000
- Price per sq. ft.:$249.51
About this home
Exceptional opportunity to own this 5-acre property offering a rare combination of quality craftsmanship and an extraordinary heated/insulated out building! This beautifully maintained two-story home features four upper-level bedrooms, rich cherrywood cabinetry & flooring, 9 ft ceilings, granite countertops, a five-burner gas range, double ovens, instant hot water and inviting living spaces designed for gathering & entertainment. The finished lower-level walkout showcases beautiful maple hardwood flooring, a wood-burning fireplace, and Bose surround sound. The spacious primary suite features vaulted ceilings, a jetted tub, heated tile flooring, and a bidet. Additional highlights include James Hardy siding, a steel 50-year roof, upper-level laundry, a Generac generator, a maintenance-free deck, irrigation system, and beautifully landscaped grounds with concrete curbing and a patio.
The attached, heated three-car garage features epoxy flooring, a utility sink, and floor drain. The true showstopper is the impressive 40×60 heated outbuilding, thoughtfully designed with energy-efficient structural insulated panels, a dedicated woodworking shop with dust filtration, separate office, bathroom, and upper-level entertaining space complete with a full bar & mini kitchen! Whether you’re looking for a shop, or are a car enthusiast, woodworker, or simply appreciate exceptional space and versatility, this remarkable property offers an opportunity that is difficult to find. Enjoy the privacy of five acres while remaining within reach of everyday conveniences!...
Contact an agent
Home facts
- Year built:2001
- Subdivision & Development:Hampton Meadows
- Listing ID #:7134564
- Updated:October 28, 2026 at 12:01 AM
Rooms and interior
- Bedrooms:4
- Total bathrooms:5
- Full bathrooms:3
- Half bathrooms:2
- Dining Description:Breakfast Bar, Eat In Kitchen, Kitchen/Dining Room, Living/Dining Room
- Bathrooms Description:Basement, Bathroom Ensuite, Full Basement, Jetted Tub, Main Floor 1/2 Bath, Upper Level Full Bath
- Kitchen Description:Dishwasher, Double Oven, Microwave, Range, Refrigerator, Stainless Steel Appliances, Wall Oven
- Basement:Yes
- Basement Description:Finished, Walkout
- Living area:3,587 sq. ft.
Heating and cooling
- Cooling:Central Air
- Heating:Forced Air
- Central air:Yes
Structure and exterior
- Roof:Age 8 Years or Less, Metal
- Year built:2001
- Building area:3,587 sq. ft.
- Lot area:5.02 Acres
- Lot Features:Corner Lot, Tree Coverage - Medium
- Construction Materials:Block
- Levels:2 Story
Utilities
- Water:Well
- Sewer:Septic System Compliant - Yes
Finances and disclosures
- Price:$895,000
- Price per sq. ft.:$249.51
- Tax amount:$5,505 (2026)
Features and amenities
- Appliances:Microwave, Range, Refrigerator, Stainless Steel Appliances, Wall Oven, Washer, Water Softener Owned
- Laundry features:Dryer, Washer
- Amenities:Water Softener Owned
Parking
- Parking description:Attached Garage, Concrete, Floor Drain, Heated Garage, Insulated Garage, Multiple Garages, Storage
- Garage:Yes
- Garage spaces:3
New listings near 20659 Gladiola Street Nw
- Coming Soon
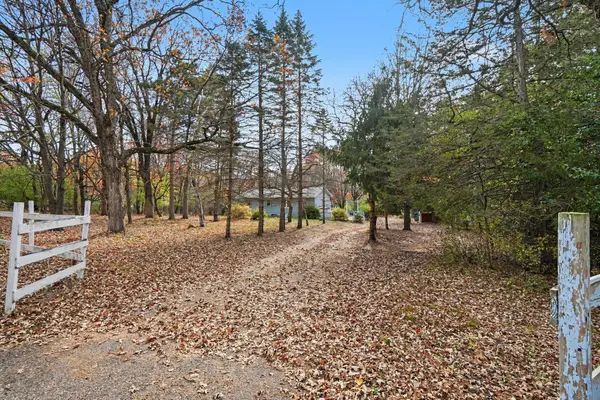 $289,900Coming Soon2 beds 1 baths1,118 sq. ft.
630 206th Avenue Nw, Oak Grove, MN 55011
MLS# 7141137Listed by: KELLER WILLIAMS CLASSIC REALTY - New
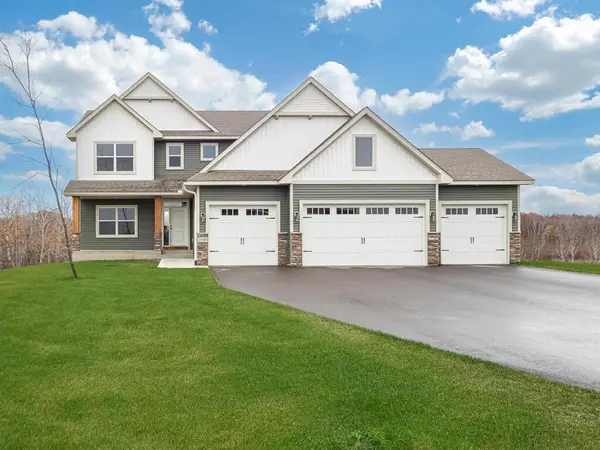 $800,000Active4 beds 3 baths2,514 sq. ft.
20648 Tamarack Street Nw, Oak Grove, MN 55011
MLS# 7161647Listed by: RE/MAX RESULTS  $525,000Active4 beds 3 baths2,900 sq. ft.
4440 198th Lane Nw, Oak Grove, MN 55303
MLS# 7157330Listed by: KELLER WILLIAMS INTEGRITY NW $1,494,950Active5 beds 5 baths4,634 sq. ft.
19986 Unity Street Nw, Oak Grove, MN 55011
MLS# 7154245Listed by: COMPASS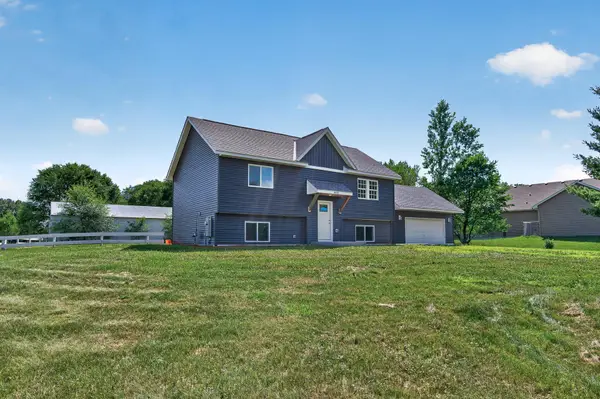 $500,000Pending4 beds 2 baths1,537 sq. ft.
4430 214th Avenue Nw, Oak Grove, MN 55303
MLS# 7153502Listed by: EXP REALTY $344,900Active2 beds 2 baths1,388 sq. ft.
2091 197th Avenue Nw, Oak Grove, MN 55011
MLS# 7123107Listed by: COLDWELL BANKER REALTY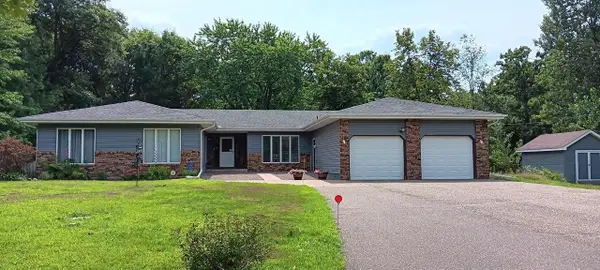 $585,000Active5 beds 4 baths4,682 sq. ft.
3370 191st Lane Nw, Oak Grove, MN 55303
MLS# 7153408Listed by: REDFIN CORPORATION $549,900Active5 beds 4 baths2,894 sq. ft.
20365 Eidelweiss Street Nw, Oak Grove, MN 55011
MLS# 7149581Listed by: KELLER WILLIAMS CLASSIC REALTY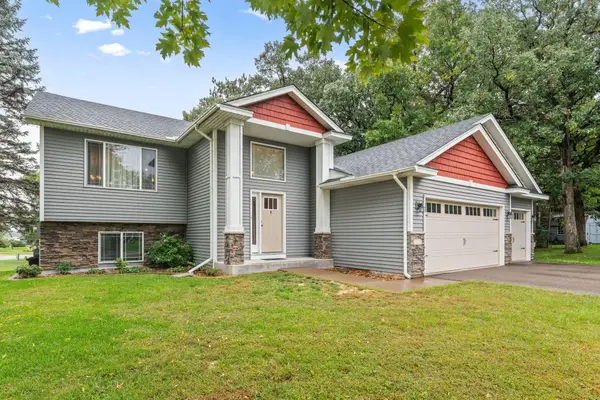 $415,000Active3 beds 2 baths1,496 sq. ft.
21215 Old Lake George Boulevard Nw, Oak Grove, MN 55303
MLS# 7145934Listed by: KELLER WILLIAMS INTEGRITY REALTY


Protect your home and budget from life's surprises with an Assurant Home Warranty, backed by a partner that supports you through every step of homeownership. Explore Plans.
©2026 Century 21 Real Estate LLC. All rights reserved. CENTURY 21®, the CENTURY 21 Logo and C21® are service marks owned by Century 21 Real Estate LLC. Century 21 Real Estate LLC fully supports the principles of the Fair Housing Act and the Equal Opportunity Act. Each office is independently owned and operated. Listing information is deemed reliable but not guaranteed accurate.