
20718 Tamarack Street Nw, Oak Grove, MN 55011
Local realty services provided by:CENTURY 21 Atwood
20718 Tamarack Street Nw,Oak Grove, MN 55011
$925,000
- 5 Beds
- 3 Baths
- 3,474 sq. ft.
- Single family
- Active
Listed by: kerby & cristina real estate experts, rachel smith
Office: re/max results
MLS#:7065050
Source:NSMLS
Price summary
- Price:$925,000
- Price per sq. ft.:$233.59
About this home
Why wait 8-12 months and spend $1.1M+ to build when you can move into a former model home on 4 private acres today? Nestled in a quiet neighborhood with spacious acreage lots, this beautifully designed 2023 rambler walkout sits on 4 private acres with serene wooded views. Originally built as the neighborhood model, this home showcases thoughtful design, quality finishes, and exceptional attention to detail throughout. The main level offers an open-concept layout filled with natural light and a vaulted ceiling in the great room, featuring a stunning living room with an electric fireplace and tiled surround, flanked by custom built-in cabinetry, floating shelves, and a beautiful white oak mantle. The kitchen is a true centerpiece with quartz countertops, a large center island with white oak accents, double ovens, cooktop, smart stainless steel appliances, and a walk-in pantry perfect for both everyday living and entertaining. White oak shelving and railing details add warmth and character throughout the home, along with a smart Ecobee thermostat for added comfort and efficiency. Convenience meets function with a well-designed laundry and mudroom just off the garage, complete with a sink and built-in bench, along with an additional built-in drop zone near the front entry. The spacious primary suite is privately situated on one side of the home and features a tray ceiling, beautiful backyard views, and a luxurious ensuite with dual vanities, quartz countertops, a walk-in shower, soaker tub, and walk-in closet. Two additional bedrooms and a full bath are located on the opposite side of the main level. The finished walkout lower level expands the living space with a large family room, wet bar, and a second gas fireplace with brick surround, built-ins, and a white oak mantle, creating a warm and inviting atmosphere. Two additional bedrooms, a full bathroom, and a versatile flex space offer plenty of room for guests, work, or hobbies. Step outside to the concrete patio and enjoy the peaceful, private backyard setting. The heated 4-car garage includes a convenient bump-out for extra storage, complete with built-in shelving perfectly sized for storage bins....
Contact an agent
Home facts
- Year built:2023
- Listing ID #:7065050
- Added:66 day(s) ago
- Updated:July 15, 2026 at 01:53 PM
Rooms and interior
- Bedrooms:5
- Total bathrooms:3
- Full bathrooms:3
- Dining Description:Breakfast Bar, Informal Dining Room, Living/Dining Room
- Bathrooms Description:Bathroom Ensuite, Full Basement, Main Floor Full Bath, Separate Shower and Tub, Walk-In Shower Stall
- Kitchen Description:Cooktop, Dishwasher, Double Oven, Exhaust Fan, Microwave, Refrigerator, Stainless Steel Appliances, Wall Oven, Wine Cooler
- Basement:Yes
- Basement Description:Block, Drain Tiled, Finished, Full, Storage Space, Walkout
- Living area:3,474 sq. ft.
Heating and cooling
- Cooling:Central Air
- Heating:Forced Air
- Central air:Yes
Structure and exterior
- Roof:Age 8 Years or Less, Pitched
- Year built:2023
- Building area:3,474 sq. ft.
- Lot area:4.17 Acres
- Lot Features:Tree Coverage - Medium
- Levels:1 Story
Utilities
- Water:Private, Well
- Sewer:Private Sewer, Tank with Drainage Field
Finances and disclosures
- Price:$925,000
- Price per sq. ft.:$233.59
- Tax amount:$6,466 (2026)
Features and amenities
- Appliances:Exhaust Fan, Microwave, Refrigerator, Stainless Steel Appliances, Wall Oven, Washer, Water Softener Owned, Wine Cooler
- Laundry features:Dryer, Washer
- Amenities:Air-To-Air Exchanger, Gas Water Heater, Water Filtration System, Water Softener Owned
Parking
- Parking description:Asphalt, Attached Garage, Garage Door Opener, Heated Garage, Insulated Garage, Storage
- Garage:Yes
- Garage spaces:4
New listings near 20718 Tamarack Street Nw
- New
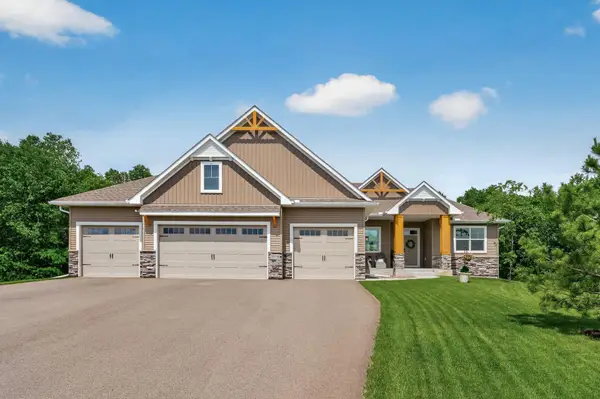 $899,900Active5 beds 3 baths3,474 sq. ft.
20718 Tamarack Street Nw, Oak Grove, MN 55011
MLS# 7109270Listed by: RE/MAX RESULTS - New
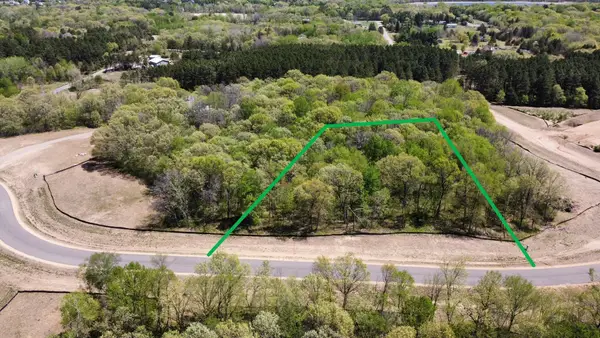 $175,000Active2.01 Acres
19983 Vintage Drive Nw, Anoka, MN 55303
MLS# 7108604Listed by: REAL BROKER, LLC - New
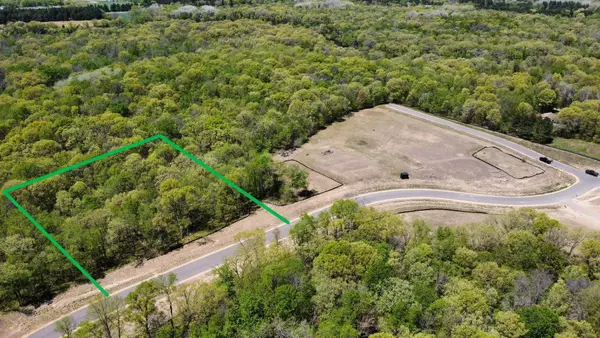 $179,995Active2.27 Acres
19996 Vintage Drive Nw, Anoka, MN 55303
MLS# 7109122Listed by: REAL BROKER, LLC - New
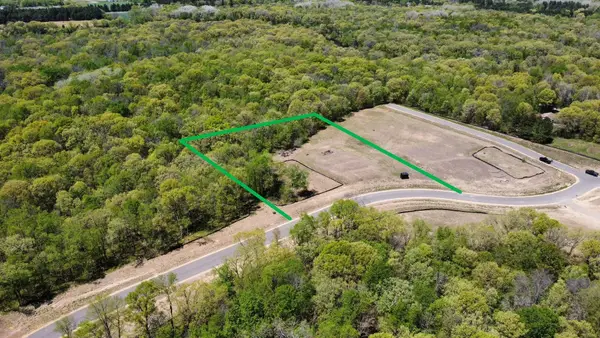 $179,995Active2.27 Acres
20032 Vintage Drive Nw, Anoka, MN 55303
MLS# 7108608Listed by: REAL BROKER, LLC - New
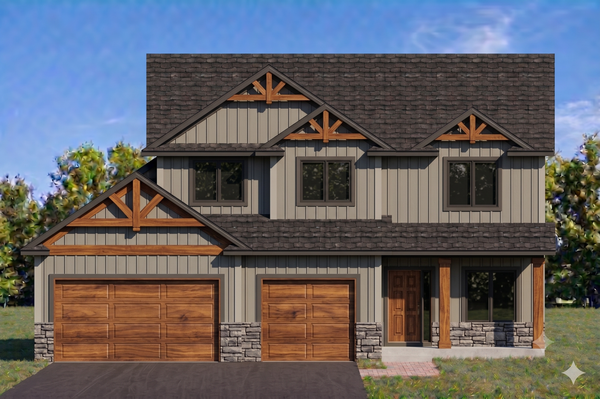 $665,000Active4 beds 3 baths2,354 sq. ft.
3968 221st Lane Nw, Oak Grove, MN 55303
MLS# 7107663Listed by: KELLER WILLIAMS CLASSIC REALTY - New
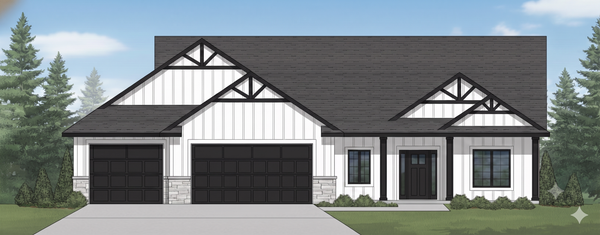 $609,900Active3 beds 2 baths1,634 sq. ft.
3971 221st Lane Nw, Oak Grove, MN 55303
MLS# 7107529Listed by: KELLER WILLIAMS CLASSIC REALTY - New
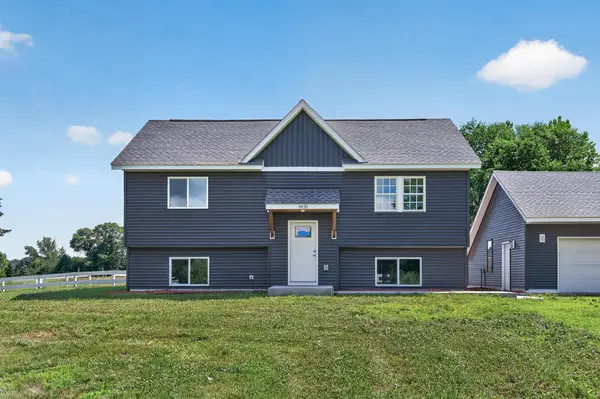 $600,000Active4 beds 2 baths1,537 sq. ft.
4430 214th Avenue Nw, Oak Grove, MN 55303
MLS# 7106172Listed by: EXP REALTY 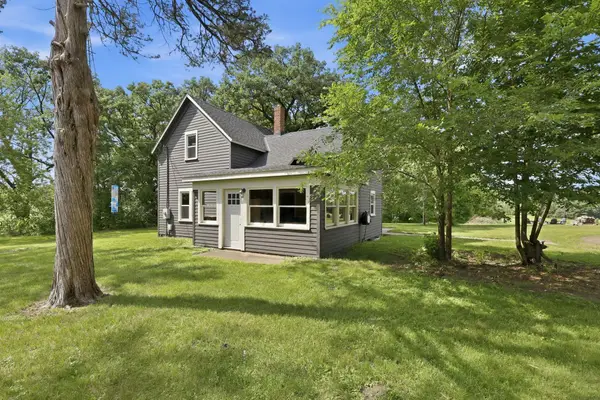 $350,000Active2 beds 1 baths1,208 sq. ft.
3623 197th Avenue Nw, Oak Grove, MN 55303
MLS# 7102839Listed by: KELLER WILLIAMS CLASSIC REALTY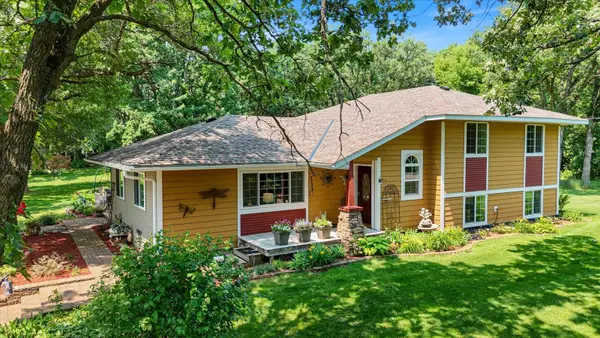 $499,900Active4 beds 3 baths2,240 sq. ft.
19322 Linnet Street Nw, Oak Grove, MN 55011
MLS# 7096301Listed by: EXP REALTY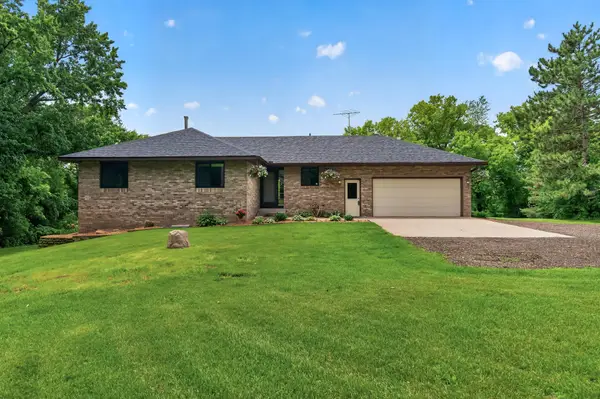 $749,999Pending4 beds 3 baths2,598 sq. ft.
18604 Flamingo Street Nw, Cedar, MN 55011
MLS# 7092935Listed by: EXP REALTY


Protect your home and budget from life's surprises with an Assurant Home Warranty, backed by a partner that supports you through every step of homeownership. Explore Plans.
©2026 Century 21 Real Estate LLC. All rights reserved. CENTURY 21®, the CENTURY 21 Logo and C21® are service marks owned by Century 21 Real Estate LLC. Century 21 Real Estate LLC fully supports the principles of the Fair Housing Act and the Equal Opportunity Act. Each office is independently owned and operated. Listing information is deemed reliable but not guaranteed accurate.