
21349 Cottonwood Street Nw, Oak Grove, MN 55011
Local realty services provided by:CENTURY 21 FM Realty
21349 Cottonwood Street Nw,Oak Grove, MN 55011
$525,000
- 3 Beds
- 2 Baths
- 1,527 sq. ft.
- Single family
- Active
Listed by: ashley attia
Office: exp realty
MLS#:7091483
Source:ND_FMAAR
Price summary
- Price:$525,000
- Price per sq. ft.:$246.83
About this home
This split entry home is currently under construction, on a 2 acre cul de sac lot. It is the last home available in this community, Sims Trail Crossing. It includes 3 bedrooms, 2 baths, and a 4 car garage. It is set to be completed in November. The open concept kitchen features custom cabinetry, leathered granite countertops, tile backsplash, walk in pantry, and stainless steel appliances. The main floor features 10' ceilings, LVP flooring, an electric fireplace, and windows showcasing the private backyard views. *Photos from previous model*
Contact an agent
Home facts
- Year built:2026
- Subdivision & Development:Sims Trail Crossing
- Listing ID #:7091483
- Added:123 day(s) ago
- Updated:October 25, 2026 at 03:54 PM
Rooms and interior
- Bedrooms:3
- Total bathrooms:2
- Full bathrooms:2
- Rooms Total:7
- Living area:1,527 sq. ft.
Heating and cooling
- Cooling:Central Air
- Heating:Forced Air, Natural Gas
- Central air:Yes
Structure and exterior
- Year built:2026
- Building area:1,527 sq. ft.
- Lot area:2.1 Acres
- Construction Materials:Vinyl
Utilities
- Water:Well
- Sewer:Septic System Compliant - Yes
Finances and disclosures
- Price:$525,000
- Price per sq. ft.:$246.83
Parking
- Garage spaces:4
New listings near 21349 Cottonwood Street Nw
- New
 $800,000Active4 beds 3 baths2,514 sq. ft.
20648 Tamarack Street Nw, Oak Grove, MN 55011
MLS# 7161647Listed by: RE/MAX RESULTS 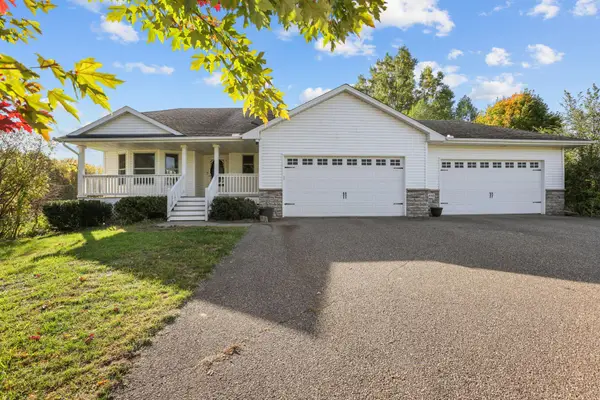 $525,000Active4 beds 3 baths2,900 sq. ft.
4440 198th Lane Nw, Oak Grove, MN 55303
MLS# 7157330Listed by: KELLER WILLIAMS INTEGRITY NW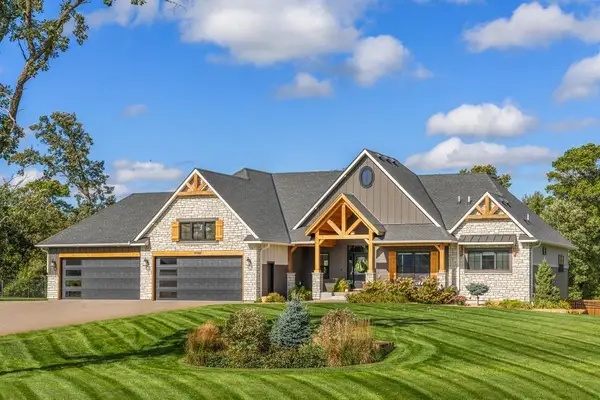 $1,494,950Active5 beds 5 baths4,634 sq. ft.
19986 Unity Street Nw, Oak Grove, MN 55011
MLS# 7154245Listed by: COMPASS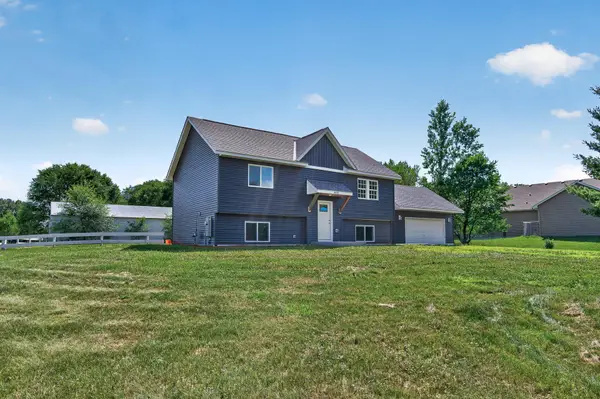 $500,000Pending4 beds 2 baths1,537 sq. ft.
4430 214th Avenue Nw, Oak Grove, MN 55303
MLS# 7153502Listed by: EXP REALTY $344,900Active2 beds 2 baths1,388 sq. ft.
2091 197th Avenue Nw, Oak Grove, MN 55011
MLS# 7123107Listed by: COLDWELL BANKER REALTY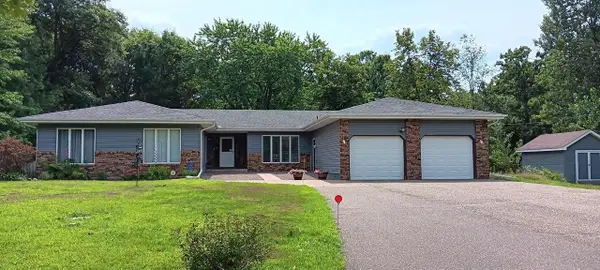 $585,000Active5 beds 4 baths4,682 sq. ft.
3370 191st Lane Nw, Oak Grove, MN 55303
MLS# 7153408Listed by: REDFIN CORPORATION $549,900Active5 beds 4 baths2,894 sq. ft.
20365 Eidelweiss Street Nw, Oak Grove, MN 55011
MLS# 7149581Listed by: KELLER WILLIAMS CLASSIC REALTY $415,000Active3 beds 2 baths1,496 sq. ft.
21215 Old Lake George Boulevard Nw, Oak Grove, MN 55303
MLS# 7145934Listed by: KELLER WILLIAMS INTEGRITY REALTY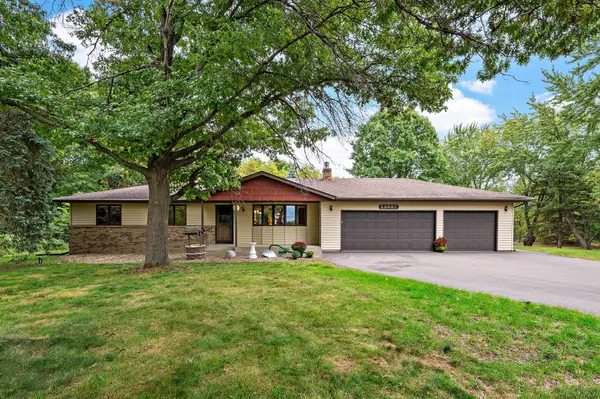 $445,000Pending3 beds 3 baths2,162 sq. ft.
22637 Raven Street Nw, Oak Grove, MN 55005
MLS# 7147189Listed by: RE/MAX RESULTS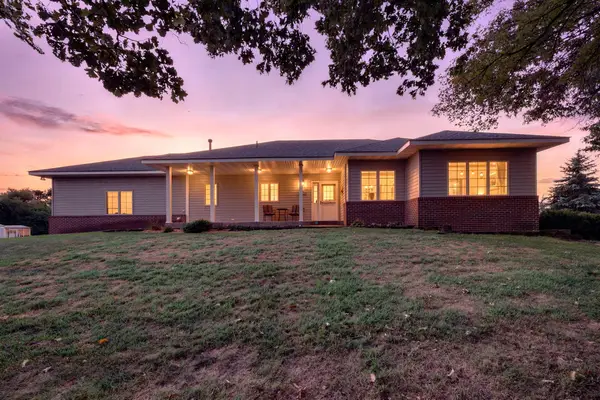 $549,000Active4 beds 3 baths2,698 sq. ft.
1820 Sims Road Nw, Oak Grove, MN 55011
MLS# 7134522Listed by: KELLER WILLIAMS INTEGRITY NW


Protect your home and budget from life's surprises with an Assurant Home Warranty, backed by a partner that supports you through every step of homeownership. Explore Plans.
©2026 Century 21 Real Estate LLC. All rights reserved. CENTURY 21®, the CENTURY 21 Logo and C21® are service marks owned by Century 21 Real Estate LLC. Century 21 Real Estate LLC fully supports the principles of the Fair Housing Act and the Equal Opportunity Act. Each office is independently owned and operated. Listing information is deemed reliable but not guaranteed accurate.