
22545 Thrush Street Nw, Oak Grove, MN 55005
Local realty services provided by:CENTURY 21 FM Realty
22545 Thrush Street Nw,Oak Grove, MN 55005
$699,900
- 3 Beds
- 2 Baths
- 1,984 sq. ft.
- Single family
- Active
Listed by: john m arnold
Office: first impressions home group
MLS#:7127767
Source:ND_FMAAR
Price summary
- Price:$699,900
- Price per sq. ft.:$343.26
About this home
Rare opportunity to build a slab-on-grade villa home on acreage in the brand-new Aspen Glen development in Oak Grove! Demand for single-level living continues to soar, and these homesites offer the perfect blend of space, convenience, and flexibility. Choose your lot now before they’re gone! This thoughtfully designed home features no stairs inside or out, making everyday living easy and accessible. The floor plan includes 3 bedrooms, 2 bathrooms, and an oversized 4-stall garage with plenty of room for vehicles, toys, and additional storage. Enjoy upscale finishes throughout, including a fireplace, box-vault ceilings, luxury vinyl plank flooring, designer lighting, and more. Enjoy the amazing 4-season porch that walks out to your covered rear patio! Looking for additional space? Aspen Glen has no HOA and offers flexibility for outbuildings, making it ideal for hobbyists, contractors, and outdoor enthusiasts. If this floor plan isn’t exactly what you’re looking for, no problem—bring your ideas and build a custom home tailored to your lifestyle. Secure your lot today and start building your dream home in Aspen Glen!...
Contact an agent
Home facts
- Year built:2027
- Subdivision & Development:Aspen Glenn 2nd Addition
- Listing ID #:7127767
- Added:68 day(s) ago
- Updated:October 25, 2026 at 03:54 PM
Rooms and interior
- Bedrooms:3
- Total bathrooms:2
- Full bathrooms:1
- Rooms Total:7
- Living area:1,984 sq. ft.
Heating and cooling
- Cooling:Central Air
- Heating:Forced Air, Natural Gas
- Central air:Yes
Structure and exterior
- Year built:2027
- Building area:1,984 sq. ft.
- Lot area:3.45 Acres
- Construction Materials:Vinyl
- Exterior Features:Patio
- Foundation Description:Slab
Utilities
- Water:Private, Well
- Sewer:Private Sewer, Septic System Compliant - Yes
Finances and disclosures
- Price:$699,900
- Price per sq. ft.:$343.26
- Tax amount:$220
Features and amenities
- Amenities:Tile Floors
Parking
- Garage spaces:4
New listings near 22545 Thrush Street Nw
- New
 $800,000Active4 beds 3 baths2,514 sq. ft.
20648 Tamarack Street Nw, Oak Grove, MN 55011
MLS# 7161647Listed by: RE/MAX RESULTS 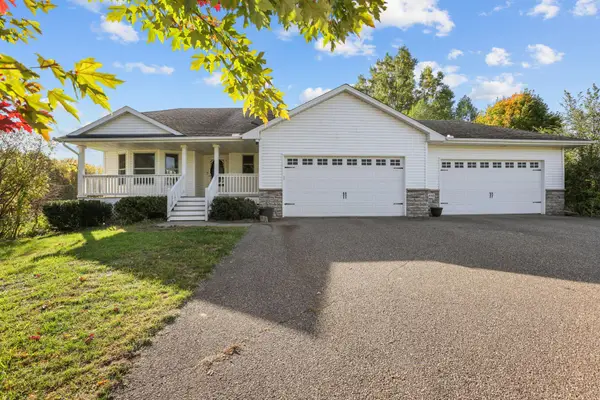 $525,000Active4 beds 3 baths2,900 sq. ft.
4440 198th Lane Nw, Oak Grove, MN 55303
MLS# 7157330Listed by: KELLER WILLIAMS INTEGRITY NW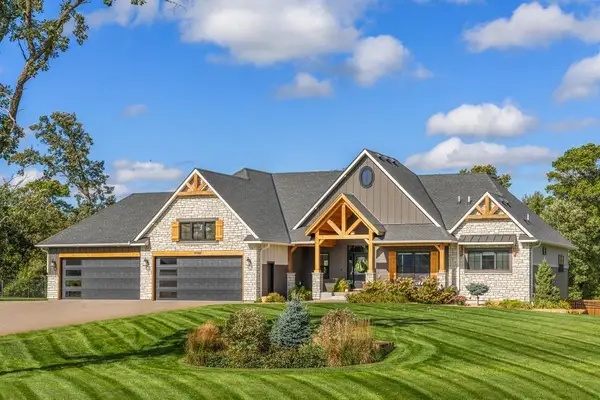 $1,494,950Active5 beds 5 baths4,634 sq. ft.
19986 Unity Street Nw, Oak Grove, MN 55011
MLS# 7154245Listed by: COMPASS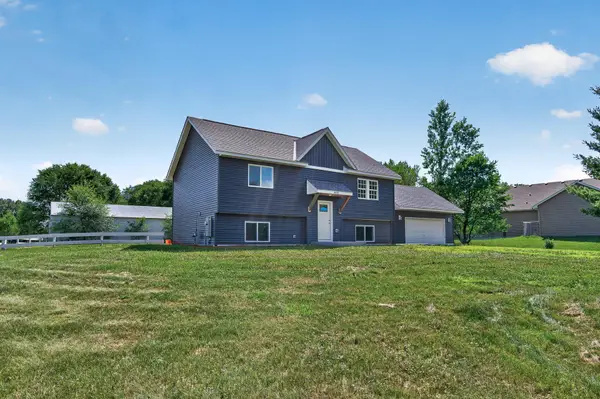 $500,000Pending4 beds 2 baths1,537 sq. ft.
4430 214th Avenue Nw, Oak Grove, MN 55303
MLS# 7153502Listed by: EXP REALTY $344,900Active2 beds 2 baths1,388 sq. ft.
2091 197th Avenue Nw, Oak Grove, MN 55011
MLS# 7123107Listed by: COLDWELL BANKER REALTY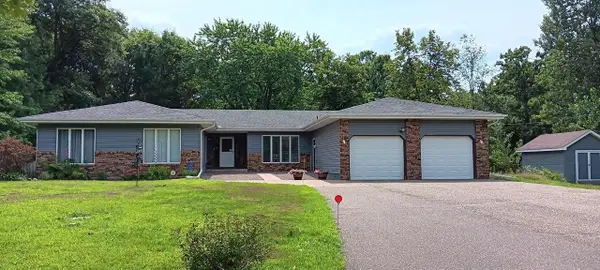 $585,000Active5 beds 4 baths4,682 sq. ft.
3370 191st Lane Nw, Oak Grove, MN 55303
MLS# 7153408Listed by: REDFIN CORPORATION $549,900Active5 beds 4 baths2,894 sq. ft.
20365 Eidelweiss Street Nw, Oak Grove, MN 55011
MLS# 7149581Listed by: KELLER WILLIAMS CLASSIC REALTY $415,000Active3 beds 2 baths1,496 sq. ft.
21215 Old Lake George Boulevard Nw, Oak Grove, MN 55303
MLS# 7145934Listed by: KELLER WILLIAMS INTEGRITY REALTY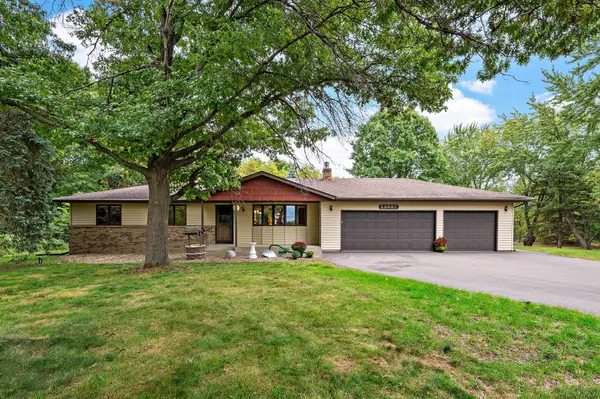 $445,000Pending3 beds 3 baths2,162 sq. ft.
22637 Raven Street Nw, Oak Grove, MN 55005
MLS# 7147189Listed by: RE/MAX RESULTS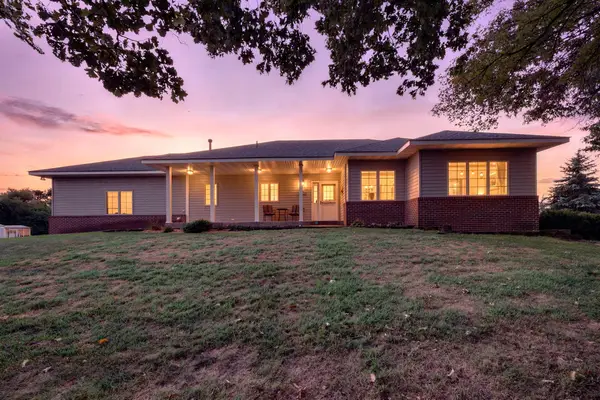 $549,000Active4 beds 3 baths2,698 sq. ft.
1820 Sims Road Nw, Oak Grove, MN 55011
MLS# 7134522Listed by: KELLER WILLIAMS INTEGRITY NW


Protect your home and budget from life's surprises with an Assurant Home Warranty, backed by a partner that supports you through every step of homeownership. Explore Plans.
©2026 Century 21 Real Estate LLC. All rights reserved. CENTURY 21®, the CENTURY 21 Logo and C21® are service marks owned by Century 21 Real Estate LLC. Century 21 Real Estate LLC fully supports the principles of the Fair Housing Act and the Equal Opportunity Act. Each office is independently owned and operated. Listing information is deemed reliable but not guaranteed accurate.