
2780 229th Avenue Nw, Oak Grove, MN 55005
Local realty services provided by:CENTURY 21 Brainerd Realty, Inc.
2780 229th Avenue Nw,Oak Grove, MN 55005
$635,000
- 4 Beds
- 2 Baths
- 2,826 sq. ft.
- Single family
- Active
Listed by: rosalind kay watkins
Office: realty one group choice
MLS#:7112610
Source:NSMLS
Price summary
- Price:$635,000
- Price per sq. ft.:$224.7
About this home
Located in Oak Grove, this beautiful property offers the perfect blend of a golf course lifestyle and the joy of your very own hobby farm on 15.5 acres. Here are some of the fantastic features of this 2003-built home, which conveniently has all living facilities on the main level.
Main Level Primary Suite features a full bathroom, jetted tub, walk-in closet, and steps out to a front porch with gorgeous golf course views.
The large kitchen features a center island with a second sink and a bright breakfast nook to enjoy your morning coffee as the sun rises over your pasture. The great room features a cozy fireplace perfect for the autumn months. A spacious upstairs loft makes a great game area or office, with two additional bedrooms off each side.
Recent Updates: Central air and the water heater were replaced in 2020. A safe-step walk-in tub was added to the guest bathroom in 2024, and the dishwasher was replaced the same year. The range and microwave are brand new as of 2025, and the washer/dryer were replaced in 2023. The septic system is fully compliant and ready to go. The previous owners has alpacas and cattle so some barbed wire fencing remains.
Calling all military veterans—this home has an incredible VA assumable loan at 2.5% interest for those who qualify!...
Contact an agent
Home facts
- Year built:2003
- Listing ID #:7112610
- Added:47 day(s) ago
- Updated:October 25, 2026 at 12:11 PM
Rooms and interior
- Bedrooms:4
- Total bathrooms:2
- Full bathrooms:2
- Dining Description:Eat In Kitchen, Kitchen/Dining Room
- Bathrooms Description:Jetted Tub, Main Floor Full Bath, Separate Shower and Tub, Walk-In Shower Stall
- Kitchen Description:Dishwasher, Microwave, Range, Refrigerator, Stainless Steel Appliances
- Basement Description:Crawl Space, Sump Pump
- Living area:2,826 sq. ft.
Heating and cooling
- Cooling:Central Air
- Heating:Fireplace(s), Forced Air
- Central air:Yes
Structure and exterior
- Roof:Age Over 8 Years, Asphalt
- Year built:2003
- Building area:2,826 sq. ft.
- Lot area:15.5 Acres
- Lot Features:On Golf Course, Suitable for Horses, Tree Coverage - Medium
- Levels:Modified 2 Story
Utilities
- Water:Private, Well
- Sewer:Private Sewer, Septic System Compliant - Yes, Tank with Drainage Field
Finances and disclosures
- Price:$635,000
- Price per sq. ft.:$224.7
- Tax amount:$4,391 (2026)
Features and amenities
- Appliances:Microwave, Range, Refrigerator, Stainless Steel Appliances, Washer, Water Softener Owned
- Laundry features:Dryer, Washer
- Amenities:Fuel Tank - Rented, Gas Water Heater, Water Osmosis System, Water Softener Owned
Parking
- Parking description:Detached Garage, Gravel
- Garage:Yes
- Garage spaces:1
New listings near 2780 229th Avenue Nw
- New
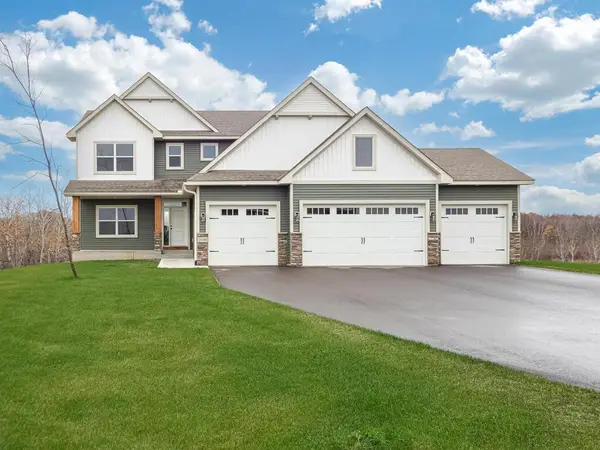 $800,000Active4 beds 3 baths2,514 sq. ft.
20648 Tamarack Street Nw, Oak Grove, MN 55011
MLS# 7161647Listed by: RE/MAX RESULTS  $525,000Active4 beds 3 baths2,900 sq. ft.
4440 198th Lane Nw, Oak Grove, MN 55303
MLS# 7157330Listed by: KELLER WILLIAMS INTEGRITY NW $1,494,950Active5 beds 5 baths4,634 sq. ft.
19986 Unity Street Nw, Oak Grove, MN 55011
MLS# 7154245Listed by: COMPASS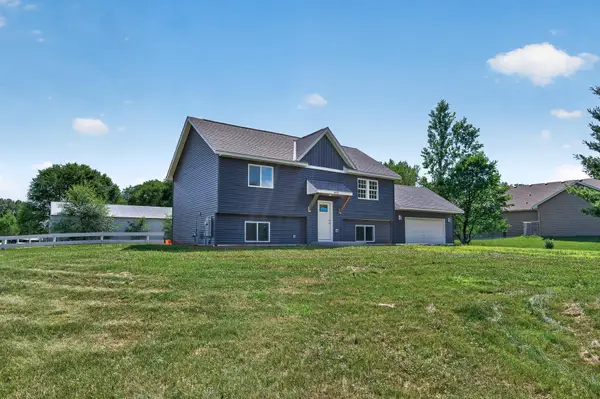 $500,000Pending4 beds 2 baths1,537 sq. ft.
4430 214th Avenue Nw, Oak Grove, MN 55303
MLS# 7153502Listed by: EXP REALTY $344,900Active2 beds 2 baths1,388 sq. ft.
2091 197th Avenue Nw, Oak Grove, MN 55011
MLS# 7123107Listed by: COLDWELL BANKER REALTY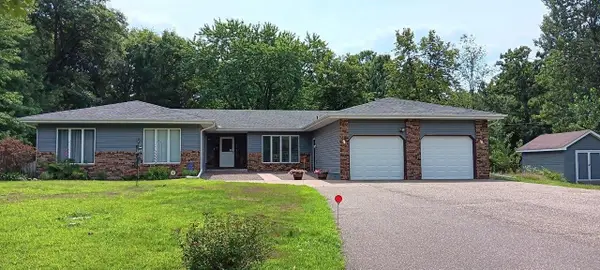 $585,000Active5 beds 4 baths4,682 sq. ft.
3370 191st Lane Nw, Oak Grove, MN 55303
MLS# 7153408Listed by: REDFIN CORPORATION $549,900Active5 beds 4 baths2,894 sq. ft.
20365 Eidelweiss Street Nw, Oak Grove, MN 55011
MLS# 7149581Listed by: KELLER WILLIAMS CLASSIC REALTY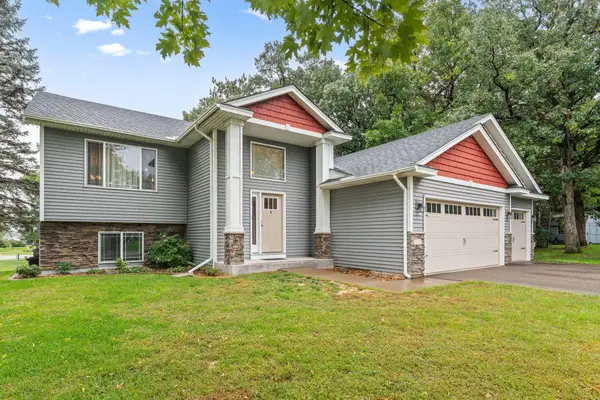 $415,000Active3 beds 2 baths1,496 sq. ft.
21215 Old Lake George Boulevard Nw, Oak Grove, MN 55303
MLS# 7145934Listed by: KELLER WILLIAMS INTEGRITY REALTY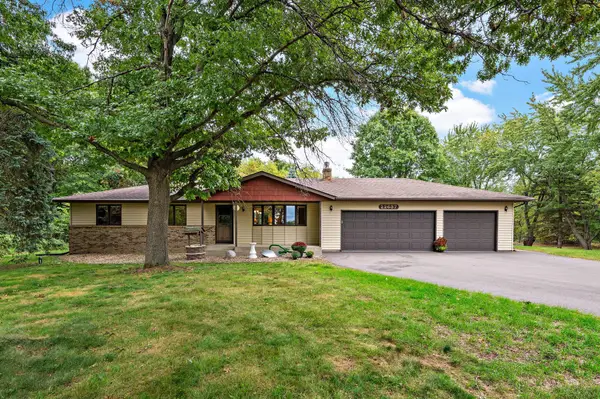 $445,000Pending3 beds 3 baths2,162 sq. ft.
22637 Raven Street Nw, Oak Grove, MN 55005
MLS# 7147189Listed by: RE/MAX RESULTS $549,000Active4 beds 3 baths2,698 sq. ft.
1820 Sims Road Nw, Oak Grove, MN 55011
MLS# 7134522Listed by: KELLER WILLIAMS INTEGRITY NW


Protect your home and budget from life's surprises with an Assurant Home Warranty, backed by a partner that supports you through every step of homeownership. Explore Plans.
©2026 Century 21 Real Estate LLC. All rights reserved. CENTURY 21®, the CENTURY 21 Logo and C21® are service marks owned by Century 21 Real Estate LLC. Century 21 Real Estate LLC fully supports the principles of the Fair Housing Act and the Equal Opportunity Act. Each office is independently owned and operated. Listing information is deemed reliable but not guaranteed accurate.