
1072 Henslow Avenue N, Oakdale, MN 55128
Local realty services provided by:CENTURY 21 Brainerd Realty, Inc.
Listed by: barry m leaon
Office: pederson realty inc
MLS#:7112036
Source:NSMLS
Price summary
- Price:$284,900
- Price per sq. ft.:$185.97
- Monthly HOA dues:$500
About this home
Relocation is the only reason this home is on the market. Your search ends here. The exterior of the home is currently being upgraded with new retaining wall, front steps, patio and sod. You will love the open view as you enter the home with living room, dining room and kitchen visible. It is great space for entertaining. The living quarters are on upper level and is your private oasis from the hustle and bustle of life. The private primary suite offers a full bath, walk-in closet, vaulted ceiling and views of the sunrises. The other two bedrooms are spacious and have closet organizers that will have everything in it's proper order. There is a loft that is currently used as a workout area. Additional upgrades to the home include: Roof in 2022, dishwasher in 2023, new driveway in 2024. Welcome home!
Contact an agent
Home facts
- Year built:2005
- Subdivision & Development:Cic 215
- Listing ID #:7112036
- Added:57 day(s) ago
- Updated:September 14, 2026 at 11:58 PM
Rooms and interior
- Bedrooms:3
- Total bathrooms:3
- Full bathrooms:2
- Half bathrooms:1
- Dining Description:Living/Dining Room
- Bathrooms Description:Main Floor 1/2 Bath, Upper Level Full Bath
- Kitchen Description:Dishwasher, Disposal, Exhaust Fan, Microwave, Range, Refrigerator, Stainless Steel Appliances
- Living area:1,532 sq. ft.
Heating and cooling
- Cooling:Central Air
- Heating:Forced Air
- Central air:Yes
Structure and exterior
- Roof:Age 8 Years or Less, Asphalt
- Year built:2005
- Building area:1,532 sq. ft.
- Lot area:0.16 Acres
- Lot Features:Public Transit (w/in 6 blks), Tree Coverage - Light
- Levels:2 Story
Utilities
- Water:City Water - Connected
- Sewer:City Sewer - Connected
Finances and disclosures
- Price:$284,900
- Price per sq. ft.:$185.97
- Tax amount:$2,711 (2025)
Features and amenities
- Appliances:Disposal, Exhaust Fan, Microwave, Range, Refrigerator, Stainless Steel Appliances, Washer
- Laundry features:Dryer, Washer
- Amenities:Gas Water Heater, Water Filtration System
Parking
- Parking description:Attached Garage
- Garage:Yes
- Garage spaces:2
New listings near 1072 Henslow Avenue N
- Coming Soon
 $199,000Coming Soon3 beds 1 baths1,198 sq. ft.
1431 Hadley Avenue N, Oakdale, MN 55128
MLS# 7143013Listed by: EXP REALTY - Coming Soon
 $335,000Coming Soon5 beds 2 baths1,374 sq. ft.
180 Grenadier Avenue N, Oakdale, MN 55128
MLS# 7138428Listed by: KELLER WILLIAMS REALTY INTEGRITY LAKES - Coming Soon
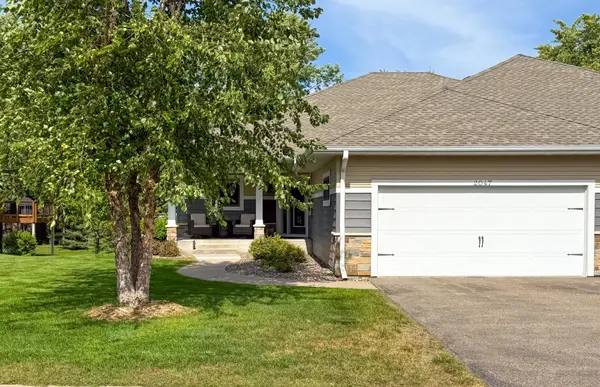 $490,000Coming Soon2 beds 3 baths2,036 sq. ft.
2047 Goodview Avenue N, Oakdale, MN 55128
MLS# 7118674Listed by: EDINA REALTY, INC. - New
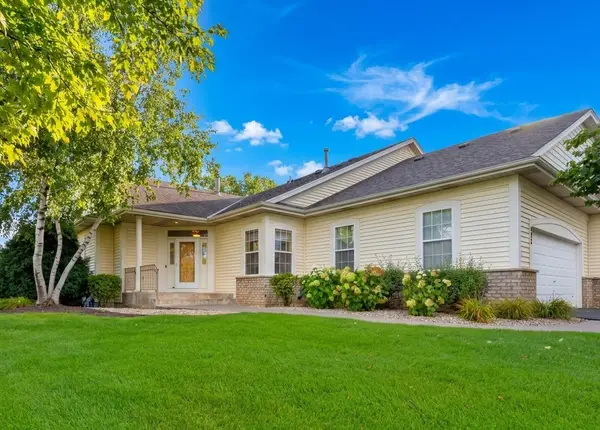 $499,900Active3 beds 3 baths2,768 sq. ft.
583 Holly Lane N, Oakdale, MN 55128
MLS# 7141350Listed by: RE/MAX PROFESSIONALS - New
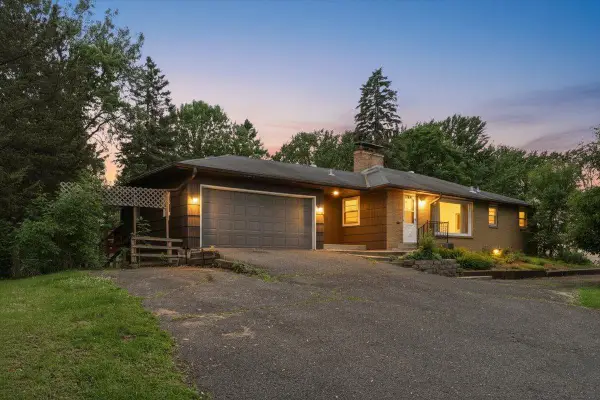 $475,000Active6 beds 3 baths2,804 sq. ft.
6193 49th Street N, Oakdale, MN 55128
MLS# 7142187Listed by: REAL BROKER, LLC - New
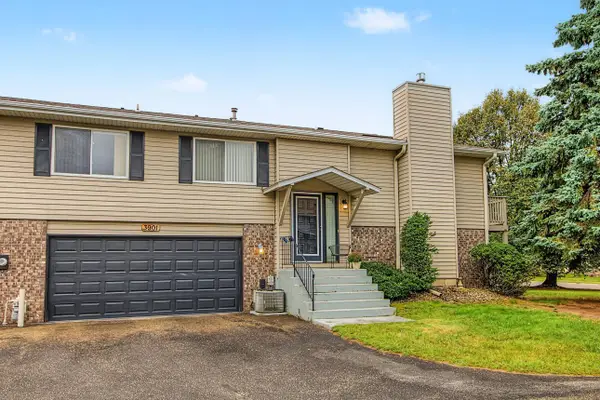 $209,900Active2 beds 2 baths1,728 sq. ft.
3901 Gershwin Avenue N, Oakdale, MN 55128
MLS# 7141400Listed by: KELLER WILLIAMS PREMIER REALTY - New
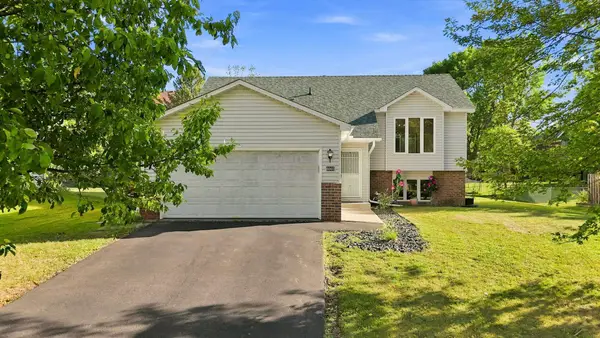 $365,000Active4 beds 2 baths1,824 sq. ft.
6665 13th Street Court N, Oakdale, MN 55128
MLS# 7138548Listed by: JPW REALTY - New
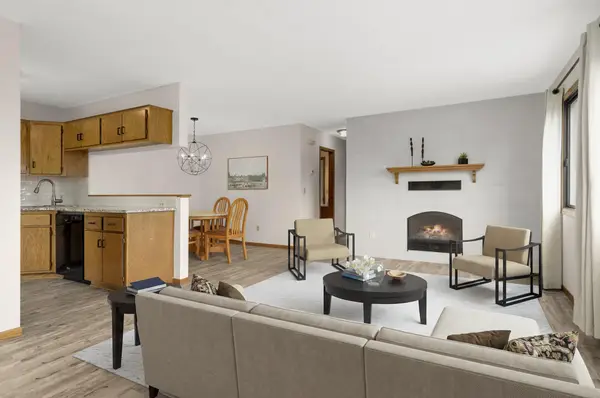 $179,999Active2 beds 1 baths1,110 sq. ft.
7580 13th Street N, Oakdale, MN 55128
MLS# 7140990Listed by: LABELLE REAL ESTATE GROUP INC - New
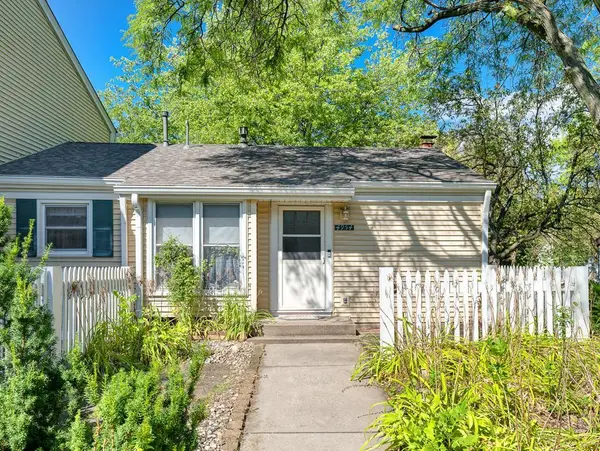 $170,000Active2 beds 1 baths768 sq. ft.
4954 Grenwich Trail N, Oakdale, MN 55128
MLS# 7137691Listed by: EDINA REALTY, INC. - New
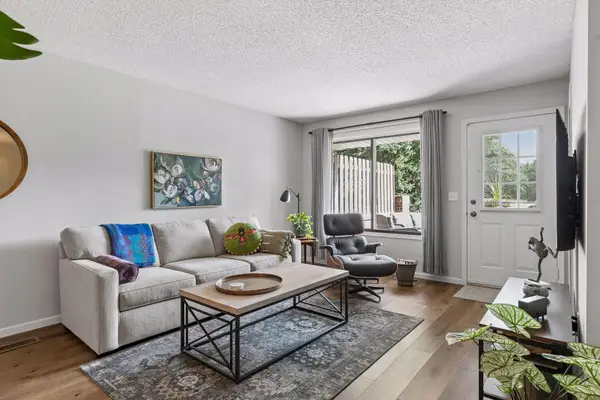 $225,000Active2 beds 2 baths1,097 sq. ft.
7680 13th Street N, Oakdale, MN 55128
MLS# 7137206Listed by: COLDWELL BANKER REALTY


Protect your home and budget from life's surprises with an Assurant Home Warranty, backed by a partner that supports you through every step of homeownership. Explore Plans.
©2026 Century 21 Real Estate LLC. All rights reserved. CENTURY 21®, the CENTURY 21 Logo and C21® are service marks owned by Century 21 Real Estate LLC. Century 21 Real Estate LLC fully supports the principles of the Fair Housing Act and the Equal Opportunity Act. Each office is independently owned and operated. Listing information is deemed reliable but not guaranteed accurate.