
4760 Heather Ridge Road N, Oakdale, MN 55128
Local realty services provided by:CENTURY 21 Moline Realty, Inc
4760 Heather Ridge Road N,Oakdale, MN 55128
$309,000
- 3 Beds
- 2 Baths
- 1,609 sq. ft.
- Single family
- Active
Listed by: debbie ruiz, isabel miller
Office: homes plus realty
MLS#:7166978
Source:NSMLS
Price summary
- Price:$309,000
- Price per sq. ft.:$181.23
About this home
Charming home, great location, and so much potential! Filled with natural light, this home offers a great layout with an eat-in kitchen, separate dining room, two bedrooms and a bathroom upstairs, plus an additional bedroom and bathroom in the lower level. Two separate family room spaces provide room to spread out, with the lower-level family room offering a walkout directly to the oversized, fenced backyard with endless possibilities!
With a little TLC and some elbow grease, this home could truly shine. Whether you're looking for a place to make your own or an investment opportunity, there's plenty of potential here.
Contact an agent
Home facts
- Year built:1993
- Subdivision & Development:Heather Ridge
- Listing ID #:7166978
- Added:1 day(s) ago
- Updated:October 31, 2026 at 06:31 PM
Rooms and interior
- Bedrooms:3
- Total bathrooms:2
- Full bathrooms:2
- Dining Description:Eat In Kitchen, Separate/Formal Dining Room
- Bathrooms Description:Basement, Upper Level Full Bath
- Kitchen Description:Dishwasher, Microwave, Range, Refrigerator
- Basement:Yes
- Basement Description:Crawl Space, Daylight / Lookout Windows, Drain Tiled, Finished, Partial, Sump Pump, Walkout
- Living area:1,609 sq. ft.
Heating and cooling
- Cooling:Central Air
- Heating:Forced Air
- Central air:Yes
Structure and exterior
- Roof:Age 8 Years or Less
- Year built:1993
- Building area:1,609 sq. ft.
- Lot area:0.18 Acres
- Lot Features:Tree Coverage - Medium
- Levels:3 Level Split
Utilities
- Water:City Water - Connected
- Sewer:City Sewer - Connected
Finances and disclosures
- Price:$309,000
- Price per sq. ft.:$181.23
- Tax amount:$3,785 (2026)
Features and amenities
- Appliances:Microwave, Range, Refrigerator, Washer, Water Softener Owned
- Laundry features:Dryer, Washer
- Amenities:Water Softener Owned
Parking
- Parking description:Attached Garage
- Garage:Yes
- Garage spaces:2
New listings near 4760 Heather Ridge Road N
- Coming Soon
 $365,000Coming Soon3 beds 2 baths1,934 sq. ft.
3582 Grenadier Place, Oakdale, MN 55128
MLS# 7158615Listed by: PEMBERTON RE  $386,890Pending3 beds 3 baths1,780 sq. ft.
4148 Hayward Avenue N, Oakdale, MN 55128
MLS# 7167033Listed by: LENNAR SALES CORP- New
 $250,000Active3 beds 2 baths1,440 sq. ft.
7684 12th Street N, Oakdale, MN 55128
MLS# 7165408Listed by: EDINA REALTY, INC. - New
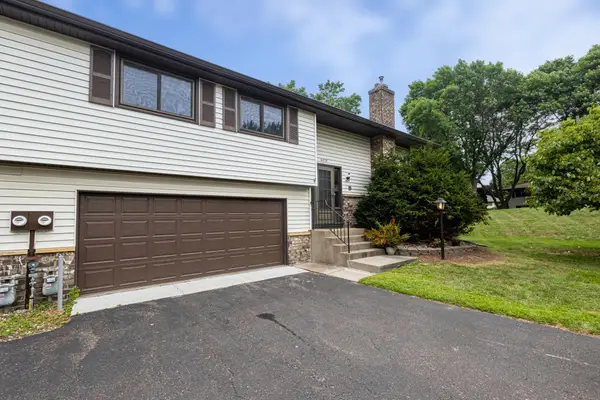 $209,000Active2 beds 2 baths1,302 sq. ft.
6570 Upper 35th Street N, Oakdale, MN 55128
MLS# 7166975Listed by: INSPIRE ACCESS REALTY, LLC - New
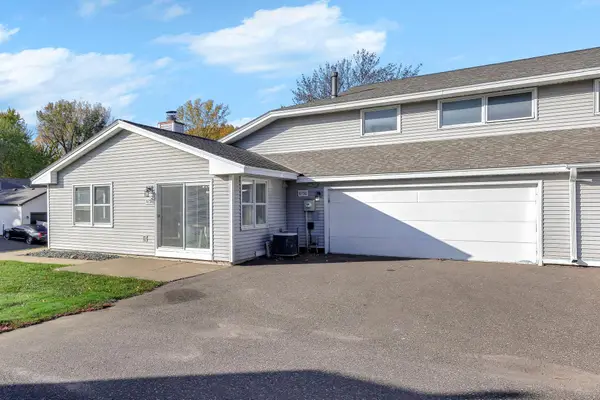 $215,000Active2 beds 2 baths1,317 sq. ft.
6750 Gretchen Court N, Oakdale, MN 55128
MLS# 7166912Listed by: KRIS LINDAHL REAL ESTATE - New
 $542,780Active4 beds 3 baths2,271 sq. ft.
7984 41st Street N, Oakdale, MN 55128
MLS# 7166571Listed by: LENNAR SALES CORP - New
 $155,000Active1 beds 1 baths803 sq. ft.
1201 Hadley Avenue N #107, Oakdale, MN 55128
MLS# 7160545Listed by: EDINA REALTY, INC. 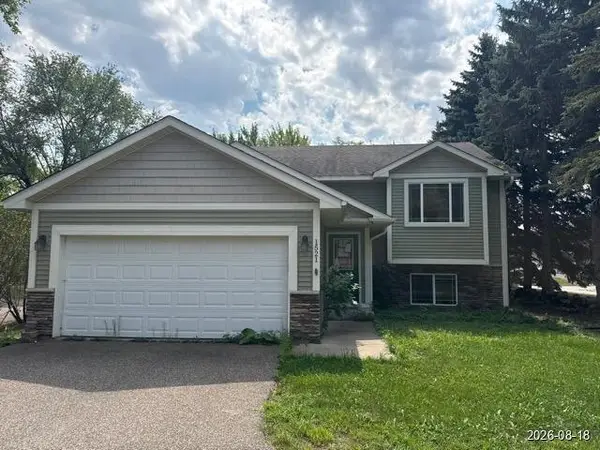 $279,000Pending4 beds 2 baths1,979 sq. ft.
1521 Hydram Avenue N, Oakdale, MN 55128
MLS# 7133277Listed by: TRILLIONAIRE REALTY- New
 $325,000Active3 beds 3 baths1,733 sq. ft.
6701 13th St Circle N, Oakdale, MN 55128
MLS# 7162543Listed by: REMAX RESULTS


Protect your home and budget from life's surprises with an Assurant Home Warranty, backed by a partner that supports you through every step of homeownership. Explore Plans.
©2026 Century 21 Real Estate LLC. All rights reserved. CENTURY 21®, the CENTURY 21 Logo and C21® are service marks owned by Century 21 Real Estate LLC. Century 21 Real Estate LLC fully supports the principles of the Fair Housing Act and the Equal Opportunity Act. Each office is independently owned and operated. Listing information is deemed reliable but not guaranteed accurate.