
492 Holly Lane N, Oakdale, MN 55128
Local realty services provided by:CENTURY 21 Brainerd Realty, Inc.
492 Holly Lane N,Oakdale, MN 55128
$525,000
- 3 Beds
- 3 Baths
- 2,615 sq. ft.
- Townhouse
- Coming Soon
Listed by: scott s skjei, michele r skjei
Office: edina realty, inc.
MLS#:7147048
Source:NSMLS
Price summary
- Price:$525,000
- Price per sq. ft.:$150.86
- Monthly HOA dues:$490
About this home
Wake up to beautiful views of Oak Marsh Golf Course in this beautiful townhome offering the ease of one-level living and a wonderful open floor plan. The kitchen with center island flows effortlessly into the dining and living areas, where walls of windows bring in natural light and showcase the picturesque golf course setting. The sunroom may quickly become your favorite room—a perfect place to enjoy morning coffee, unwind at the end of the day, and take in the views. The main-level primary suite is a relaxing retreat with a spa-like full bath and large walk-in closet. A second bedroom, half bath and convenient laundry complete the main level. The walkout lower level offers even more room to enjoy, with a spacious family room centered around a cozy fireplace and walks out to a private patio. A third bedroom, full bath, abundant storage and rare three-car garage complete this exceptional townhome. Beautiful views, easy living and a convenient location—it’s all here!
Contact an agent
Home facts
- Year built:1997
- Listing ID #:7147048
- Updated:September 23, 2026 at 12:22 PM
Rooms and interior
- Bedrooms:3
- Total bathrooms:3
- Full bathrooms:2
- Half bathrooms:1
- Dining Description:Eat In Kitchen, Kitchen/Dining Room
- Bathrooms Description:Full Basement, Main Floor 1/2 Bath, Separate Shower and Tub
- Kitchen Description:Dishwasher, Disposal, Microwave, Range, Refrigerator
- Basement:Yes
- Basement Description:Daylight / Lookout Windows, Drain Tiled, Egress Window(s), Finished, Sump Pump, Walkout
- Living area:2,615 sq. ft.
Heating and cooling
- Cooling:Central Air
- Heating:Forced Air
- Central air:Yes
Structure and exterior
- Roof:Asphalt
- Year built:1997
- Building area:2,615 sq. ft.
- Lot area:0.16 Acres
- Lot Features:On Golf Course
- Exterior Features:In-Ground Sprinkler System
- Levels:1 Story
Utilities
- Water:City Water - Connected
- Sewer:City Sewer - Connected
Finances and disclosures
- Price:$525,000
- Price per sq. ft.:$150.86
- Tax amount:$5,929 (2026)
Features and amenities
- Appliances:Disposal, Microwave, Range, Refrigerator, Washer, Water Softener Rented
- Laundry features:Dryer, Washer
- Amenities:Gas Water Heater, Water Softener Rented
Parking
- Parking description:Asphalt, Attached Garage, Garage Door Opener, Heated Garage, Insulated Garage
- Garage:Yes
- Garage spaces:3
New listings near 492 Holly Lane N
- Coming SoonOpen Sat, 12 to 2pm
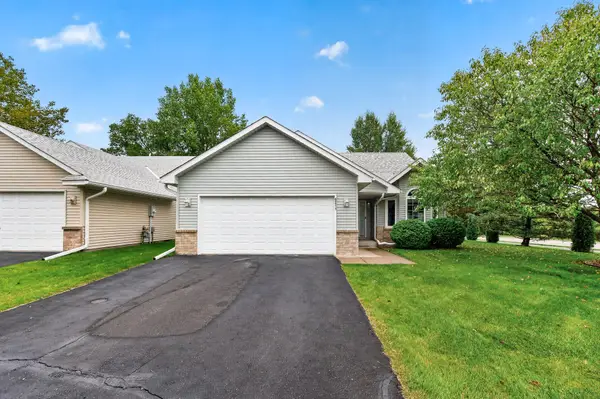 $359,900Coming Soon2 beds 2 baths1,347 sq. ft.
6511 20th Street N, Oakdale, MN 55128
MLS# 7142355Listed by: KELLER WILLIAMS PREMIER REALTY - Coming Soon
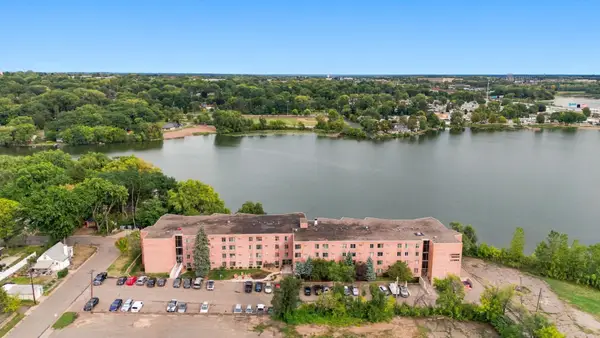 $134,900Coming Soon1 beds 1 baths637 sq. ft.
329 Geneva Avenue N #117, Oakdale, MN 55128
MLS# 7134301Listed by: COMPASS - Coming Soon
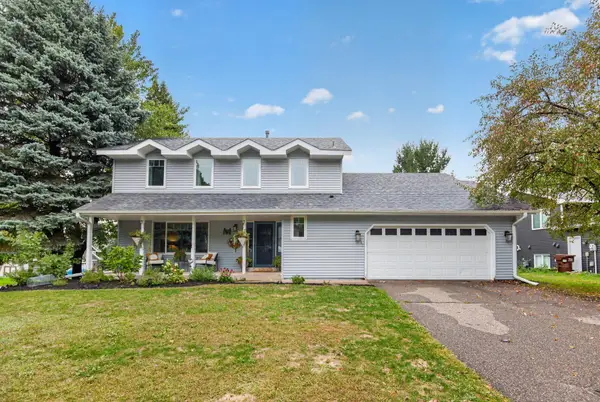 $424,900Coming Soon4 beds 3 baths2,144 sq. ft.
2347 Heath Avenue N, Oakdale, MN 55128
MLS# 7140622Listed by: RE/MAX RESULTS - New
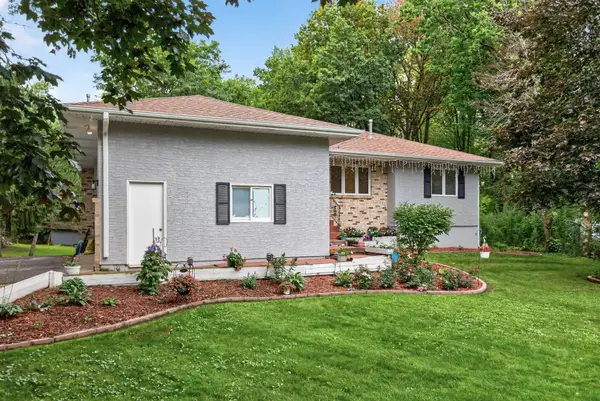 $400,000Active4 beds 4 baths2,600 sq. ft.
2848 Hallmark Avenue N, Saint Paul, MN 55128
MLS# 7147727Listed by: EXP REALTY - New
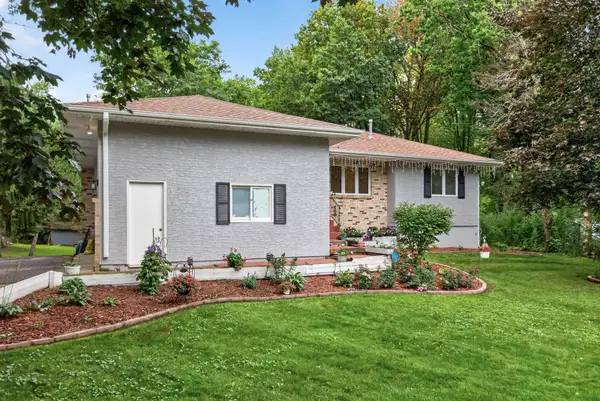 $400,000Active4 beds 4 baths2,600 sq. ft.
2848 Hallmark Avenue N, Oakdale, MN 55128
MLS# 7147727Listed by: EXP REALTY - New
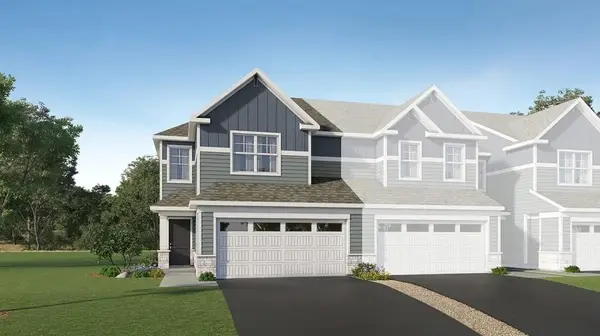 $379,900Active3 beds 3 baths1,722 sq. ft.
4034 Hayward Avenue N, Oakdale, MN 55128
MLS# 7148464Listed by: LENNAR SALES CORP - New
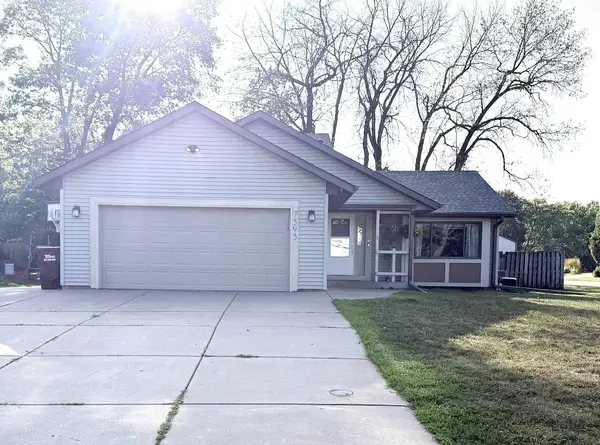 $419,900Active4 beds 3 baths2,300 sq. ft.
7595 22nd Street Court N, Oakdale, MN 55128
MLS# 7147069Listed by: PARTNERS REALTY INC. - New
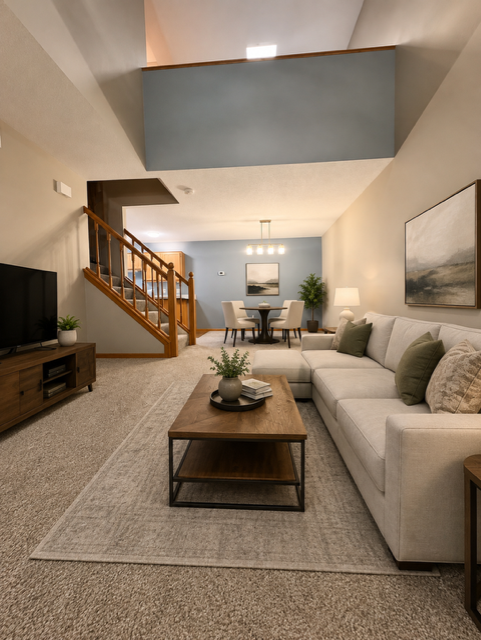 $224,900Active2 beds 2 baths1,407 sq. ft.
4884 Helena Lane N #2, Oakdale, MN 55128
MLS# 7146790Listed by: RE/MAX RESULTS - New
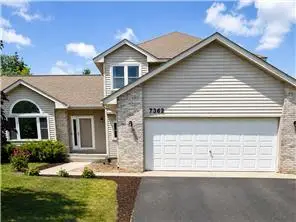 $445,000Active5 beds 3 baths2,448 sq. ft.
7362 51st Street N, Oakdale, MN 55128
MLS# 7146797Listed by: CREATIVE RESULTS


Protect your home and budget from life's surprises with an Assurant Home Warranty, backed by a partner that supports you through every step of homeownership. Explore Plans.
©2026 Century 21 Real Estate LLC. All rights reserved. CENTURY 21®, the CENTURY 21 Logo and C21® are service marks owned by Century 21 Real Estate LLC. Century 21 Real Estate LLC fully supports the principles of the Fair Housing Act and the Equal Opportunity Act. Each office is independently owned and operated. Listing information is deemed reliable but not guaranteed accurate.